Should a ceiling access panel be hinged or removable?
If you'll open it more than once in a while, a hinged ceiling access door is usually easier overhead. Release the latch and the door swings down and stays attached to its frame, so both hands stay free for the work. A removable panel comes out completely, so you'll be holding it on the ladder.
That difference matters more on a ceiling than on a wall:
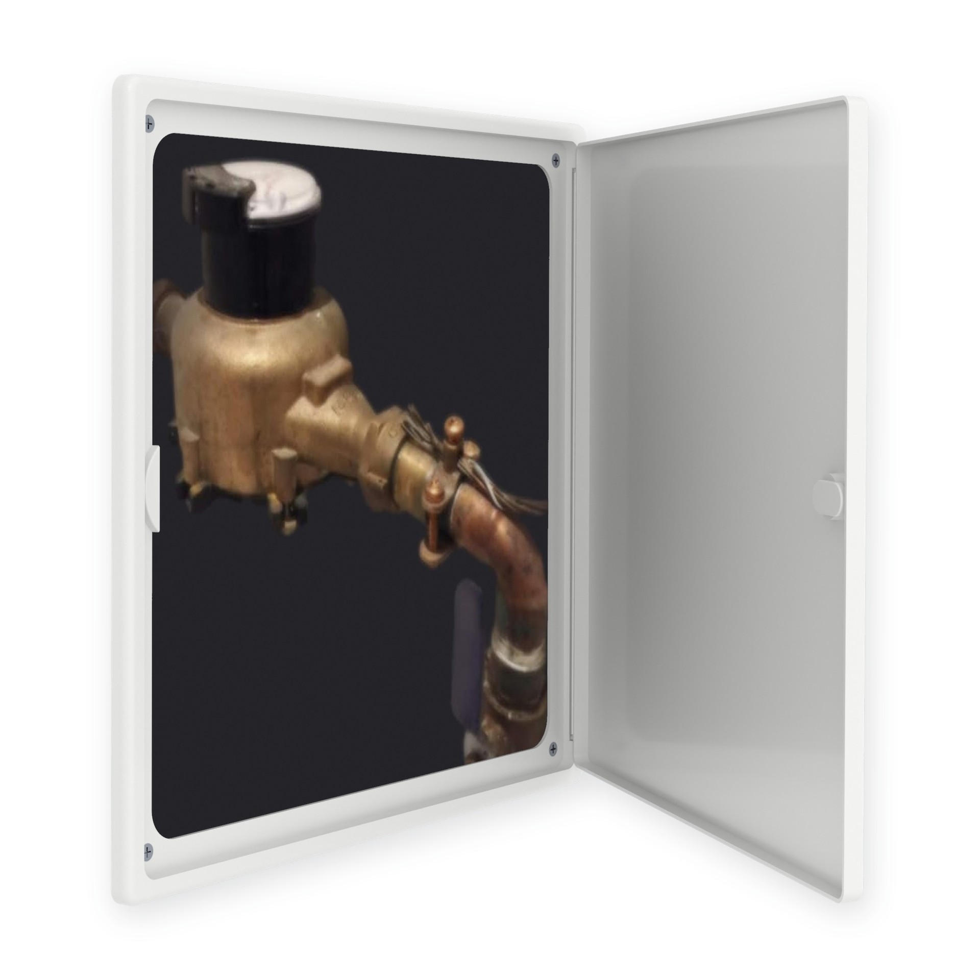
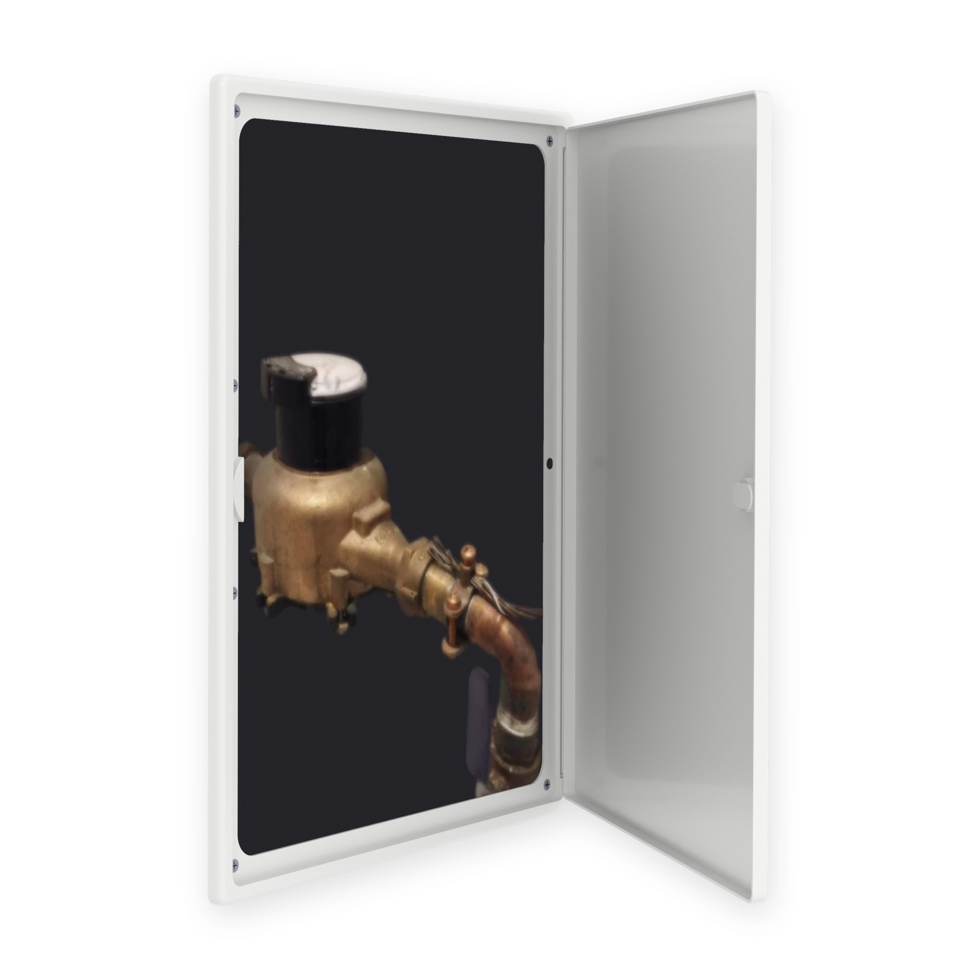
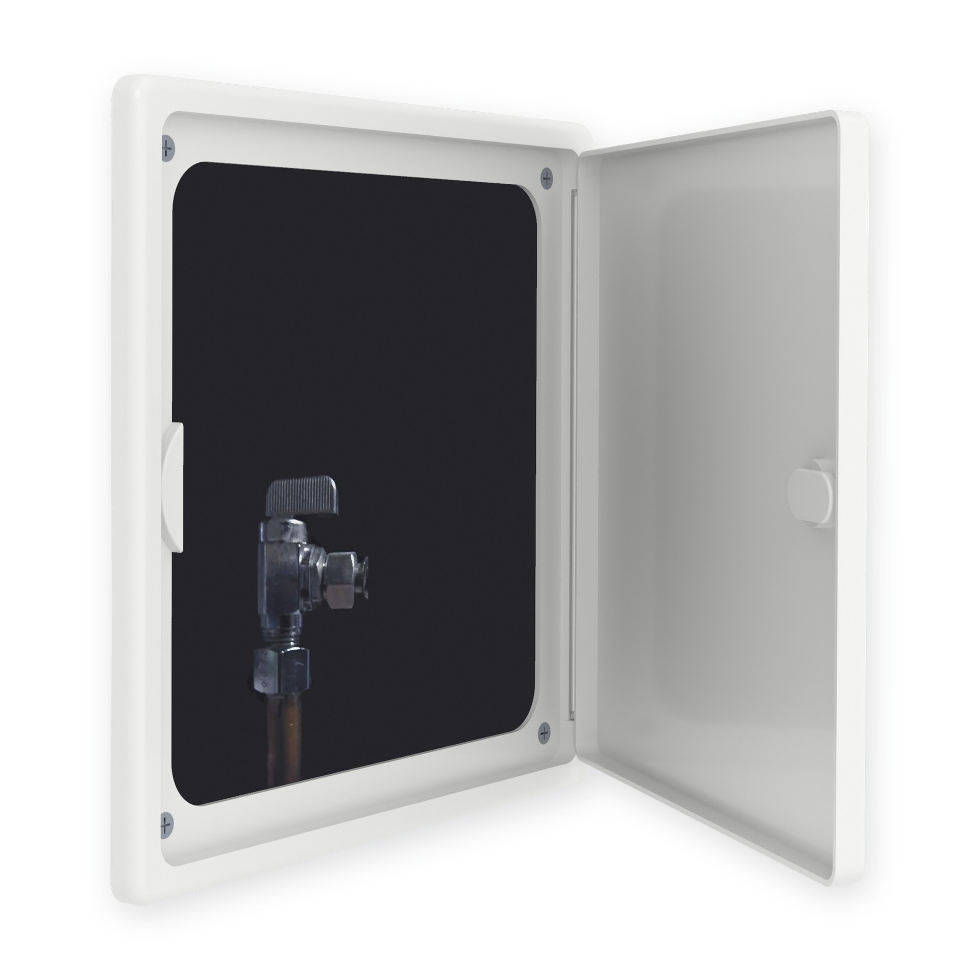
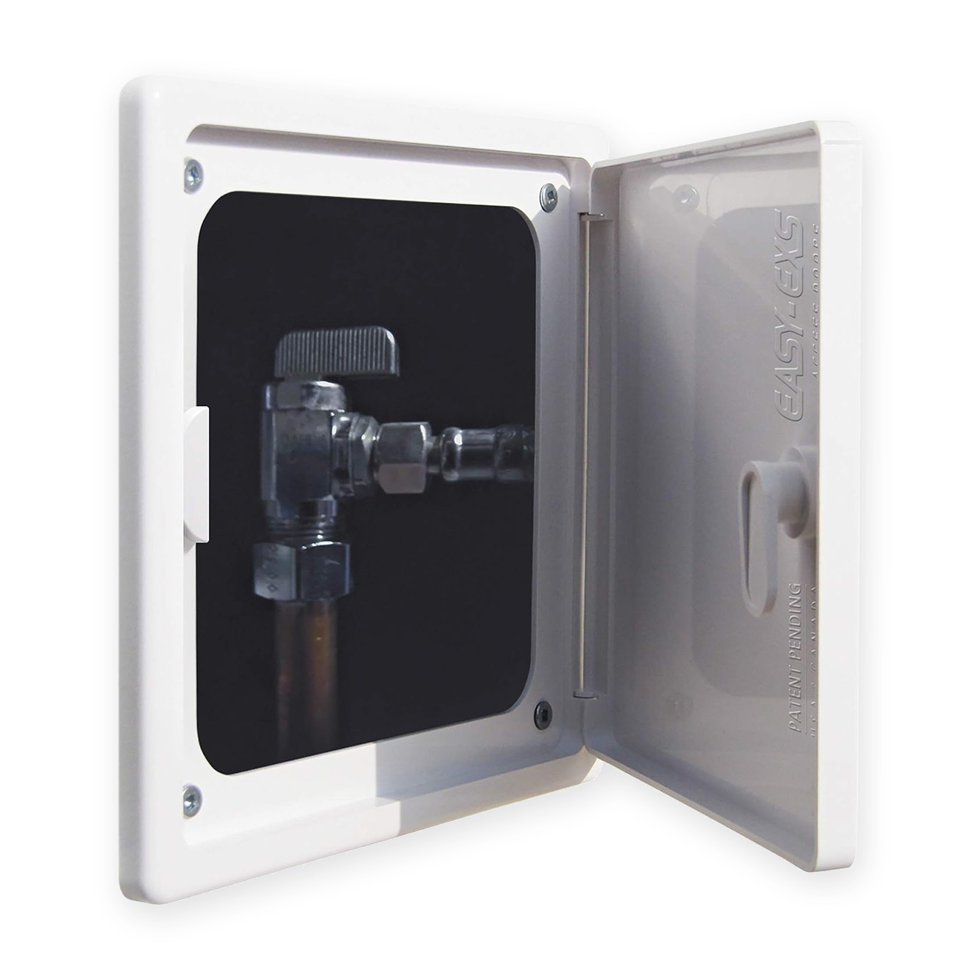
- Hinged doors (PAD0606, PAD0808, PAD1212 and PAD1216) have a frame, a hinge and a latch. Once open, the door hangs below the ceiling, so check it won't hit a light fixture, a cabinet top or a nearby wall. Compare them all on the access doors page.
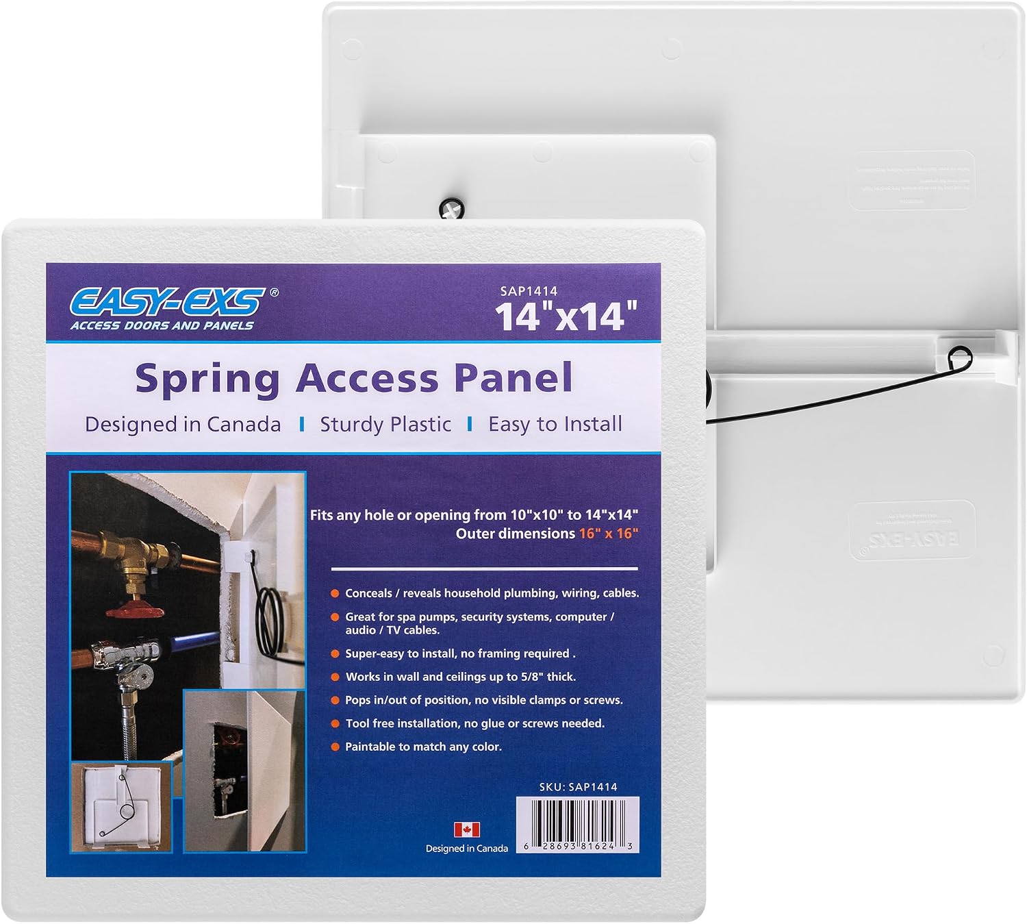
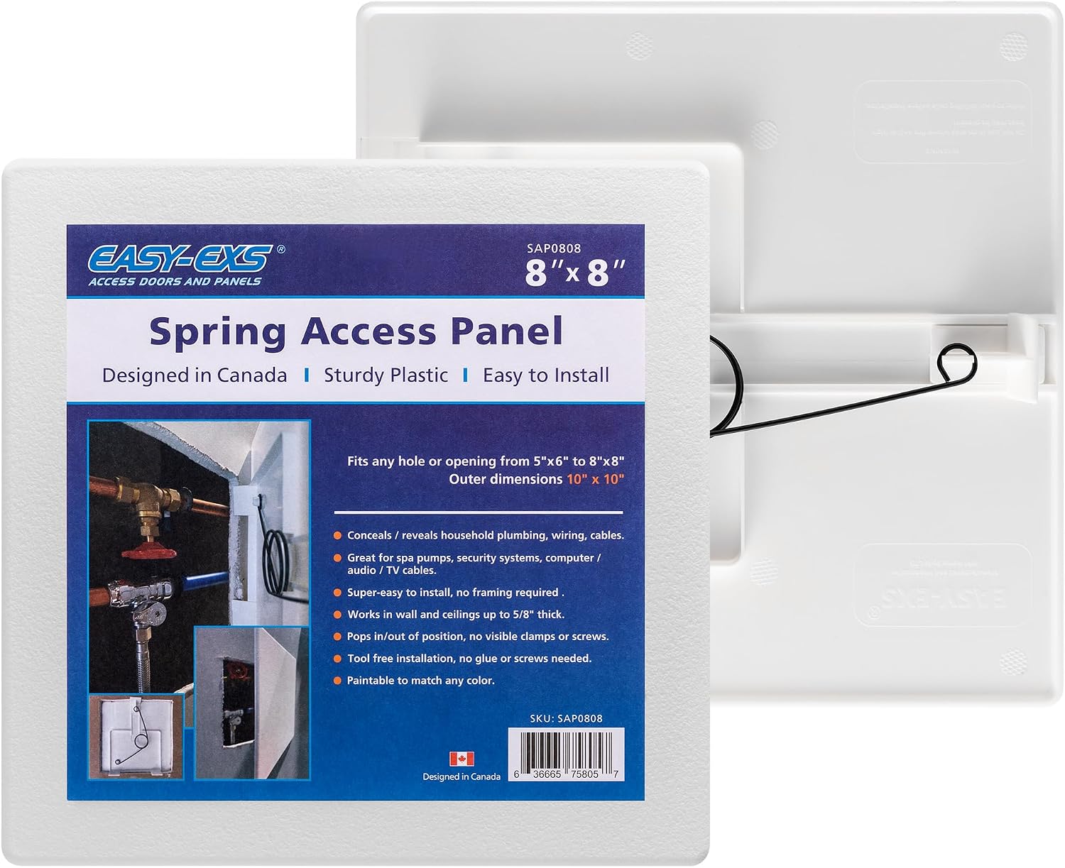
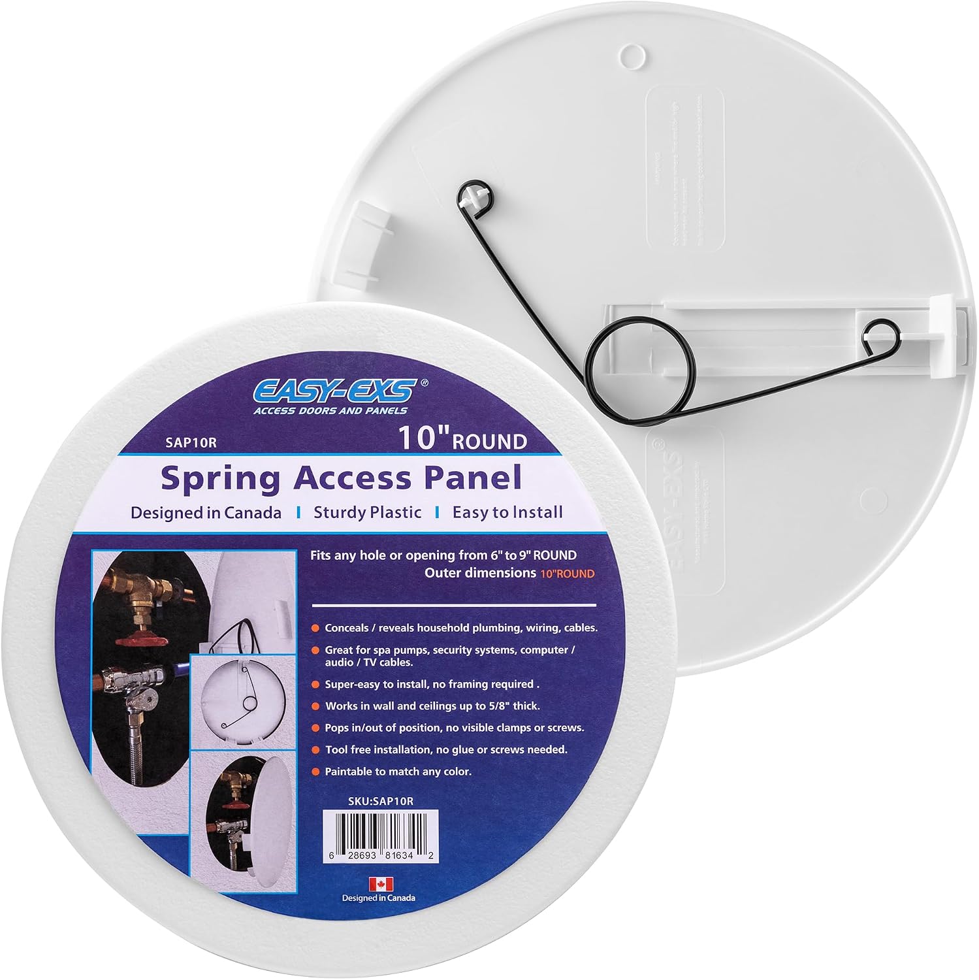
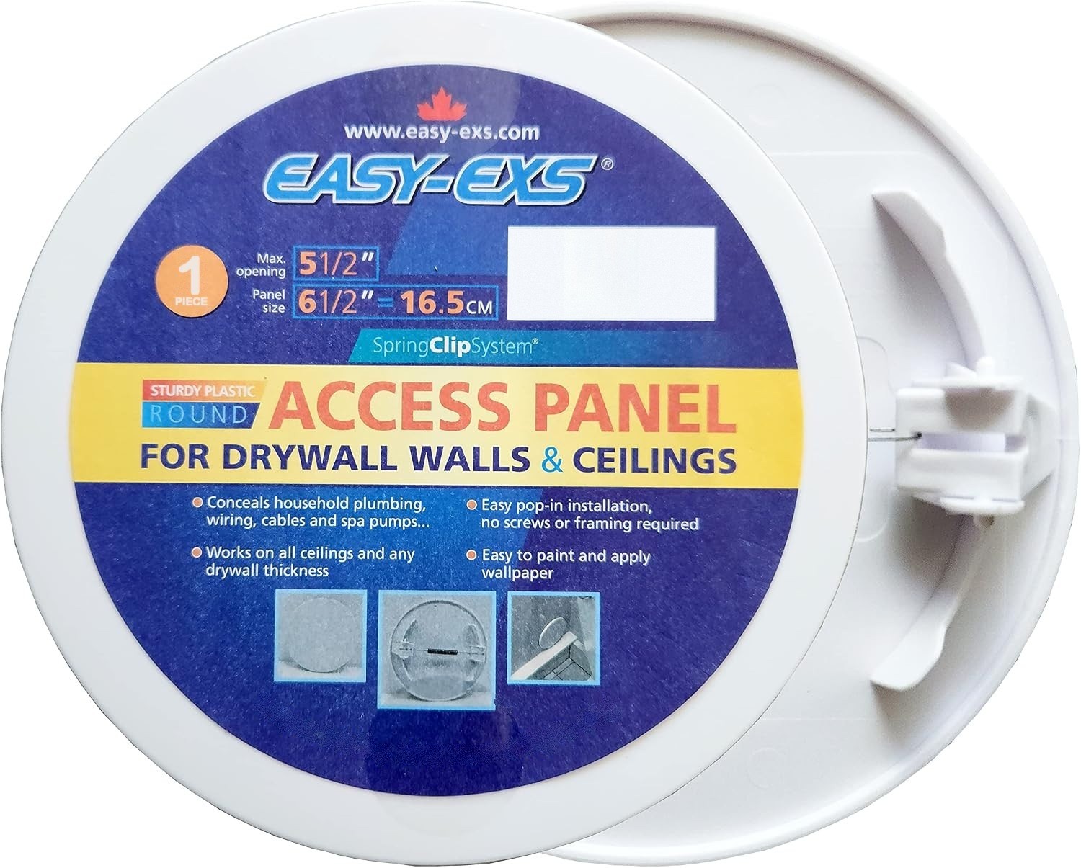
- Spring-loaded panels (SAP0808, SAP1414 and the round SAP10R) are held by a wire-loop spring on the back of the cover. When the cover comes out, it's loose in your hand, and putting it back means lifting it into the opening above your head.
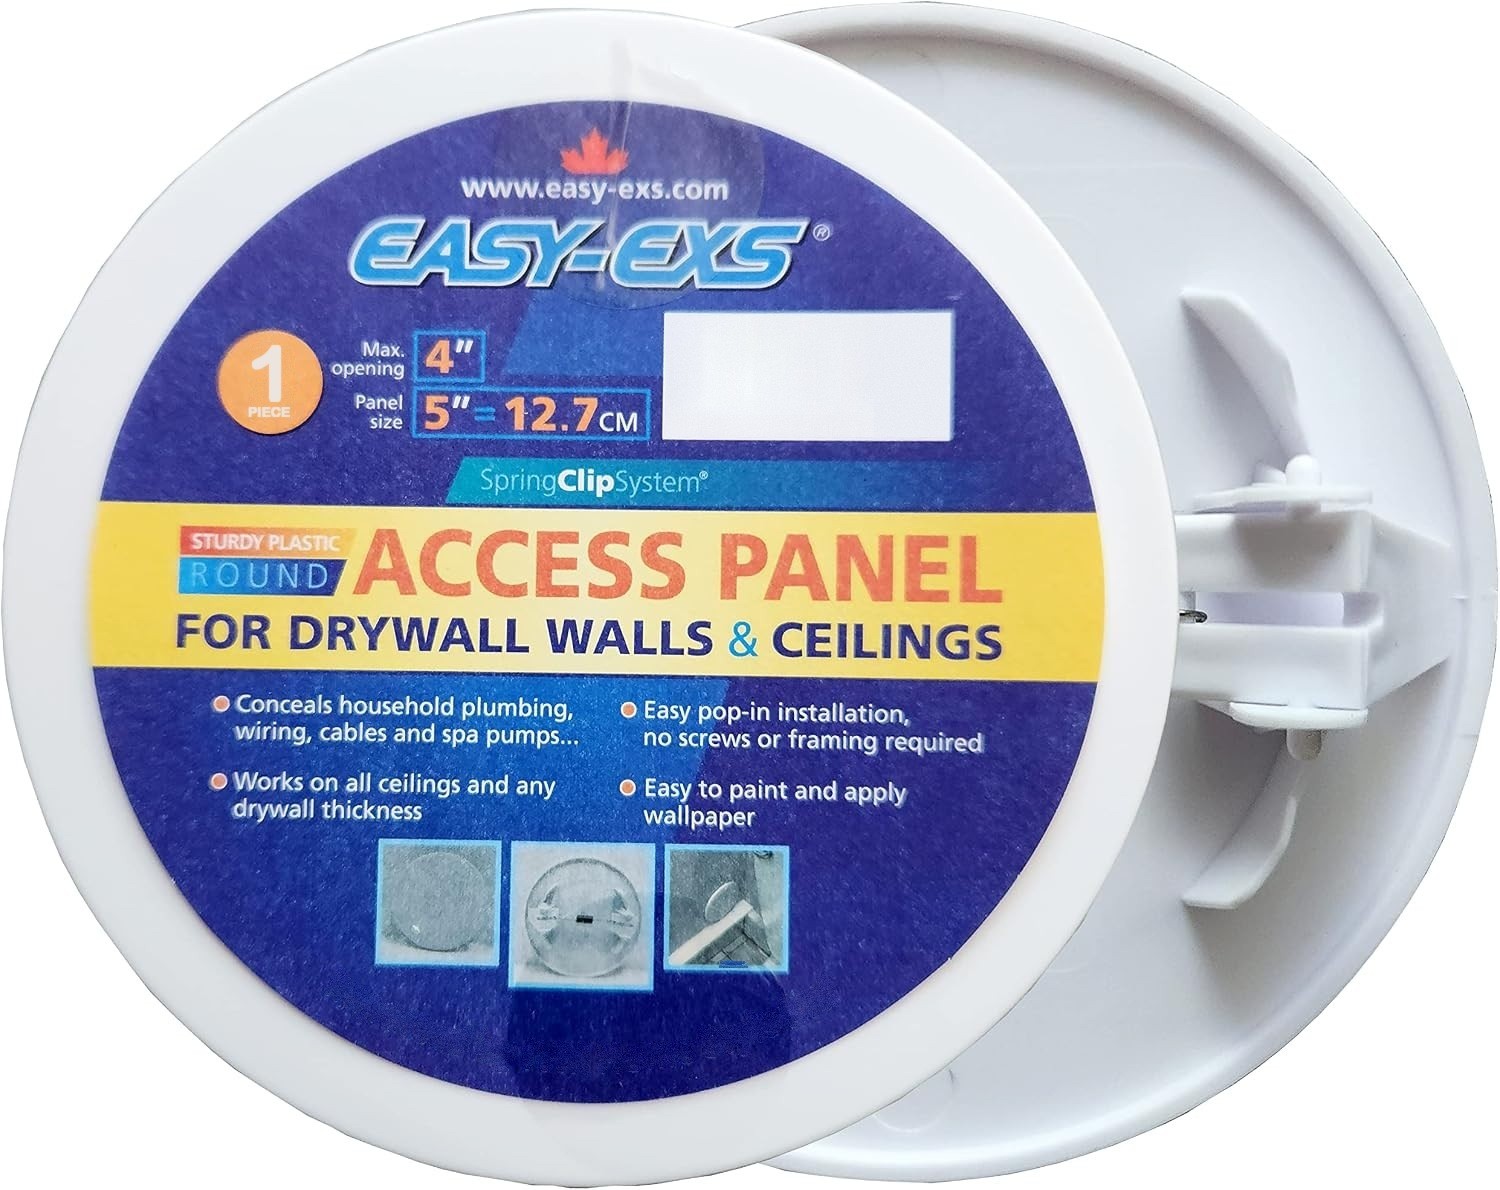
- Click-Fit panels (SAP50 and PAP65) are small round covers with opposing spring clips. Their 4 in and 5.5 in openings are for seeing and reaching, not for getting your head into the ceiling.
The product records give no load rating for any panel or door, so don't rest insulation, tools or stored items on the back of a cover.
What size ceiling access door do I need?
Size the opening to what has to pass through it. On a ceiling that can mean your head and a flashlight as well as an arm and a tool, so measure generously. For hinged doors, read the service opening, not the overall size: the PAD1216 is 12 × 16 in overall with a 10.35 × 14.35 in (estimated) service opening.
The other door sizes follow the same pattern. The PAD1212 is 12 × 12 in overall with a 10.35 × 10.35 in (estimated) service opening, and the PAD0808 is 8 × 8 in overall with a 6.35 × 6.35 in service opening. A door's cut-out is the size of its service opening, with rounded corners, and its product page has a 1:1 template to trace before you cut the ceiling.
Removable panels are listed the other way round. The SAP1414 fits square openings from 10 × 10 to 14 × 14 in and needs room for its 16 × 16 in cover. That 14 × 14 in opening is the largest in the current range. These are service panels, not attic hatches: none is made to climb through. The sizes chart lists the opening and cover of every model.
Where should a drywall ceiling access panel go?
Directly below what you need to reach, between the ceiling joists, on a flat area with sound drywall on all four sides. If you can check from above first, do. If you can't, a small inspection hole tells you where the joists and services are before you cut the full opening.
A few overhead checks:
- Stand-under room. You'll be working with your arms raised, so pick a spot you can reach from a ladder without leaning over furniture or a stair.
- Clear swing. A hinged door hangs open below the ceiling. Keep it clear of light fixtures, smoke alarms and the tops of cabinets.
- A flat ceiling around the hole. A ceiling that dips, or a taped joint running past the opening, can stop the cover from sitting tight. Check the flat area on all four sides before you mark the cut.
If your inspection hole ends up in the wrong place, the round SAP50 is listed for a 4 in opening under a 5 in cover.
Which ceiling access panels are spring-loaded?
The spring-loaded and Click-Fit panels. The square spring-loaded models are the SAP0808, which fits openings from 6 × 6 to 8 × 8 in under a 10 × 10 in cover, and the SAP1414. The round SAP10R fits openings from 6 to 9 in across.
For more on how the springs differ, see spring-loaded access panels.
Fire ratingsNone of the panels or doors on this page is fire-rated. A general product description does not establish a fire rating, certification or approval for a particular wall or ceiling assembly.