
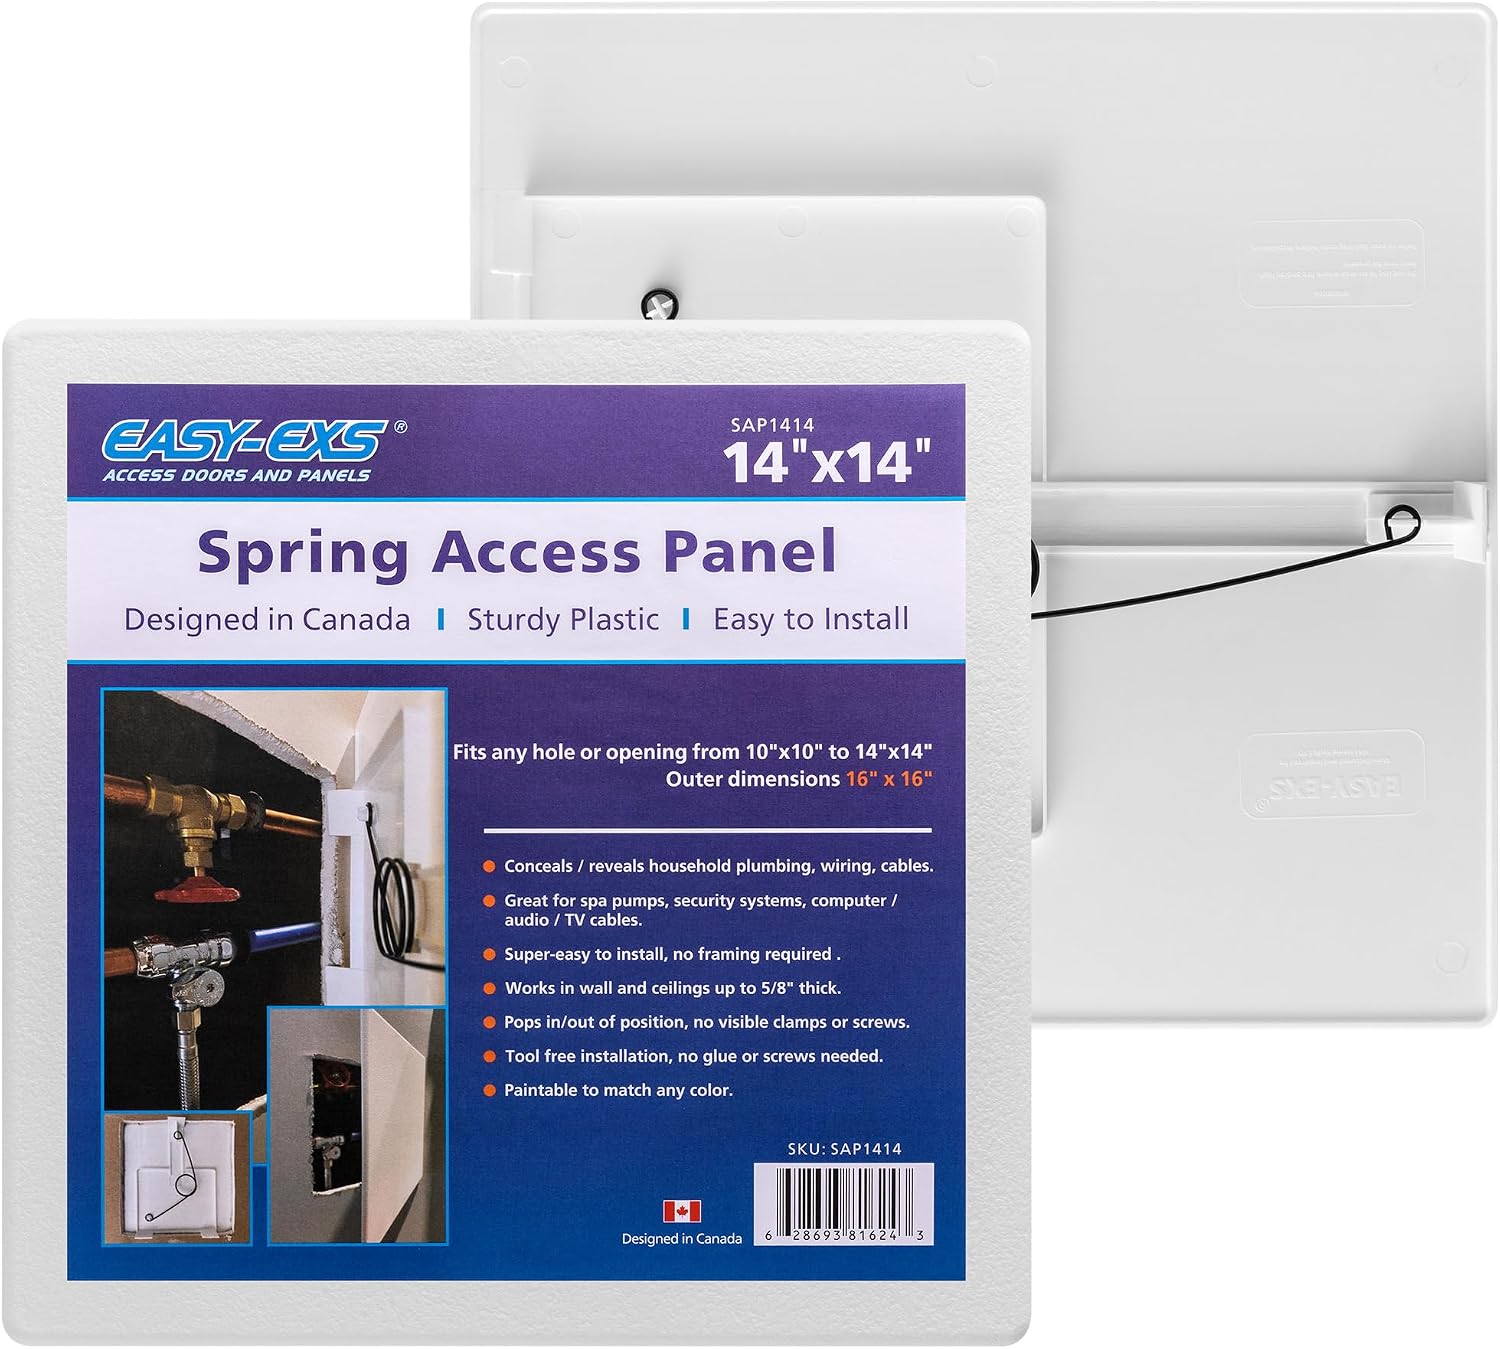
Easy-Exs · SAP1414
14x14 in Spring-Loaded Plastic Drywall Access Panel
Rated 4.6 out of 5, 718 ratings online
Fits 10 × 10 to 14 × 14 in openings · Overall 16 × 16 in
USD $18.49 each
- 10+ panels: $16.49 each
- 80+ panels: $14.99 each
Access panels and doors for your next project
Drywall and wallboard
Choose a drywall access panel by the hole it covers: a spring-loaded panel for a square opening from 6 × 6 to 8 × 8 in or 10 × 10 to 14 × 14 in, a round cover for a hole up to 9 in, or a hinged access door for a valve you open often. Every model below lists the opening it fits and its overall cover.
9 products · Updated
Easy-Exs · SAP1414
Rated 4.6 out of 5, 718 ratings online
Fits 10 × 10 to 14 × 14 in openings · Overall 16 × 16 in
USD $18.49 each
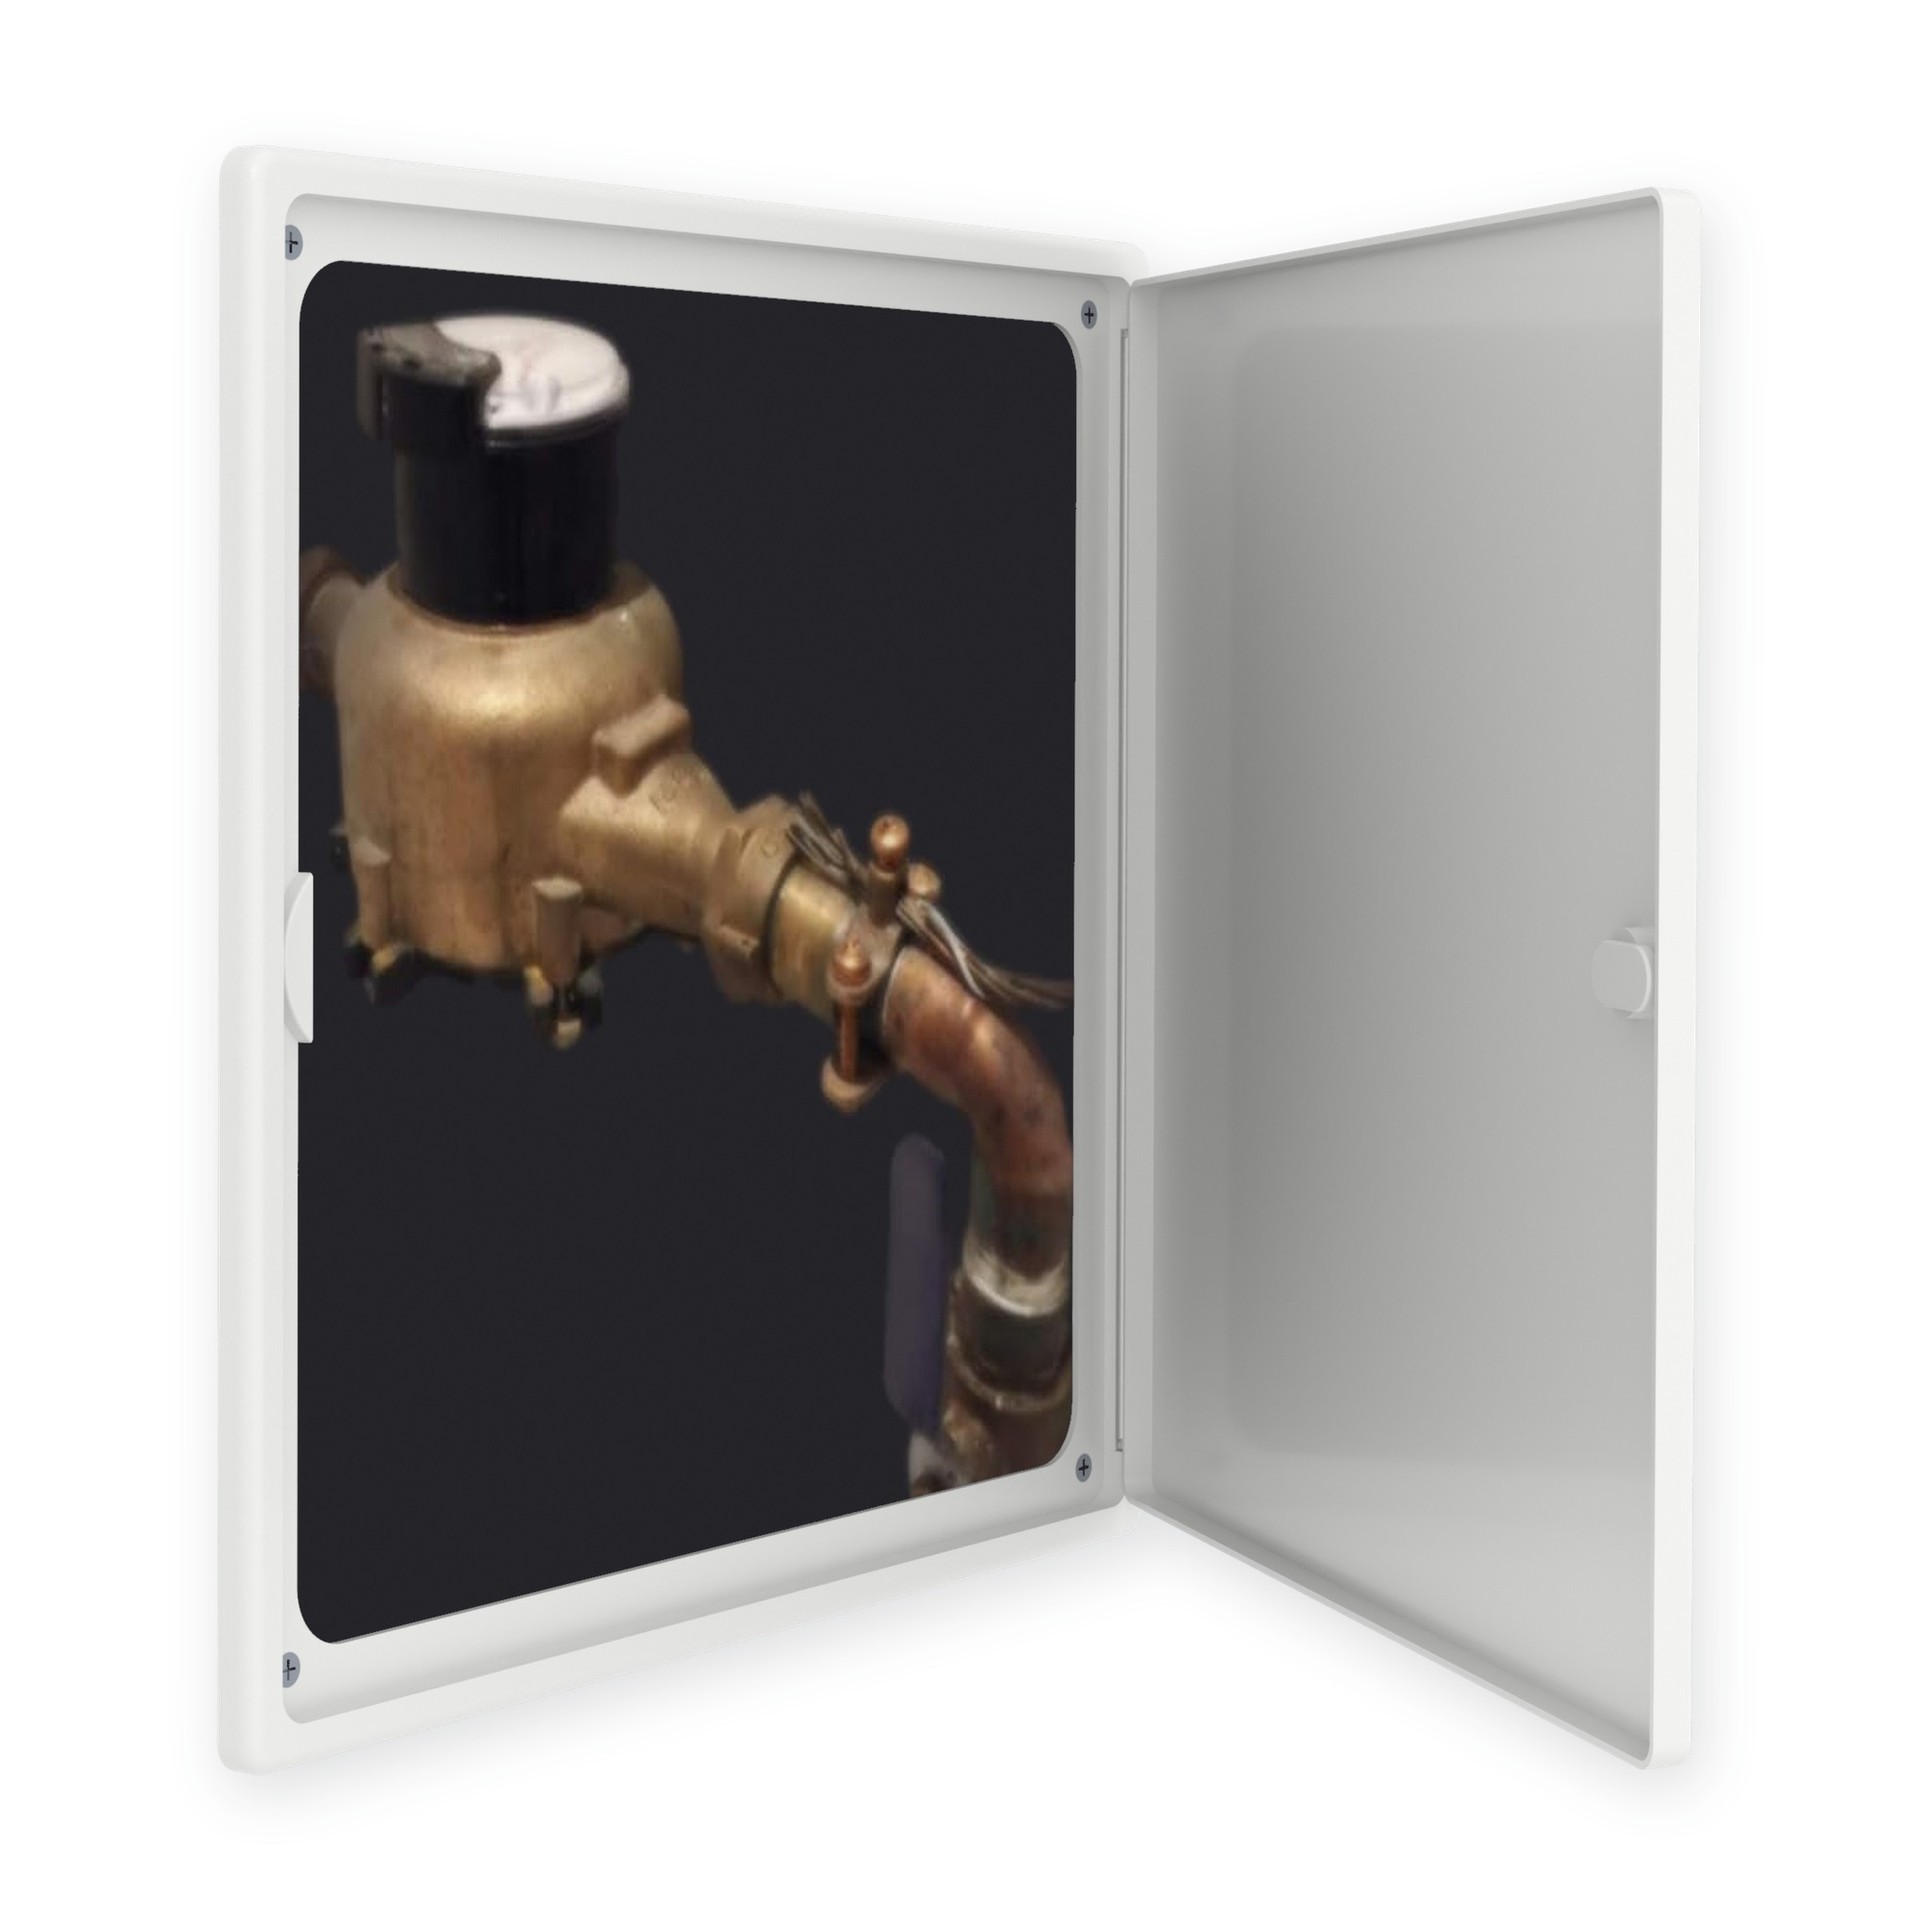
Easy-Exs · PAD1212
Rated 4.4 out of 5, 2,789 ratings online
Maximum service opening 10.35 × 10.35 in (estimated) · Overall 12 × 12 in
USD $13.99 each
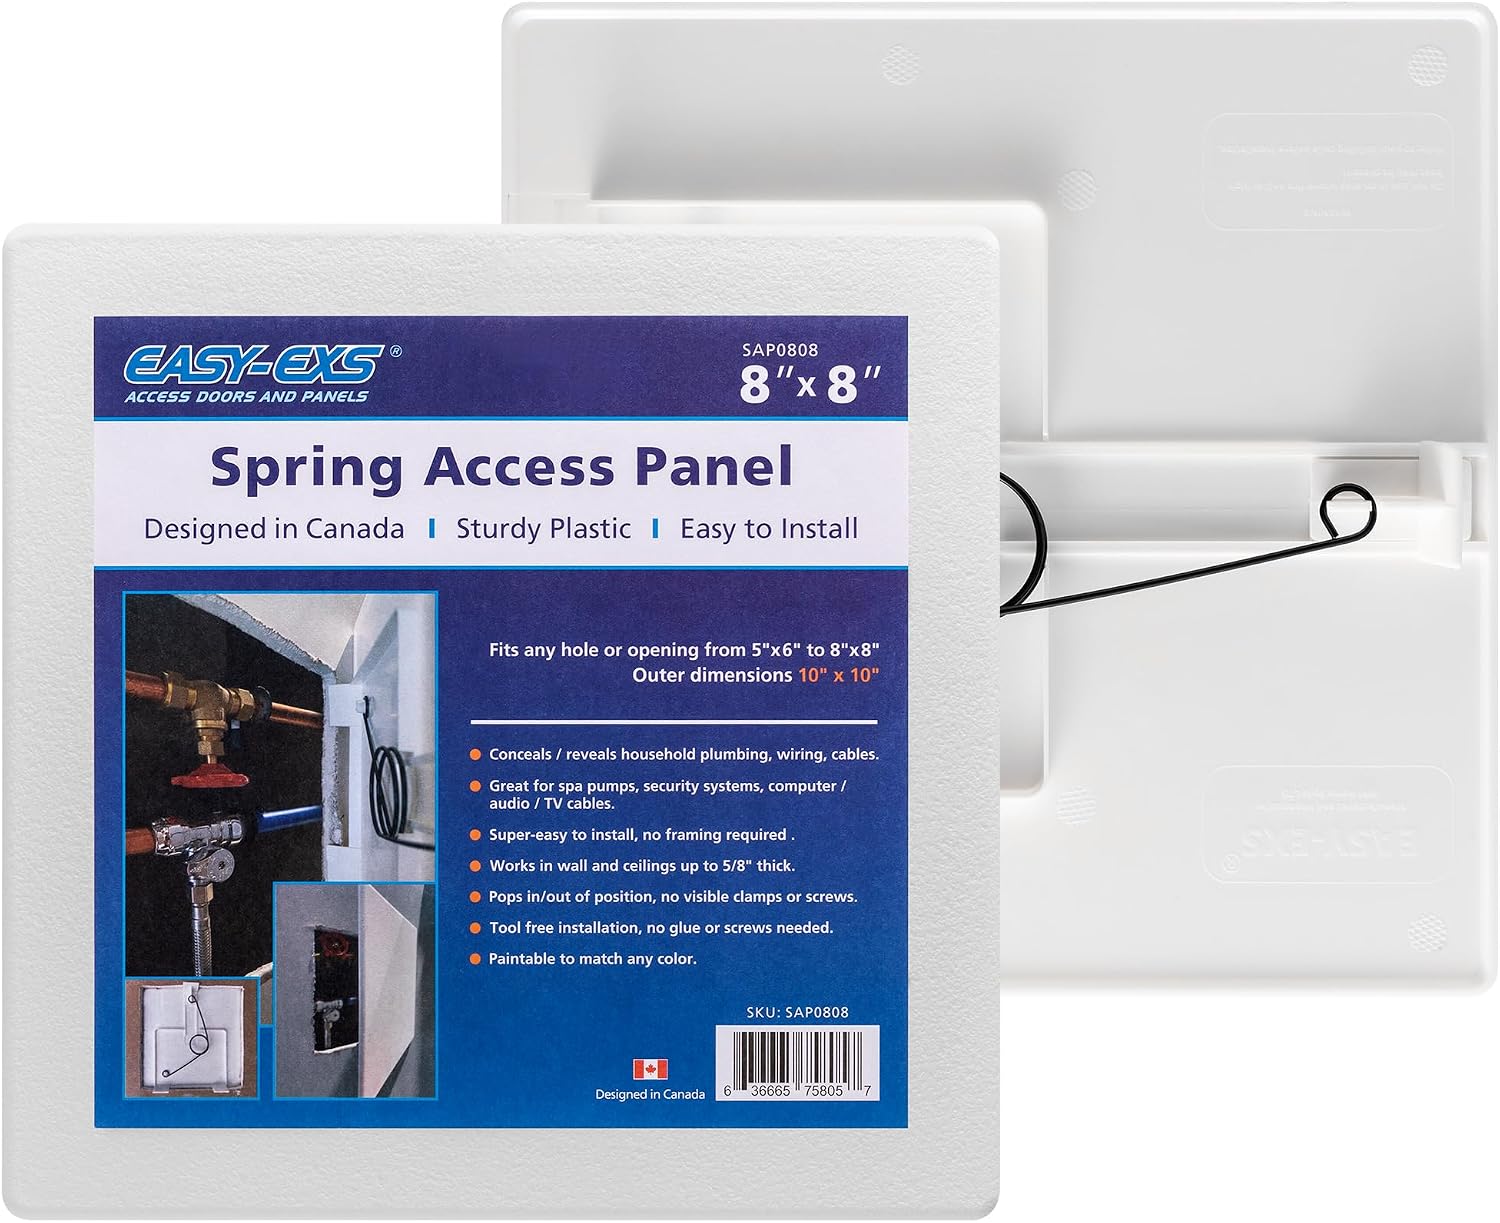
Easy-Exs · SAP0808
Rated 4.6 out of 5, 718 ratings online
Fits 6 × 6 to 8 × 8 in openings · Overall 10 × 10 in
USD $9.49 each
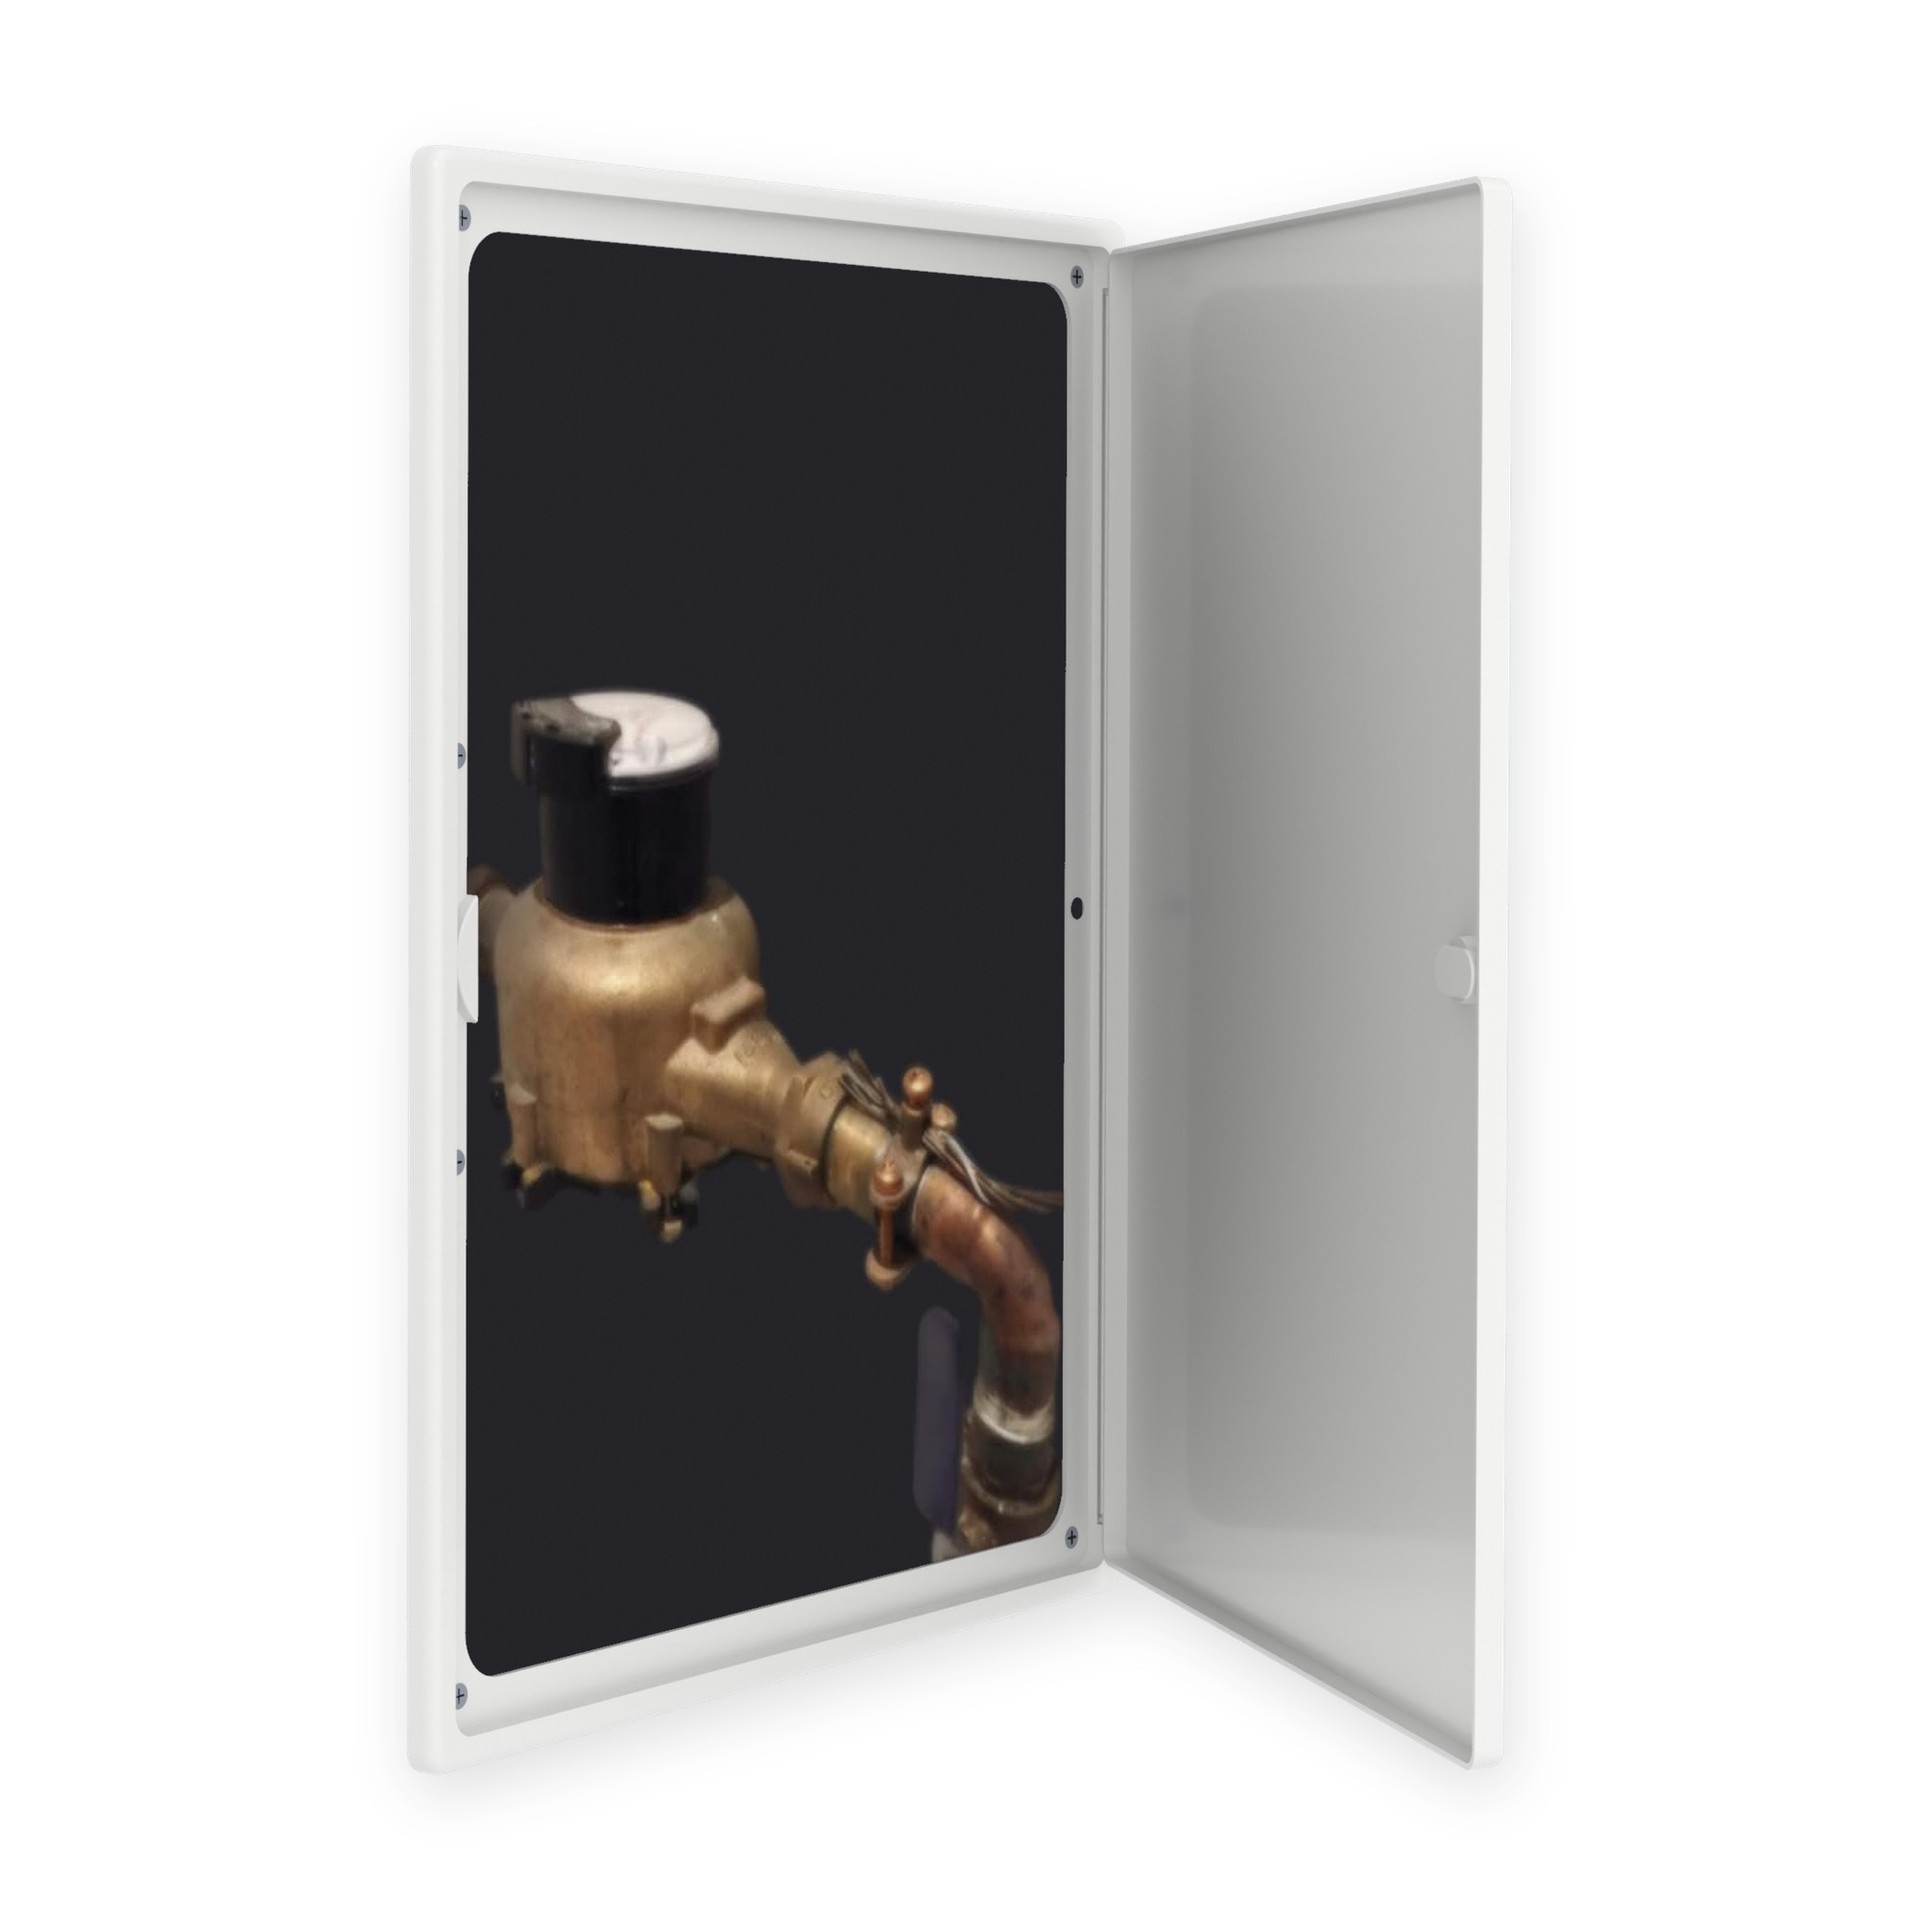
Easy-Exs · PAD1216
Rated 4.4 out of 5, 2,789 ratings online
Maximum service opening 10.35 × 14.35 in (estimated) · Overall 12 × 16 in
USD $16.49 each
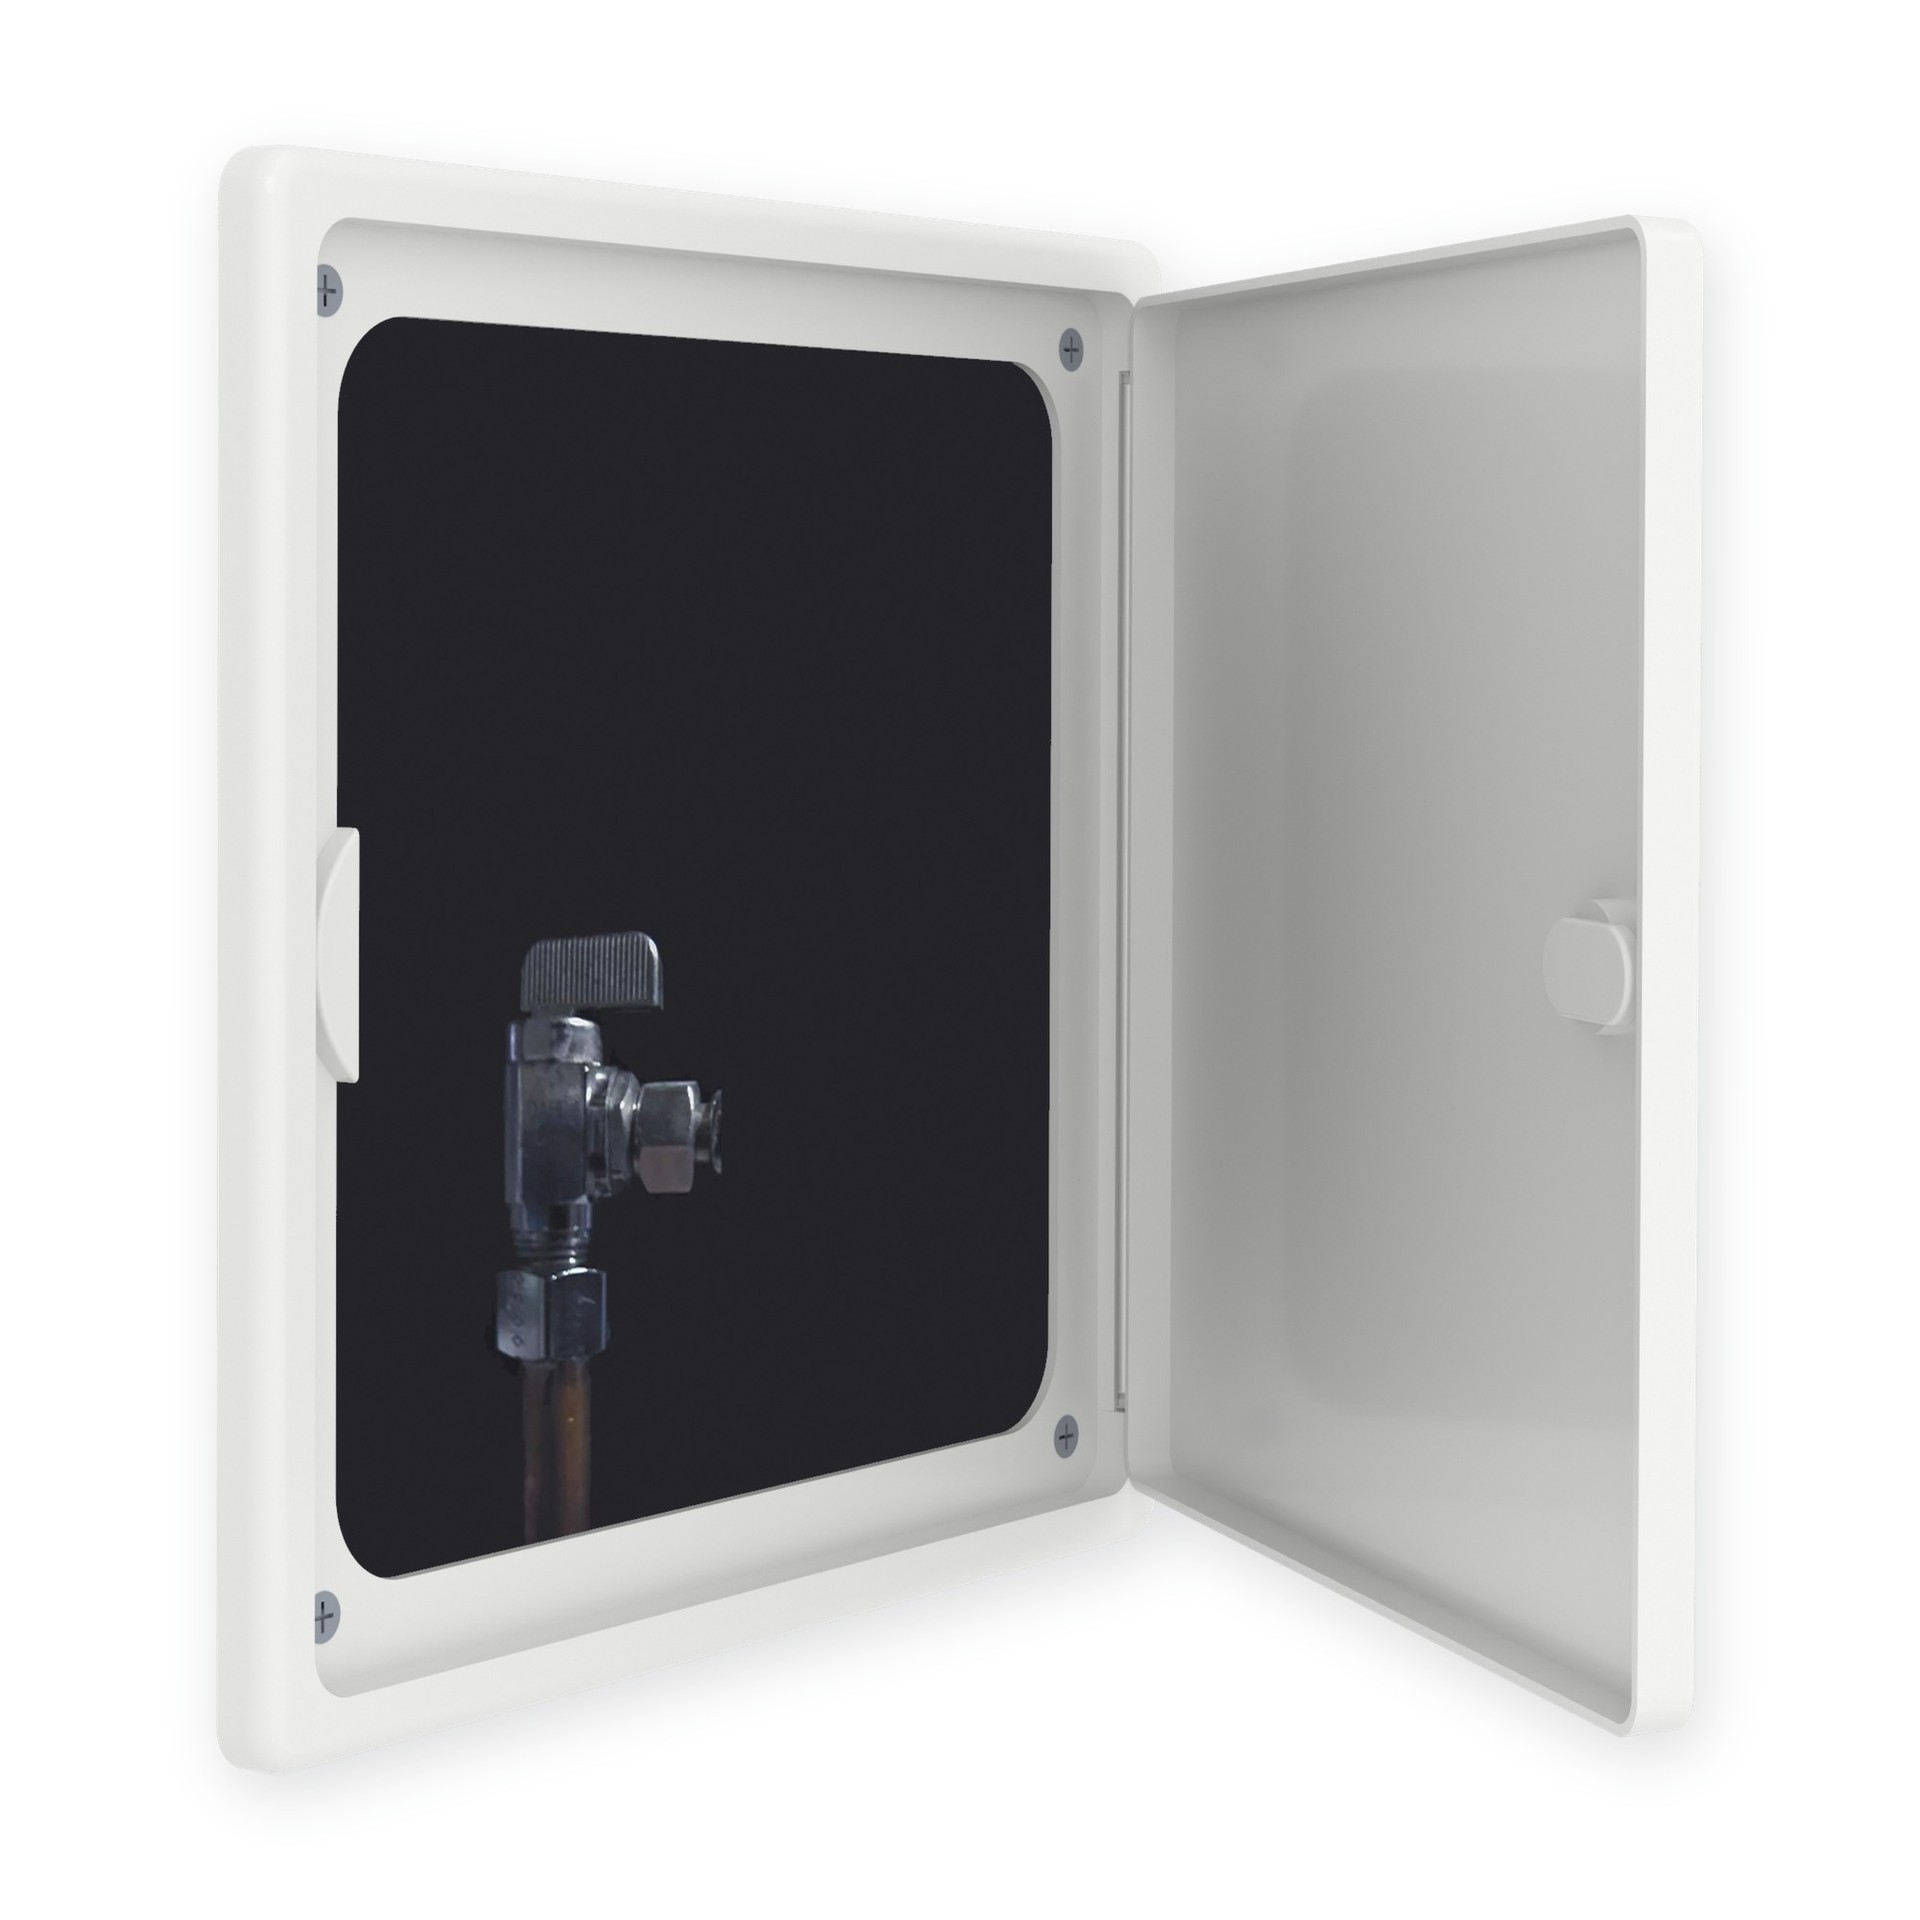
Easy-Exs · PAD0808
Rated 4.4 out of 5, 2,789 ratings online
Maximum service opening 6.35 × 6.35 in · Overall 8 × 8 in
USD $9.49 each
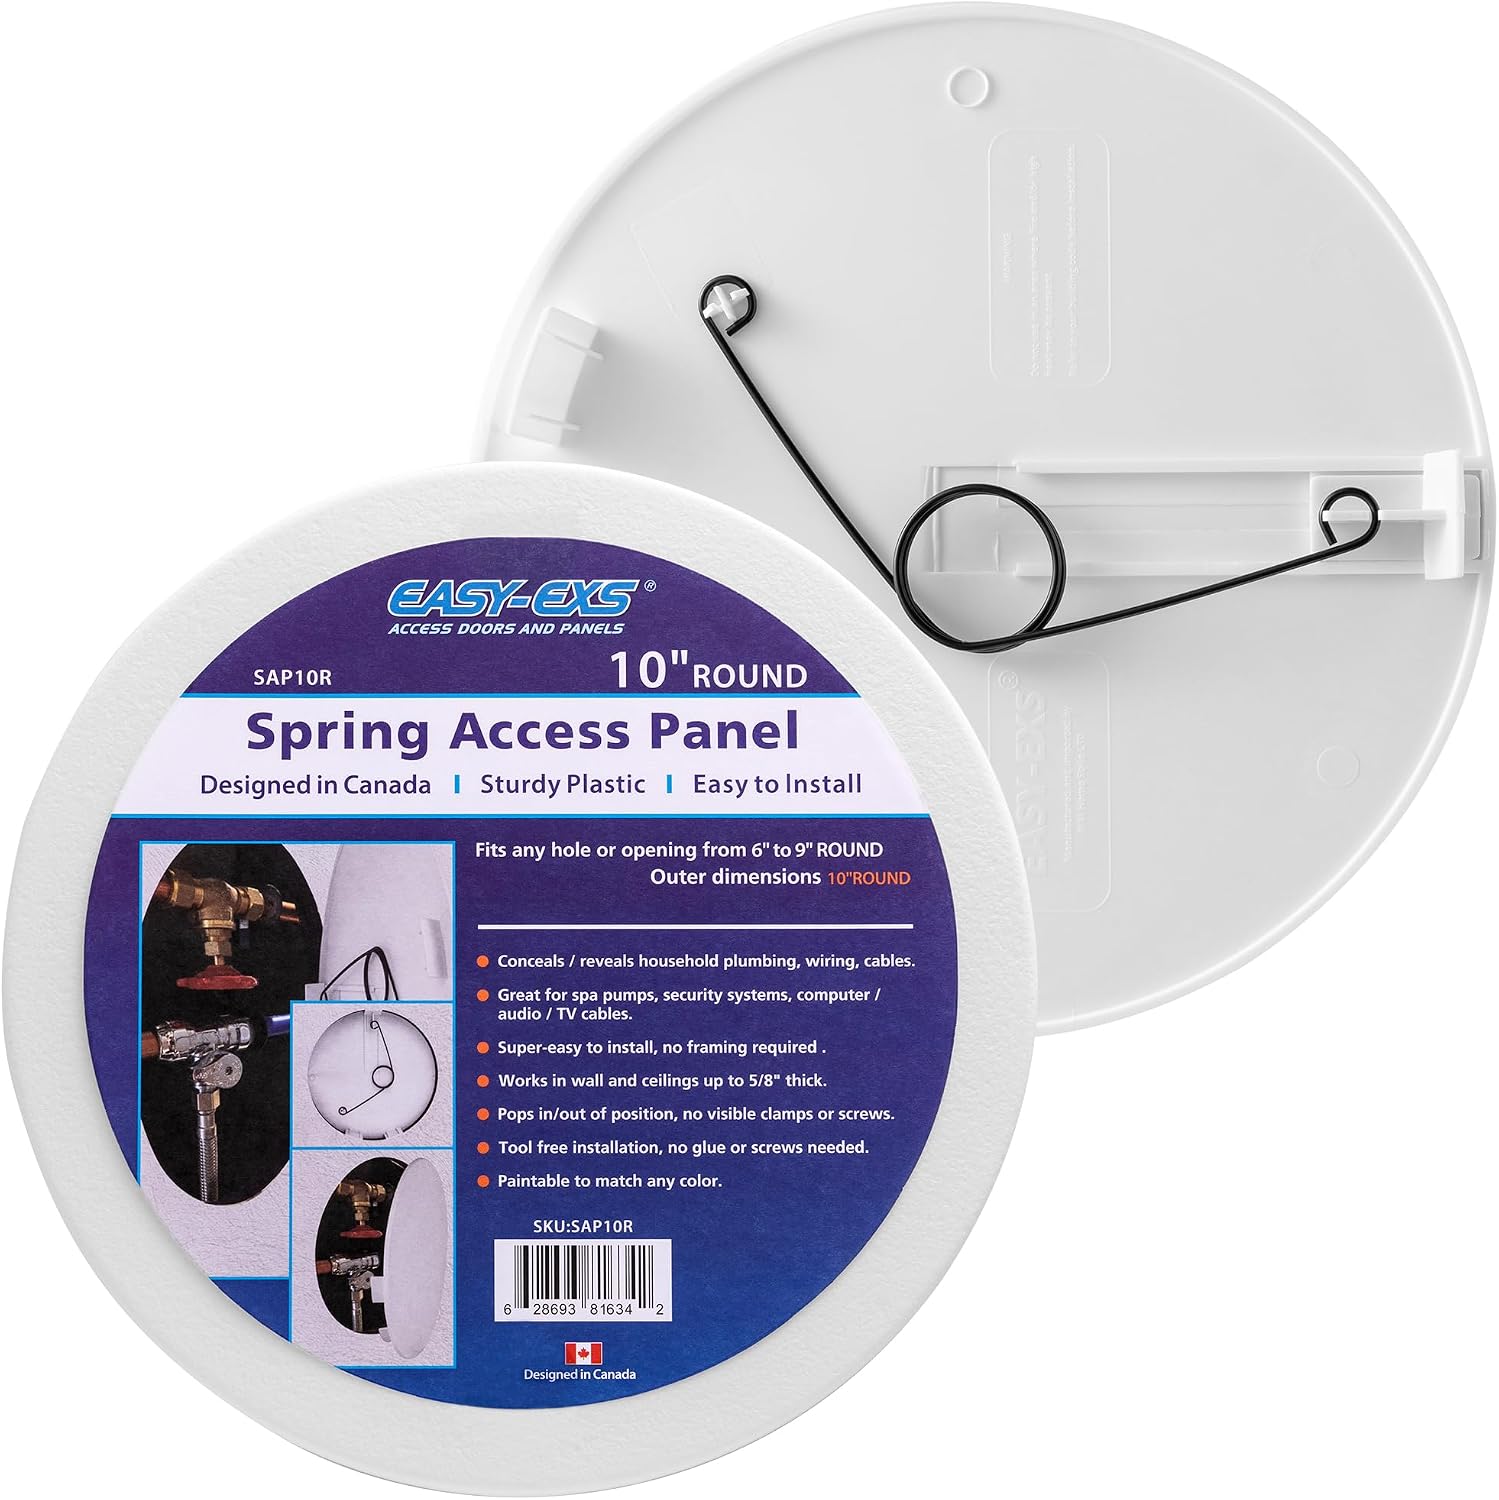
Easy-Exs · SAP10R
Rated 4.5 out of 5, 243 ratings online
Fits 6–9 in round openings · Overall 10 in diameter
USD $10.99 each
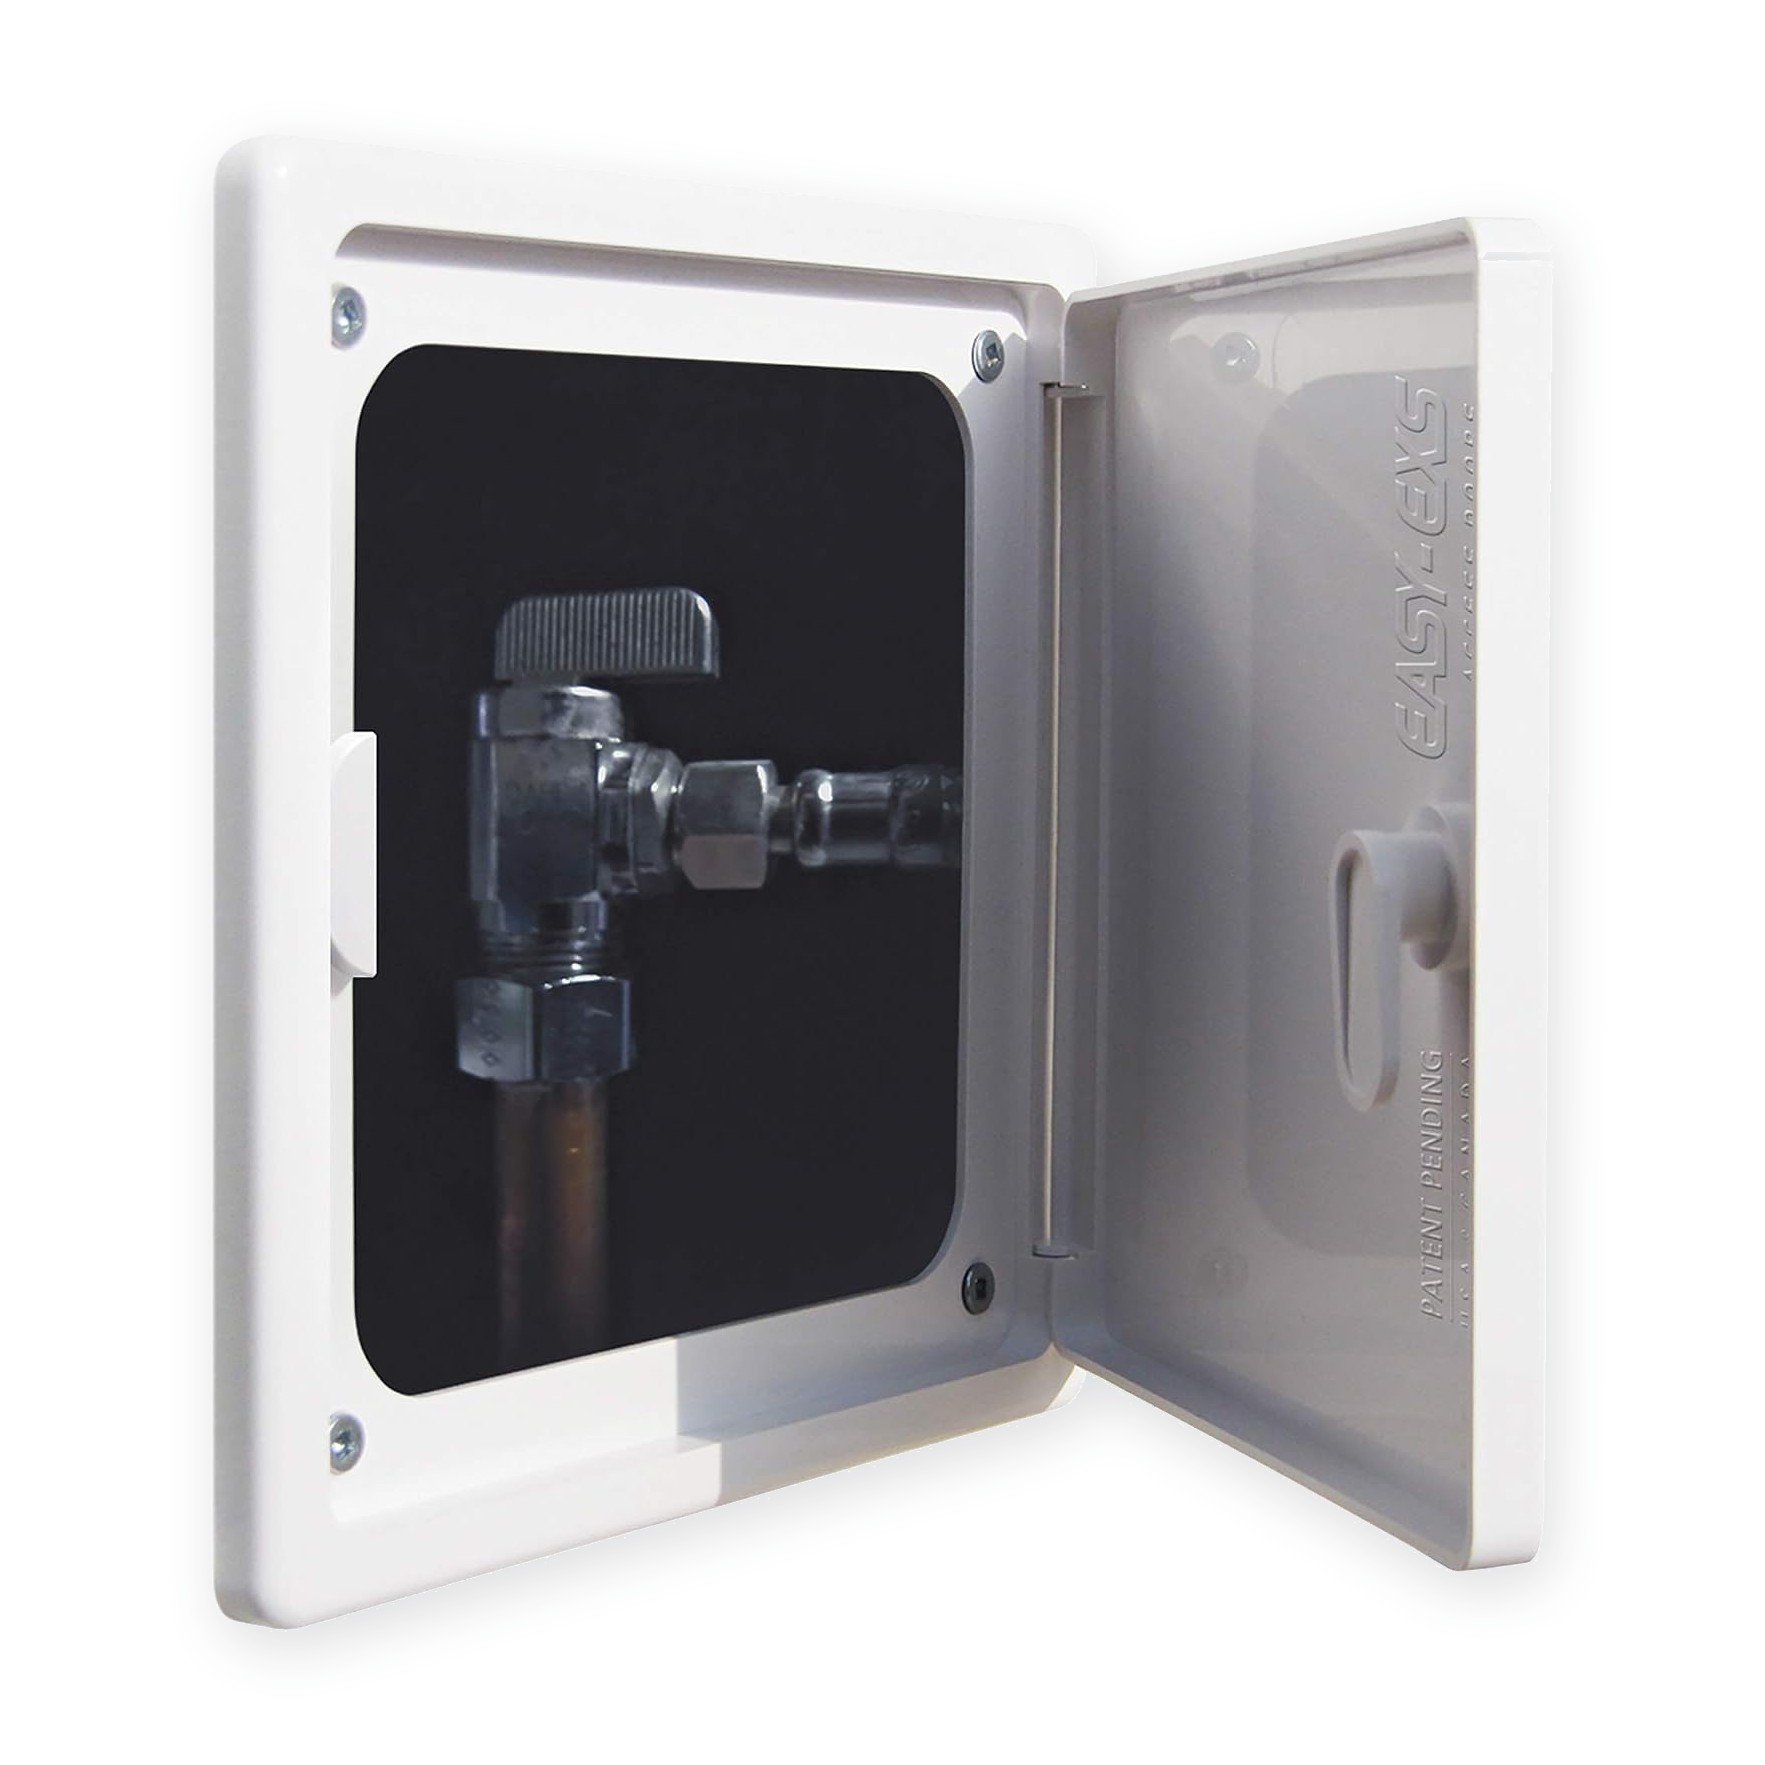
Easy-Exs · PAD0606
Rated 4.4 out of 5, 2,789 ratings online
Maximum service opening 4.35 × 4.35 in · Overall 6 × 6 in
USD $8.49 each
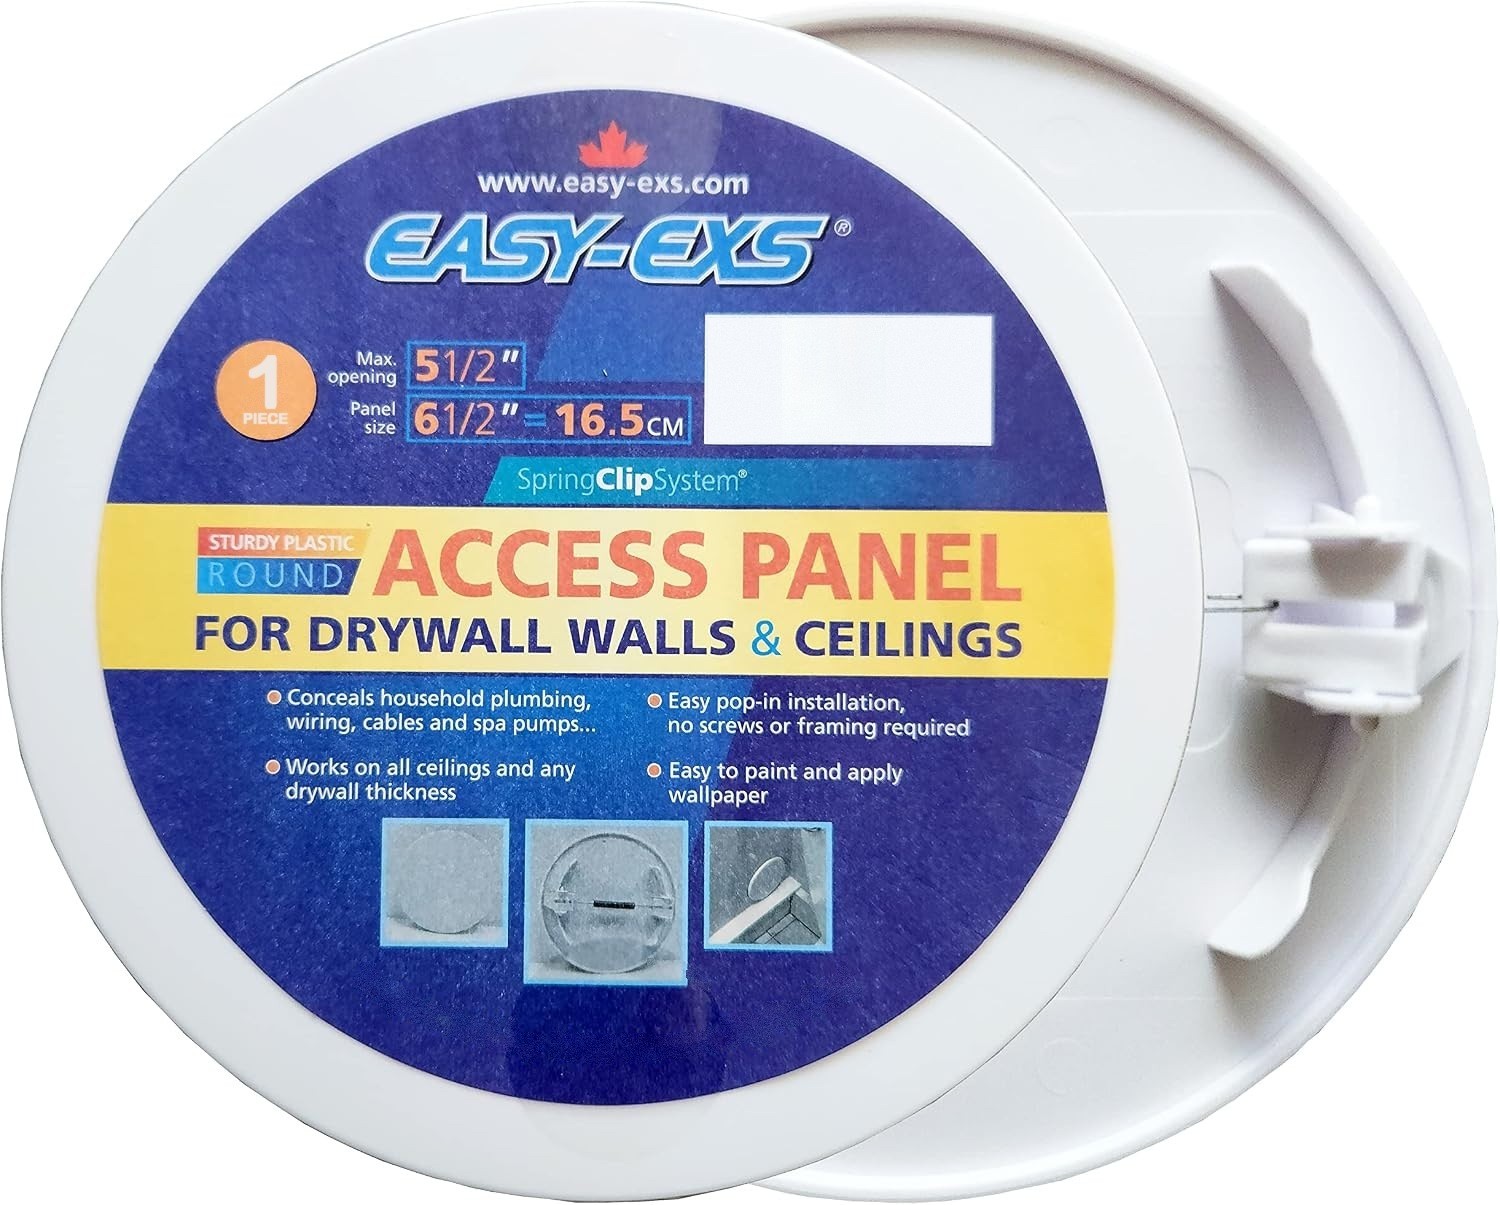
Easy-Exs · PAP65
Fits 5.25–5.5 in round openings (smallest estimated) · Overall 6.5 in diameter
USD $6.49 each
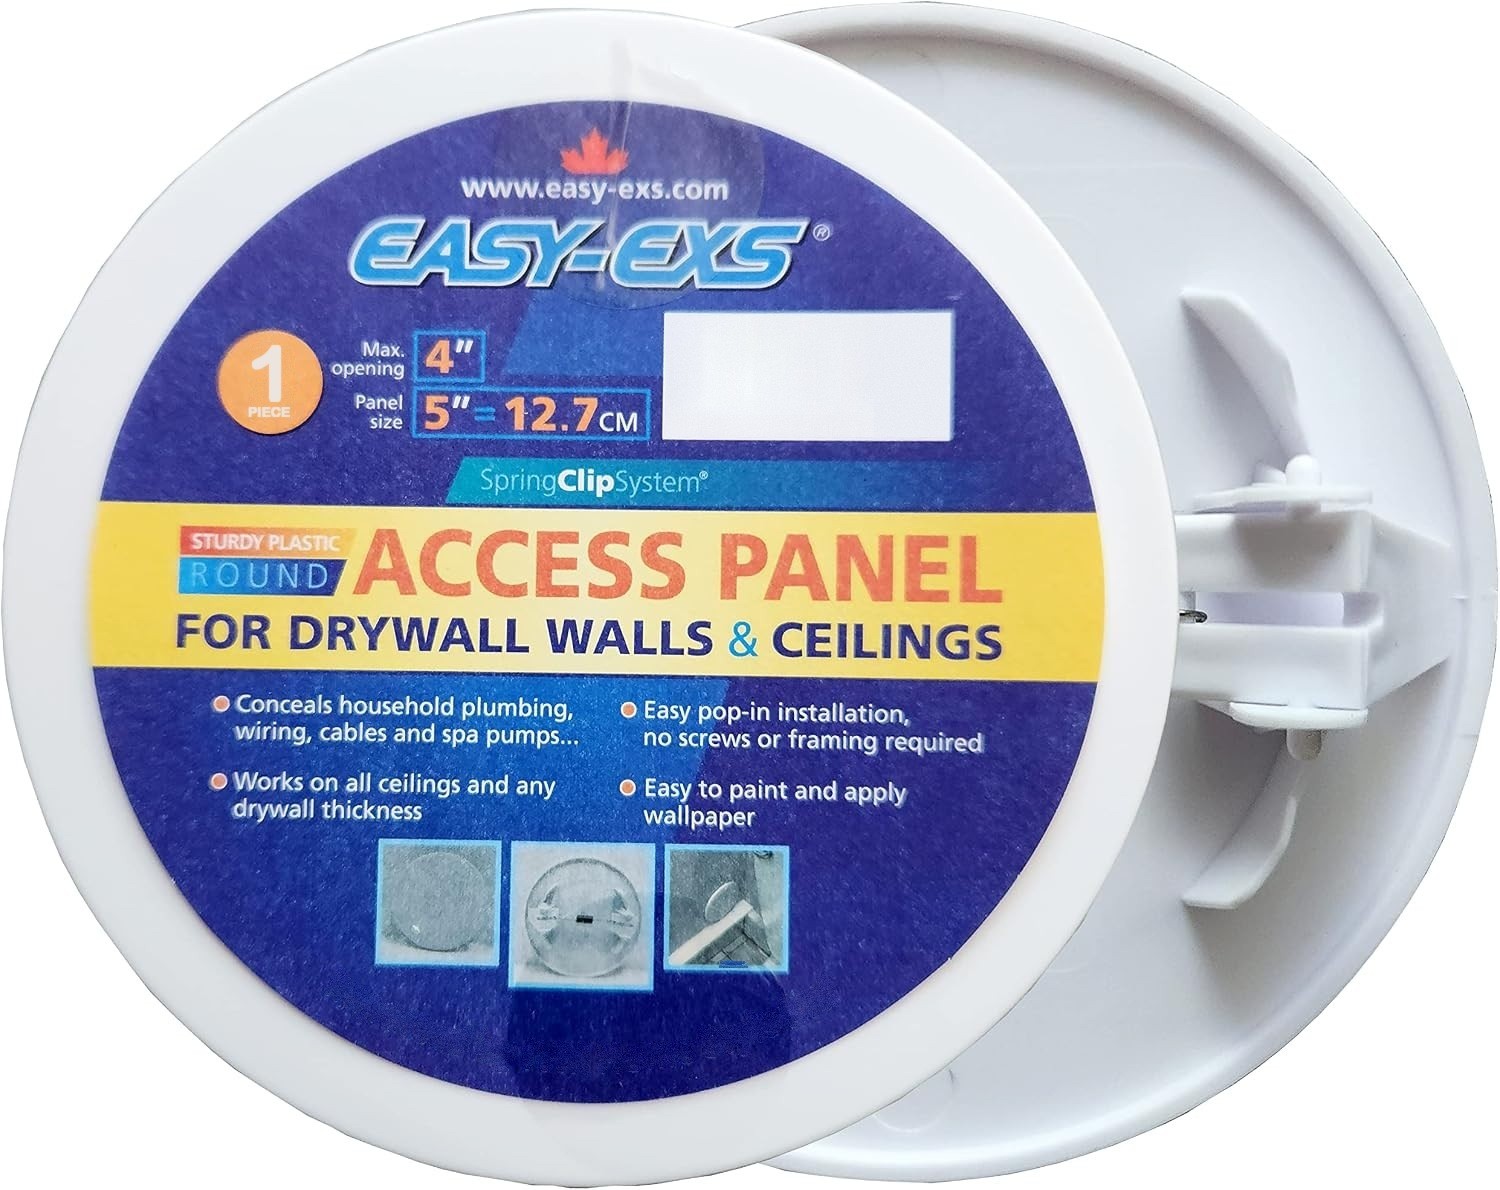
Easy-Exs · SAP50
Fits 3.75–4 in round openings (smallest estimated) · Overall 5 in diameter
USD $5.49 each
Measure what you need to reach and the room your hand and tool need around it. That is your opening. Every overall cover is larger than its opening, so never size the hole in the drywall to the cover. Names can mislead: the SAP1414 is sold as 14 × 14 in and the PAD1212 as 12 × 12 in, and neither number is the hole you cut.
| Type | Model | Hole you cut | Overall cover |
|---|---|---|---|
| Square spring-loaded panel | SAP0808 | 6 × 6 to 8 × 8 in | 10 × 10 in |
| Square spring-loaded panel | SAP1414 | 10 × 10 to 14 × 14 in | 16 × 16 in |
| Round spring-loaded panel | SAP10R | 6 to 9 in across | 10 in |
| Round Click-Fit panel | PAP65 | 5.25–5.5 in across (smallest estimated) | 6.5 in |
| Round Click-Fit panel | SAP50 | 3.75–4 in across (smallest estimated) | 5 in |
| Hinged access door | PAD0606 | 4.35 × 4.35 in | 6 × 6 in |
| Hinged access door | PAD0808 | 6.35 × 6.35 in | 8 × 8 in |
| Hinged access door | PAD1212 | 10.35 × 10.35 in (estimated) | 12 × 12 in |
| Hinged access door | PAD1216 | 10.35 × 14.35 in (estimated) | 12 × 16 in |
A door's hole is its service opening, cut with rounded corners to the 1:1 template on its product page. The PAD1212 and PAD1216 figures are estimates from the PAD0808's design. The access panel sizes chart sets every standard size side by side.
Choose a hinged access door if you'll open it often, if the valve behind it has a history of leaks, or if you want the cover to stay with the wall. Choose a removable panel if you'll open it rarely. The standard range has three types:
To see how these compare with other makers' panels and doors, job by job, read our guide to the best access panels to buy.
Directly in front of what you need to reach, on flat drywall with sound edges on all four sides and inside the bay between studs. Leave room for a door to swing, and keep furniture and trim clear. The same panels fit a drywall ceiling; see ceiling access panels. Before you open the wall, locate the pipes and cables behind it: our guide to installing an access panel in drywall covers marking, cutting and fitting step by step, so you can avoid them.
Often, if the hole sits inside a model's range. A square hole from 10 × 10 to 14 × 14 in suits the SAP1414, one from 6 × 6 to 8 × 8 in the SAP0808, and a round hole from 6 to 9 in across the SAP10R. A door needs a hole matching its service opening, with rounded corners; each door's page has a 1:1 template. For smaller round holes, see round access panels.
Side-by-side notes on the access panel brands people search for, from each maker's published specifications:
A cover set into a hole in a drywall wall or ceiling, so you can reach the plumbing, valves or wiring behind it later without cutting the wall again. It is either a removable panel held in place by springs or clips, or a hinged door on a frame with a latch.
Ours come in standard sizes, each listed by the opening it fits: spring-loaded panels for square openings from 6 × 6 to 8 × 8 in and from 10 × 10 to 14 × 14 in, round covers for holes of about 3.75 to 4 in and 5.25 to 5.5 in (the smallest estimated) and from 6 to 9 in, and hinged access doors 6 × 6, 8 × 8, 12 × 12 and 12 × 16 in overall.
The one that fits your opening and how often you'll open it. A spring-loaded panel suits access you need now and then; a hinged access door keeps its cover attached and suits a valve or shut-off you reach often.
Find the studs, pipes and cables behind the wall, mark the opening to the panel's listed range or the door's 1:1 template, cut it with a utility knife and a drywall saw, then fit the panel or door as its instructions describe. Our installation guide covers each step.
Yes. The same panels and doors fit a drywall ceiling as well as a wall. Overhead, a hinged access door hangs from its frame when you open it, while a spring-loaded panel comes down into your hands. The product records give no load rating, so nothing should rest on a ceiling panel from above. See ceiling access panels for placement.
No. The PAD1212 measures 12 × 12 in overall, including its frame. Its service opening, which is also the size of hole you make, is 10.35 × 10.35 in (estimated), from the PAD0808's design stretched to this size.
Yes. Drywall, sheetrock and wallboard all mean gypsum board, so the same panels fit. The product records don't list a wall-thickness range, so ask us before fitting one in a double-layer wall.
No. None of the panels or doors listed here is fire-rated, and a general product description does not establish a fire rating or approval for a particular wall or ceiling.