
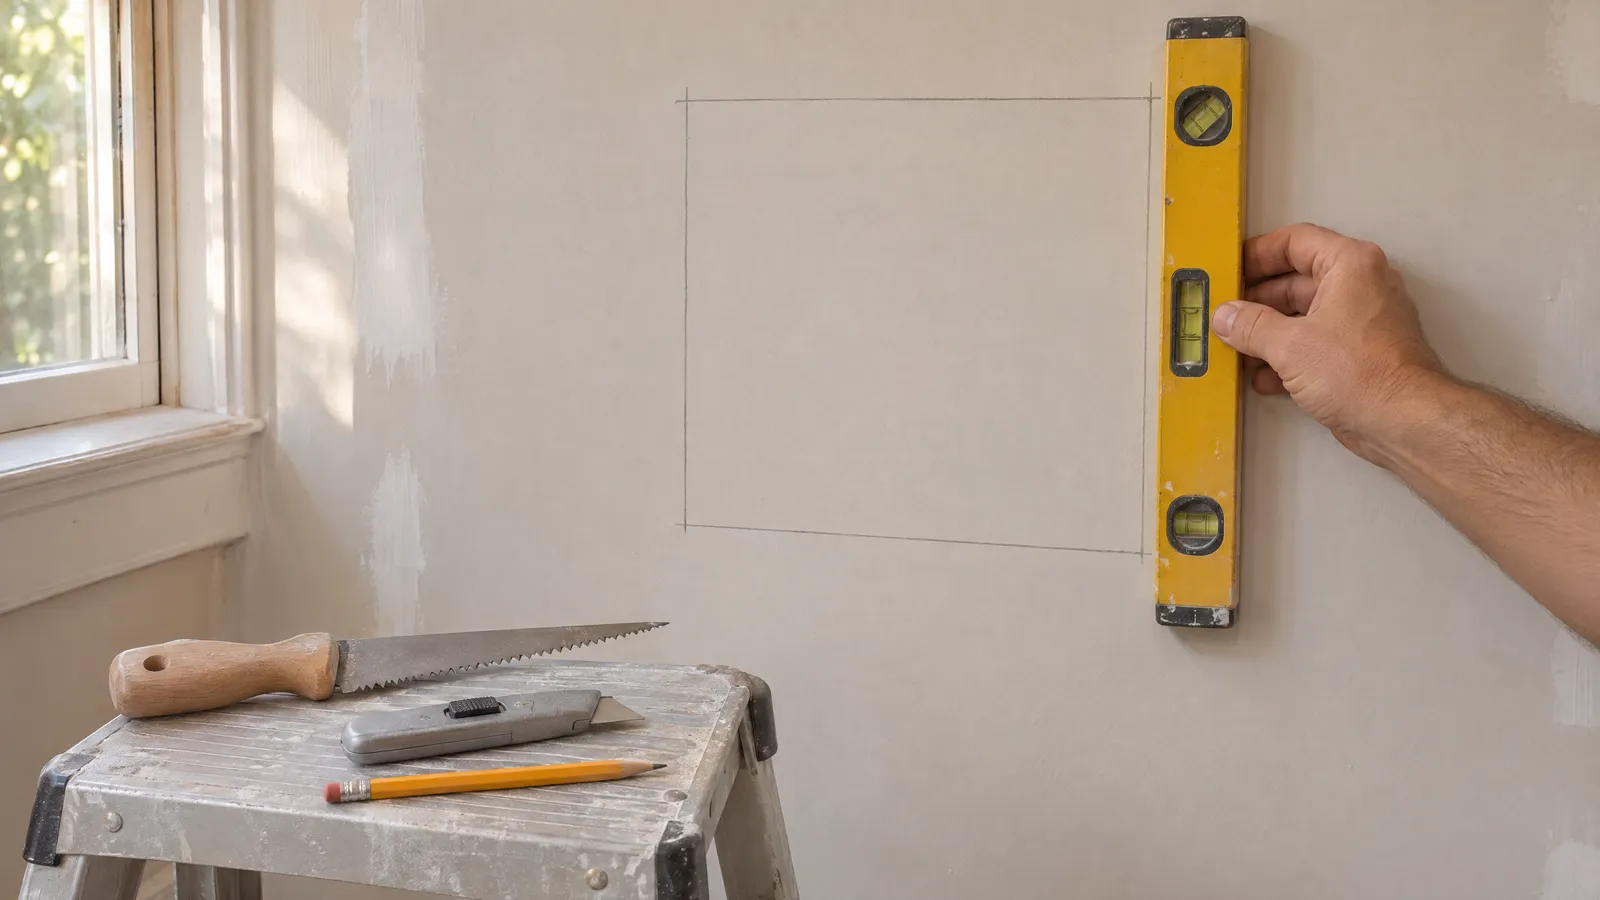
To install an access panel in drywall, choose the exact panel first, find the studs and check the cavity for pipes and wires, then mark an opening sized to that model's listed range and cut it with a utility knife or drywall saw. Fit the panel following its instructions, and check that you can reach the service point. For a ceiling, see how to install an access panel in a drywall ceiling.
What do you need before you start?
Most drywall access panel installs need only hand tools:
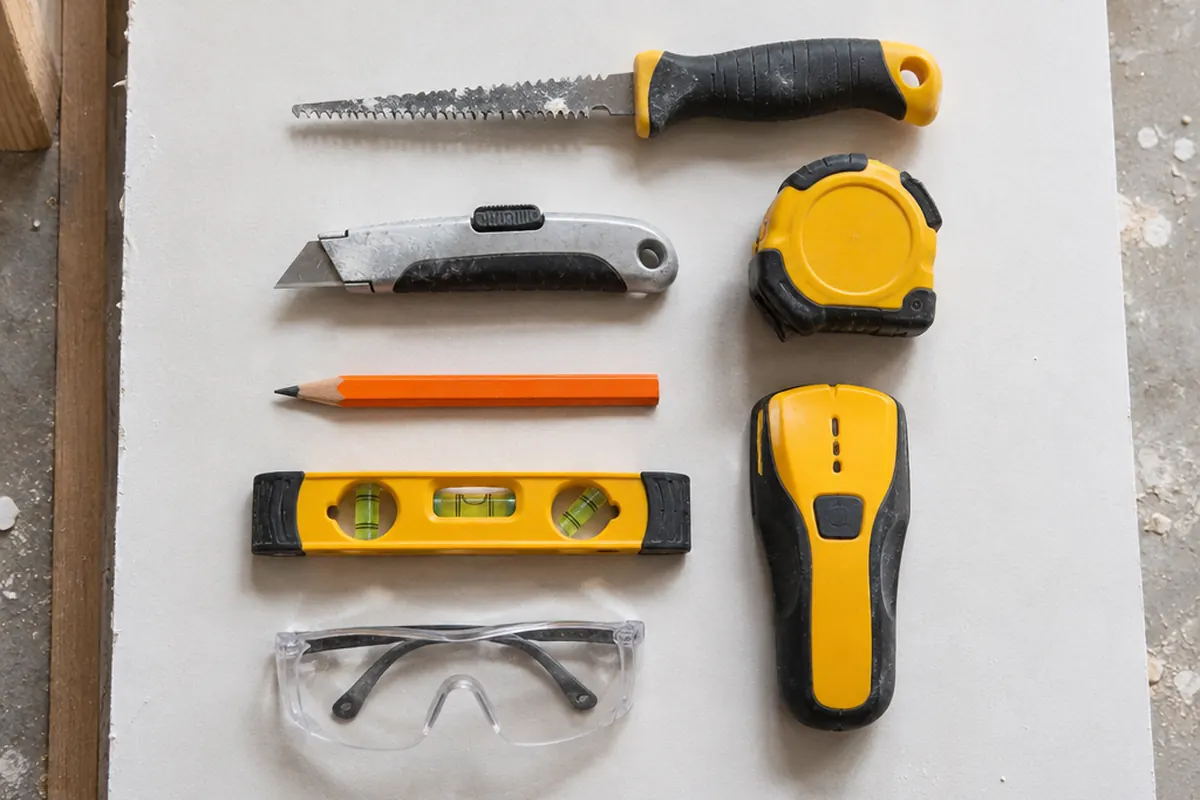
- a tape measure, a pencil and a level or carpenter's square
- a stud finder, a flashlight and a small inspection mirror
- a utility knife with a fresh blade
- a drywall jab saw (also called a keyhole saw)
- safety glasses and a dust mask
- a drop cloth and a vacuum for the dust
- the panel or door you are installing, with its instructions
Have the product in hand, or at least its exact model and listed dimensions, before you mark anything. The opening you cut depends on the model, and you cannot make a hole smaller once it is cut. If you do cut too big, see how to patch a hole in drywall.
Which panel should you choose before cutting?
Decide what you need to reach and how often, then pick between a removable panel and a hinged door. Our comparison of spring-loaded panels and hinged access doors explains the trade-offs.
The hole size comes from the product, not from its name:
- A spring-loaded panel is a removable cover held by a spring on its back. You cut an opening inside its listed range. The Easy-Exs SAP1414 is listed for openings from 10 × 10 to 14 × 14 in and has a 16 × 16 in cover.
- A hinged access door has a frame, a door that stays attached and a latch. The Easy-Exs PAD1212 is 12 × 12 in overall with a 10.35 × 10.35 in (estimated) maximum service opening. Its cut-out is that same 10.35 × 10.35 in (estimated), with rounded corners: print the template from its product page.
If you are unsure which number is which, read how to measure for an access panel before you go further.
How do you find a safe place to cut?
Pick a spot that puts the opening in front of what you need to reach, between framing members and clear of anything you could damage.
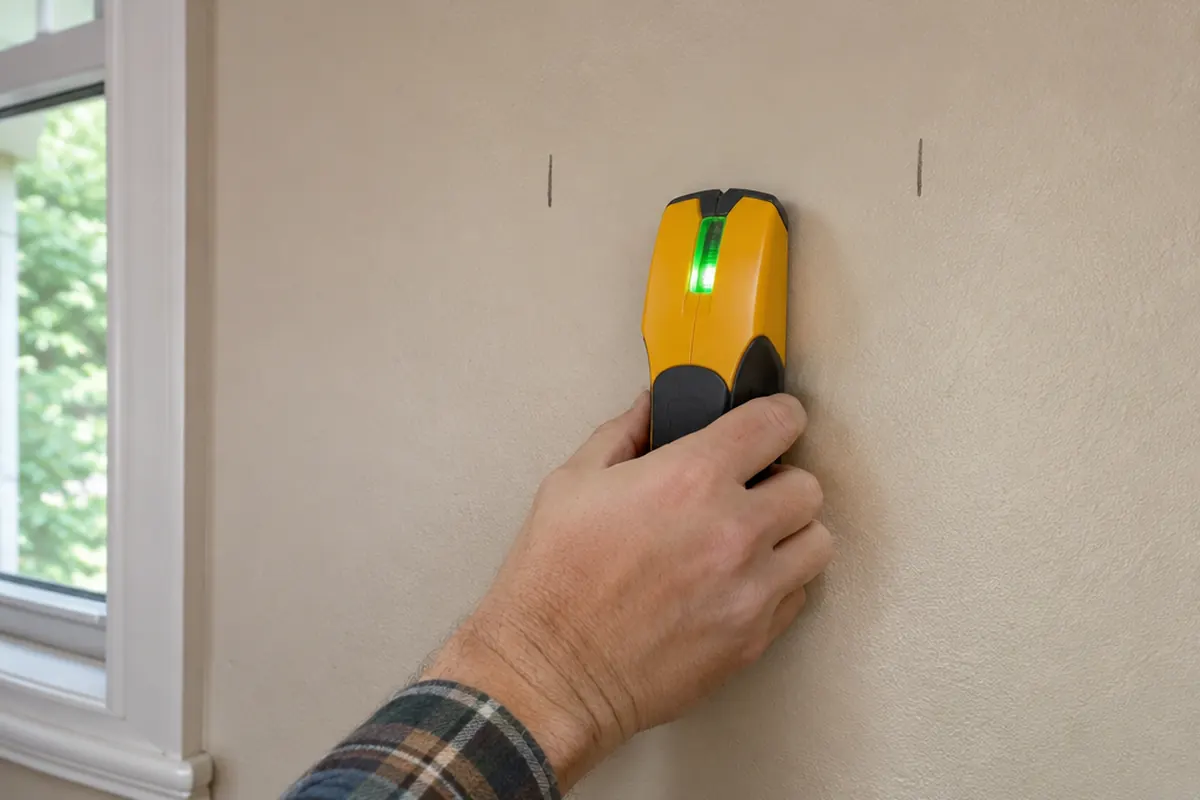
- Use a stud finder to locate the studs (or ceiling joists) on each side of the area, and mark their edges lightly in pencil. In many homes studs are spaced 16 or 24 in apart, center to center, but check yours rather than assuming.
- Look for clues to what is inside the wall: outlets and switches, plumbing fixtures on either side of the wall, and vents. Cables often run up or down from boxes, and pipes run from fixtures.
- If the area is near any electrical box or cable, switch off that circuit at the breaker before cutting.
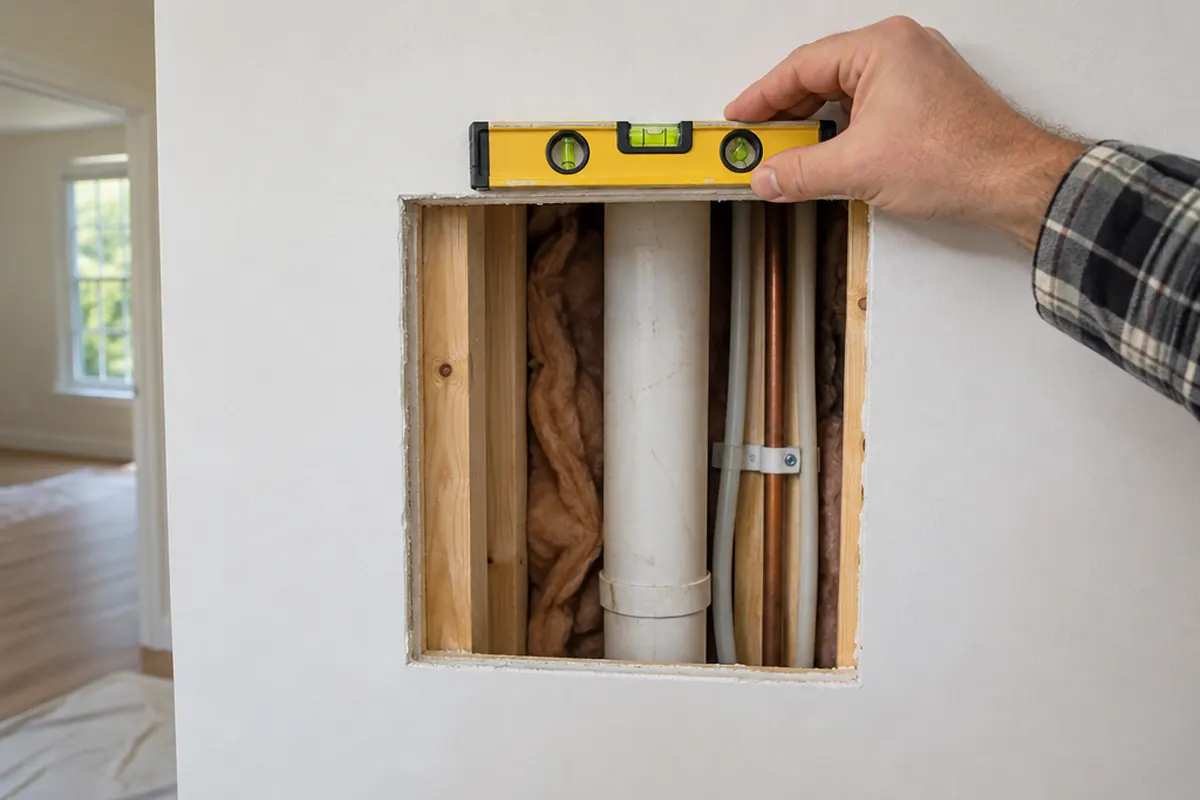
- Cut or drill a small inspection hole in the middle of the planned opening, where the waste piece will be removed anyway. Look inside with a flashlight and a mirror, and feel around the edges.
- Adjust the position if anything sits right at the edge of the planned cut.
Turn off the power to nearby circuits and, if you are working on a plumbing access point, close the water supply first. Never cut blind into a wall or ceiling. If you find gas lines, structural members or wiring you do not recognize, stop and get a qualified tradesperson.
How do you mark and cut the opening?
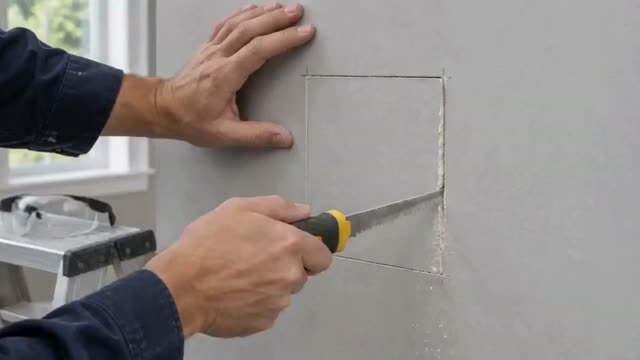
Cut along the marked outline with short, shallow strokes.
- Draw the outline at the size your product calls for, using a level so the sides are plumb and the top and bottom are level. A crooked opening makes a crooked cover.
- Check the outline against the product's listing once more: inside the opening range for a spring-loaded panel, or the service opening, traced from the 1:1 template, for a hinged door.
- Score each line with a utility knife, pressing lightly on the first pass and harder on the next two or three.
- Push the jab saw through inside a corner, or through your inspection hole, and cut along the scored lines. Hold the saw at a shallow angle and stop if you feel resistance.
- Lift the piece out. Trim ragged paper and crumbled gypsum from the edges with the knife.
- Measure the finished opening in width, height and both diagonals, and confirm it is still inside the product's range.
Should you use a utility knife or a drywall saw?
Use both if you can. The utility knife gives the cleanest edge, because scoring cuts the face paper instead of tearing it. On a small opening you can score the face, tap the piece through and cut the back paper from inside.
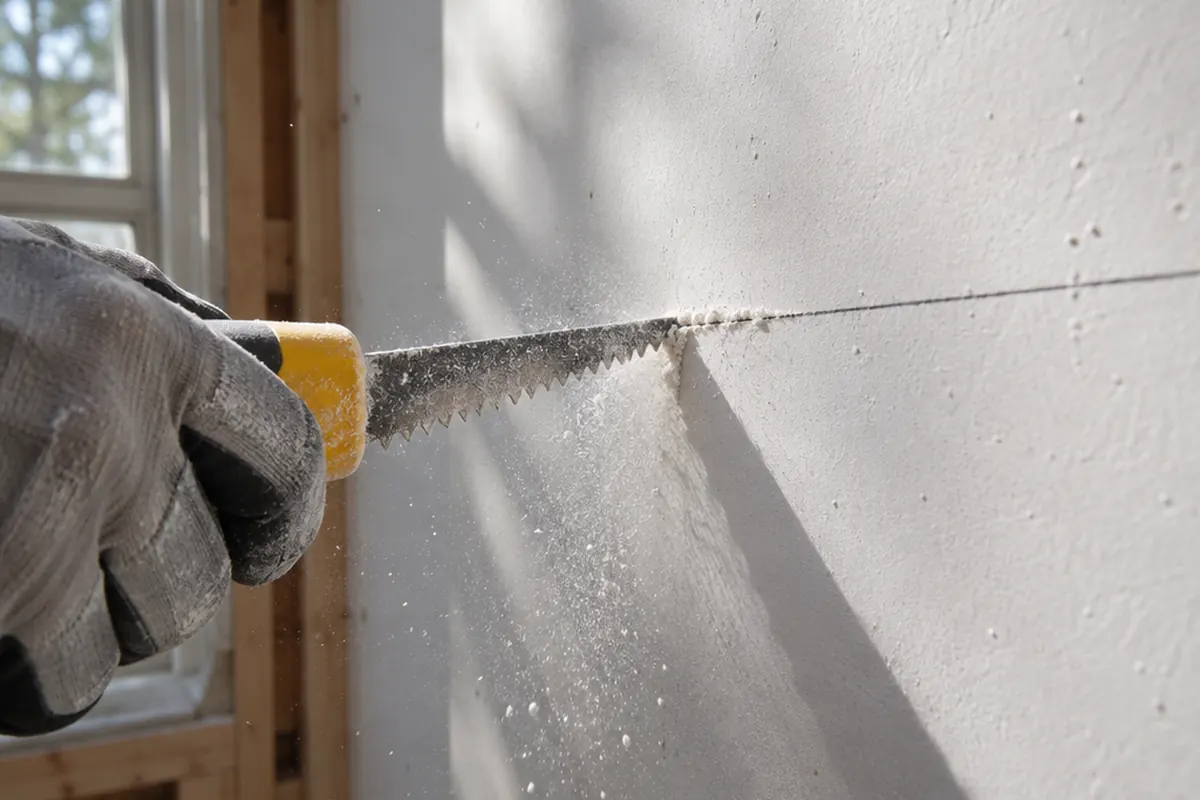
The drywall saw is faster and easier on larger openings and in ceilings. Its weakness is depth: a full-length stroke can reach a cable or pipe behind the board. Keep strokes short and the blade shallow, especially near the edges you have not inspected.
A rotary tool or an oscillating multi-tool with a drywall bit also works, but it throws far more dust. Wear a mask either way.
How do you fit a spring-loaded access panel?
An Easy-Exs spring-loaded panel is a removable cover. The large wire-loop spring on its back is part of the cover, not a frame that stays in the wall. Before fitting it:
- confirm the opening is inside the model's listed range, measured in both directions
- check that the face of the wall is flat and sound all the way around, because the cover sits on that surface
- make sure the cavity is deep enough and clear enough for the spring, as specified for that model
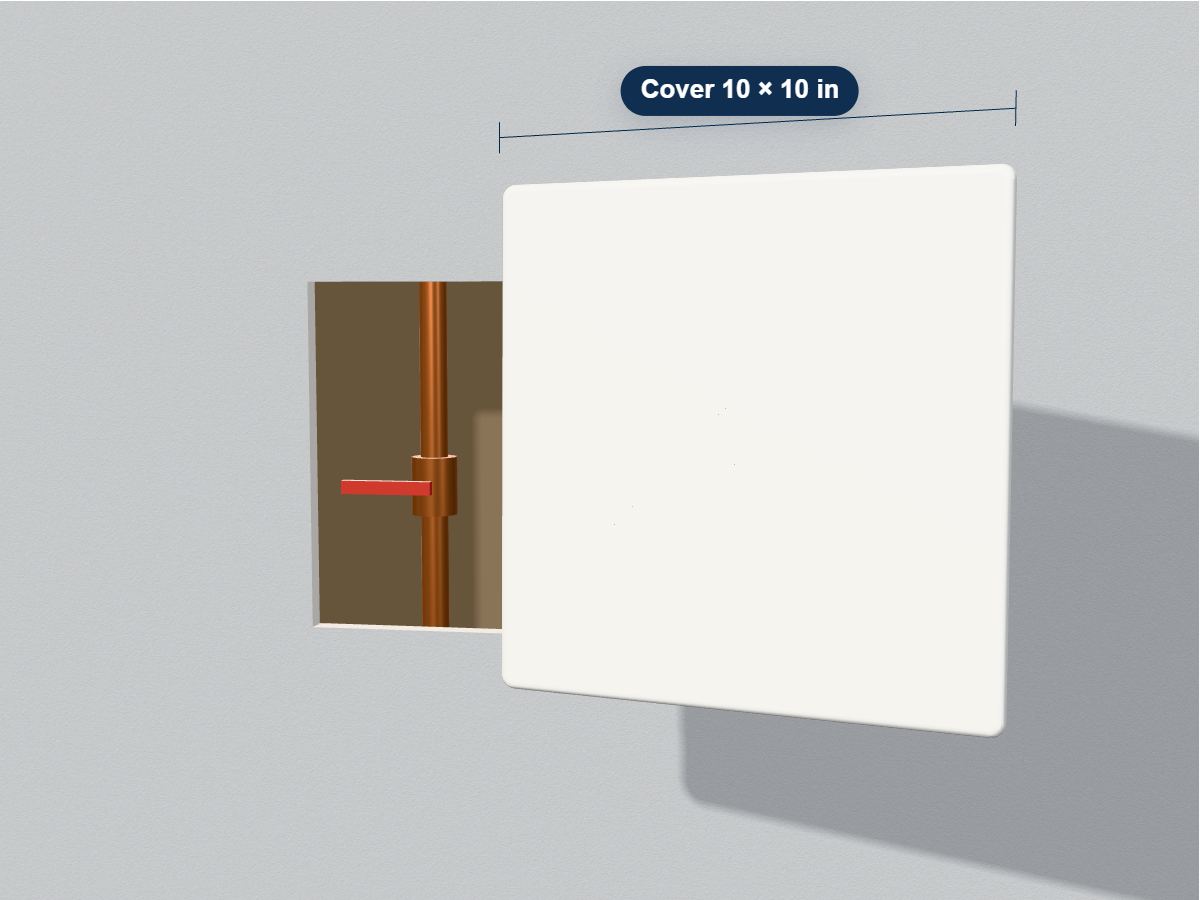
Fit the spring as the instructions supplied with your model describe. Do not bend or modify the spring to force a panel into an opening it is not listed for. If the cover will not seat, re-measure the opening and look for an obstruction behind the edge.
How do you fit a hinged access door?
A hinged door's frame sits on the wall surface over the cut-out, and the cut-out is the size of the door's service opening (10.35 × 10.35 in (estimated) on the PAD1212, 10.35 × 14.35 in (estimated) on the PAD1216), with rounded corners. Trace the 1:1 cut-out template on the product page and cut to it exactly; the screws come with the door.
Before you fix the frame, check the swing. The door stays attached when it opens, so it needs clear space in front: no vanity edge, towel bar or light fixture in its path. Browse the full range of hinged access doors if you need a different size.
What should you check when you are done?
- Open and close the cover or door a few times. It should seat flat without force.
- Reach the valve, cleanout or connection you installed it for, with the tools you would actually use.
- Make sure no pipe or cable is pressed against the panel's back.
- Vacuum the dust from the cavity edge and the floor, and turn the power and water back on.
What do the codes say about wiring behind the opening?
If the opening is for a junction box or other wiring, the box has to stay reachable once the wall is closed. For a doorbell transformer, see where its junction box usually is.
Before you cut, ask your electrical inspector whether a box behind the panel you have chosen counts as reachable where you live.
A panel only makes the box reachable. Work on the wiring itself is for a licensed electrician and may need a permit. If the wall or ceiling is a fire separation, ask your building department what an opening in it needs. No fire rating is claimed for our panels.
How is commercial access panel installation different?
On a commercial job, the drawings and the specification choose the panel and its place, not the installer. The guide specification for access doors and panels that the US Army Corps of Engineers, the Navy and the Air Force use is a fair picture of what a project expects.
- Work from the schedule. That specification has the drawings show each access door's location, size, type, hinge side and swing, and any rating it needs. Every door gets a unique number tied to the project's door schedule. Write each number on the framing at its opening before the board goes up, so the right door lands in the right hole.
- Install what was submitted. The contractor's shop drawings or product data list each door, its construction and its location in the building, and the design team or owner reviews them. Fit the product they accepted, not a look-alike.
- Coordinate with the trades. The specification tells designers to coordinate access locations with the mechanical drawings, and lists what the doors serve: valves, traps, cleanouts and electrical controls concealed in walls and partitions. On site, confirm with the plumber or electrician what sits behind each opening before the board is cut, and keep the opening clear of their work.
- Follow the finish sequence. The same specification has primed access doors painted in the field. Our plastic doors and spring-loaded panels come finished and sit on the finished face of the wall, so they go on after paint.
Our plastic panels can suit a wall or ceiling that is not rated, where the drawings call for a small access point to a valve, cleanout or junction box and the specification allows a plastic panel, or the design team accepts one. They don't belong in a fire-rated wall, ceiling or shaft, or anywhere the specification calls for a fire-rated, acoustical or security door. Keep them out of wet areas and away from heat as well; the specification itself says to avoid putting access panels in wet areas where possible. If the drawings don't make a wall's rating clear, ask the design team before you cut.
Our plastic access panels and doors are not fire-rated, and we publish no water-resistance rating for them, so don't fit one in a fire separation, such as the wall between a house and an attached garage.
When should you call a professional?
Call a licensed tradesperson if the opening is near gas lines, electrical work you are not qualified for, or structural framing you would have to cut. Some walls and ceilings are part of a fire-rated assembly. Nothing in the product information for these plastic panels establishes a fire rating, so do not install them where a fire-rated access door is required. Your local building department can tell you whether a permit or an inspection applies.
When you are ready to choose, compare the access panel range by opening size, or use the size chart.