
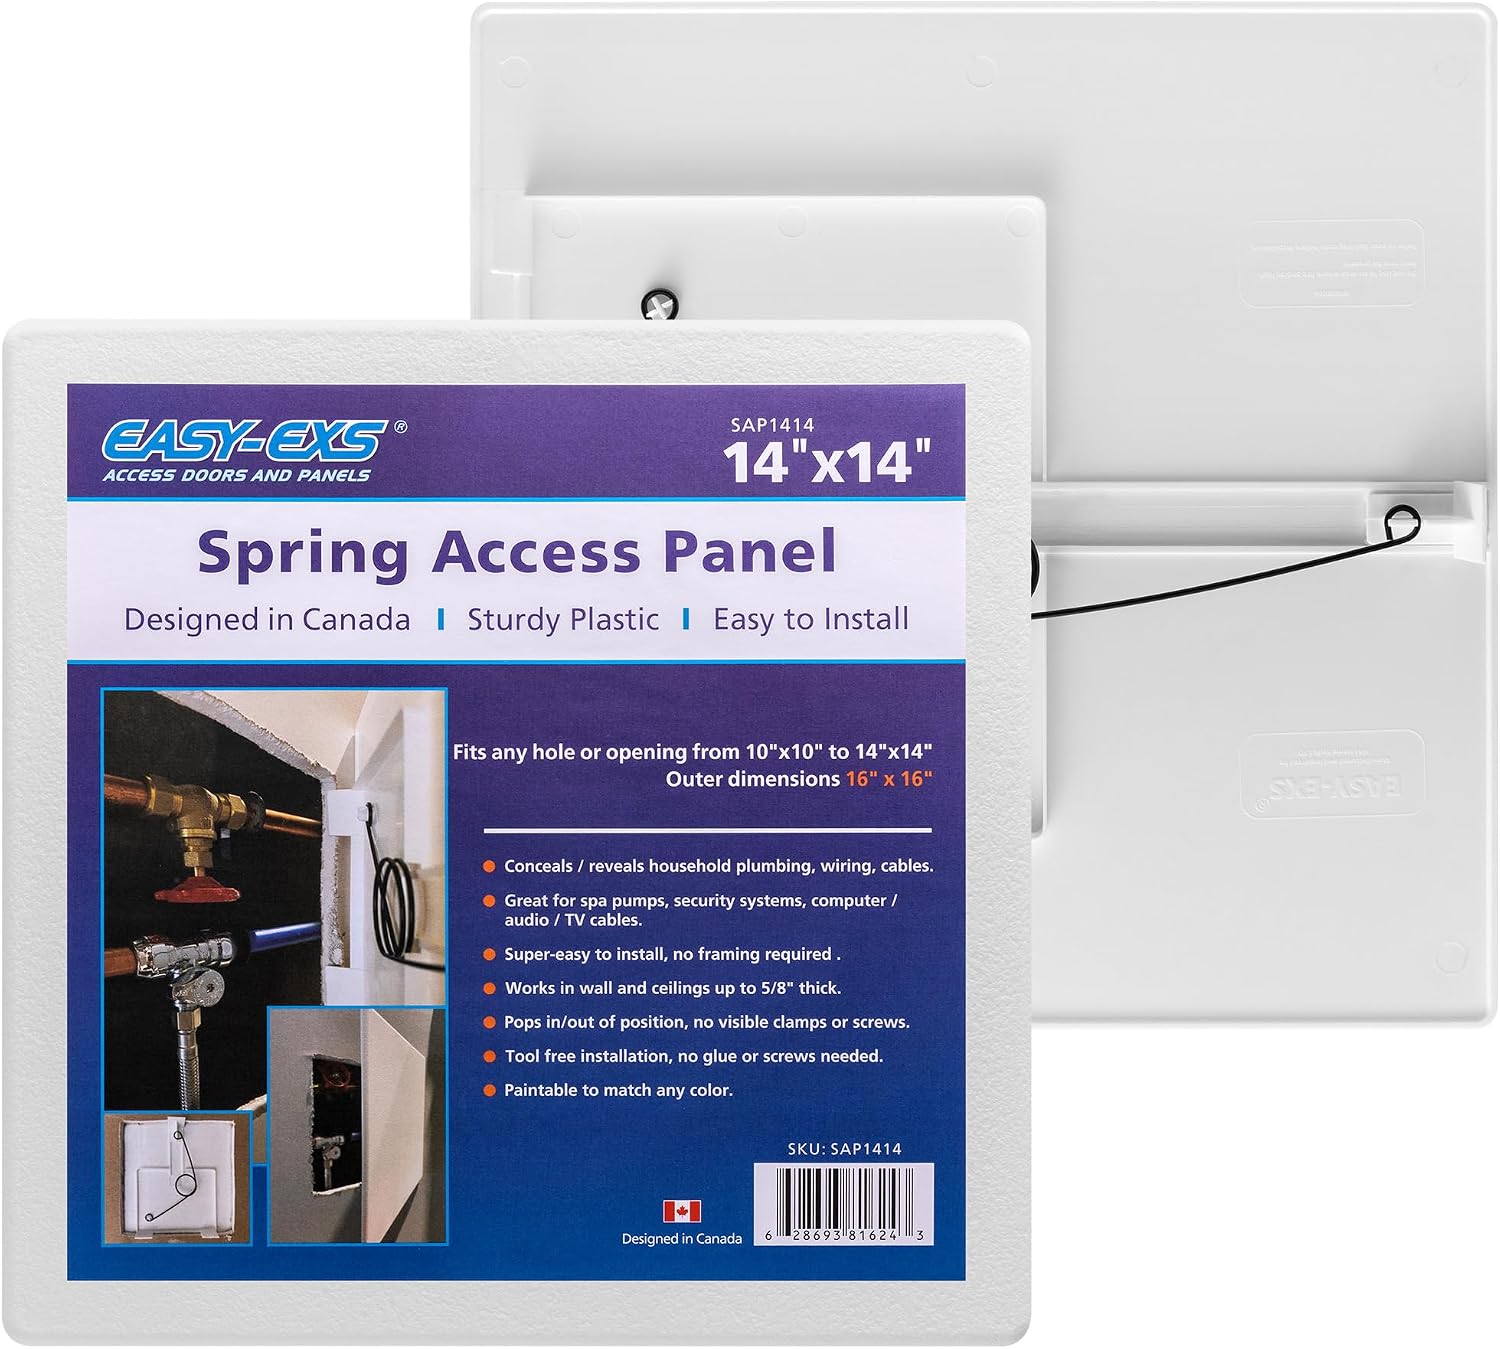
Easy-Exs · SAP1414
14x14 in Spring-Loaded Plastic Drywall Access Panel
Rated 4.7 out of 5, 717 ratings online
Fits 10 × 10 to 14 × 14 in openings · Overall 16 × 16 in
CAD $19.99 each
- 10+ panels: $17.99 each
- 80+ panels: $15.99 each
Access panels and doors for your next project
Bathtubs
A tub access panel opens the wall at the drain end of the bathtub, where the drain, overflow and faucet valve sit. Because a tub drain can include concealed slip joints, the opening size may be set by code as well as by the job, so check both before you choose.
Prices are in Canadian dollars, and delivery after shipping is usually 2–7 business days in Canada (longer to remote areas). Returns go to our Vaughan, Ontario, Canada address.
6 products
Easy-Exs · SAP1414
Rated 4.7 out of 5, 717 ratings online
Fits 10 × 10 to 14 × 14 in openings · Overall 16 × 16 in
CAD $19.99 each
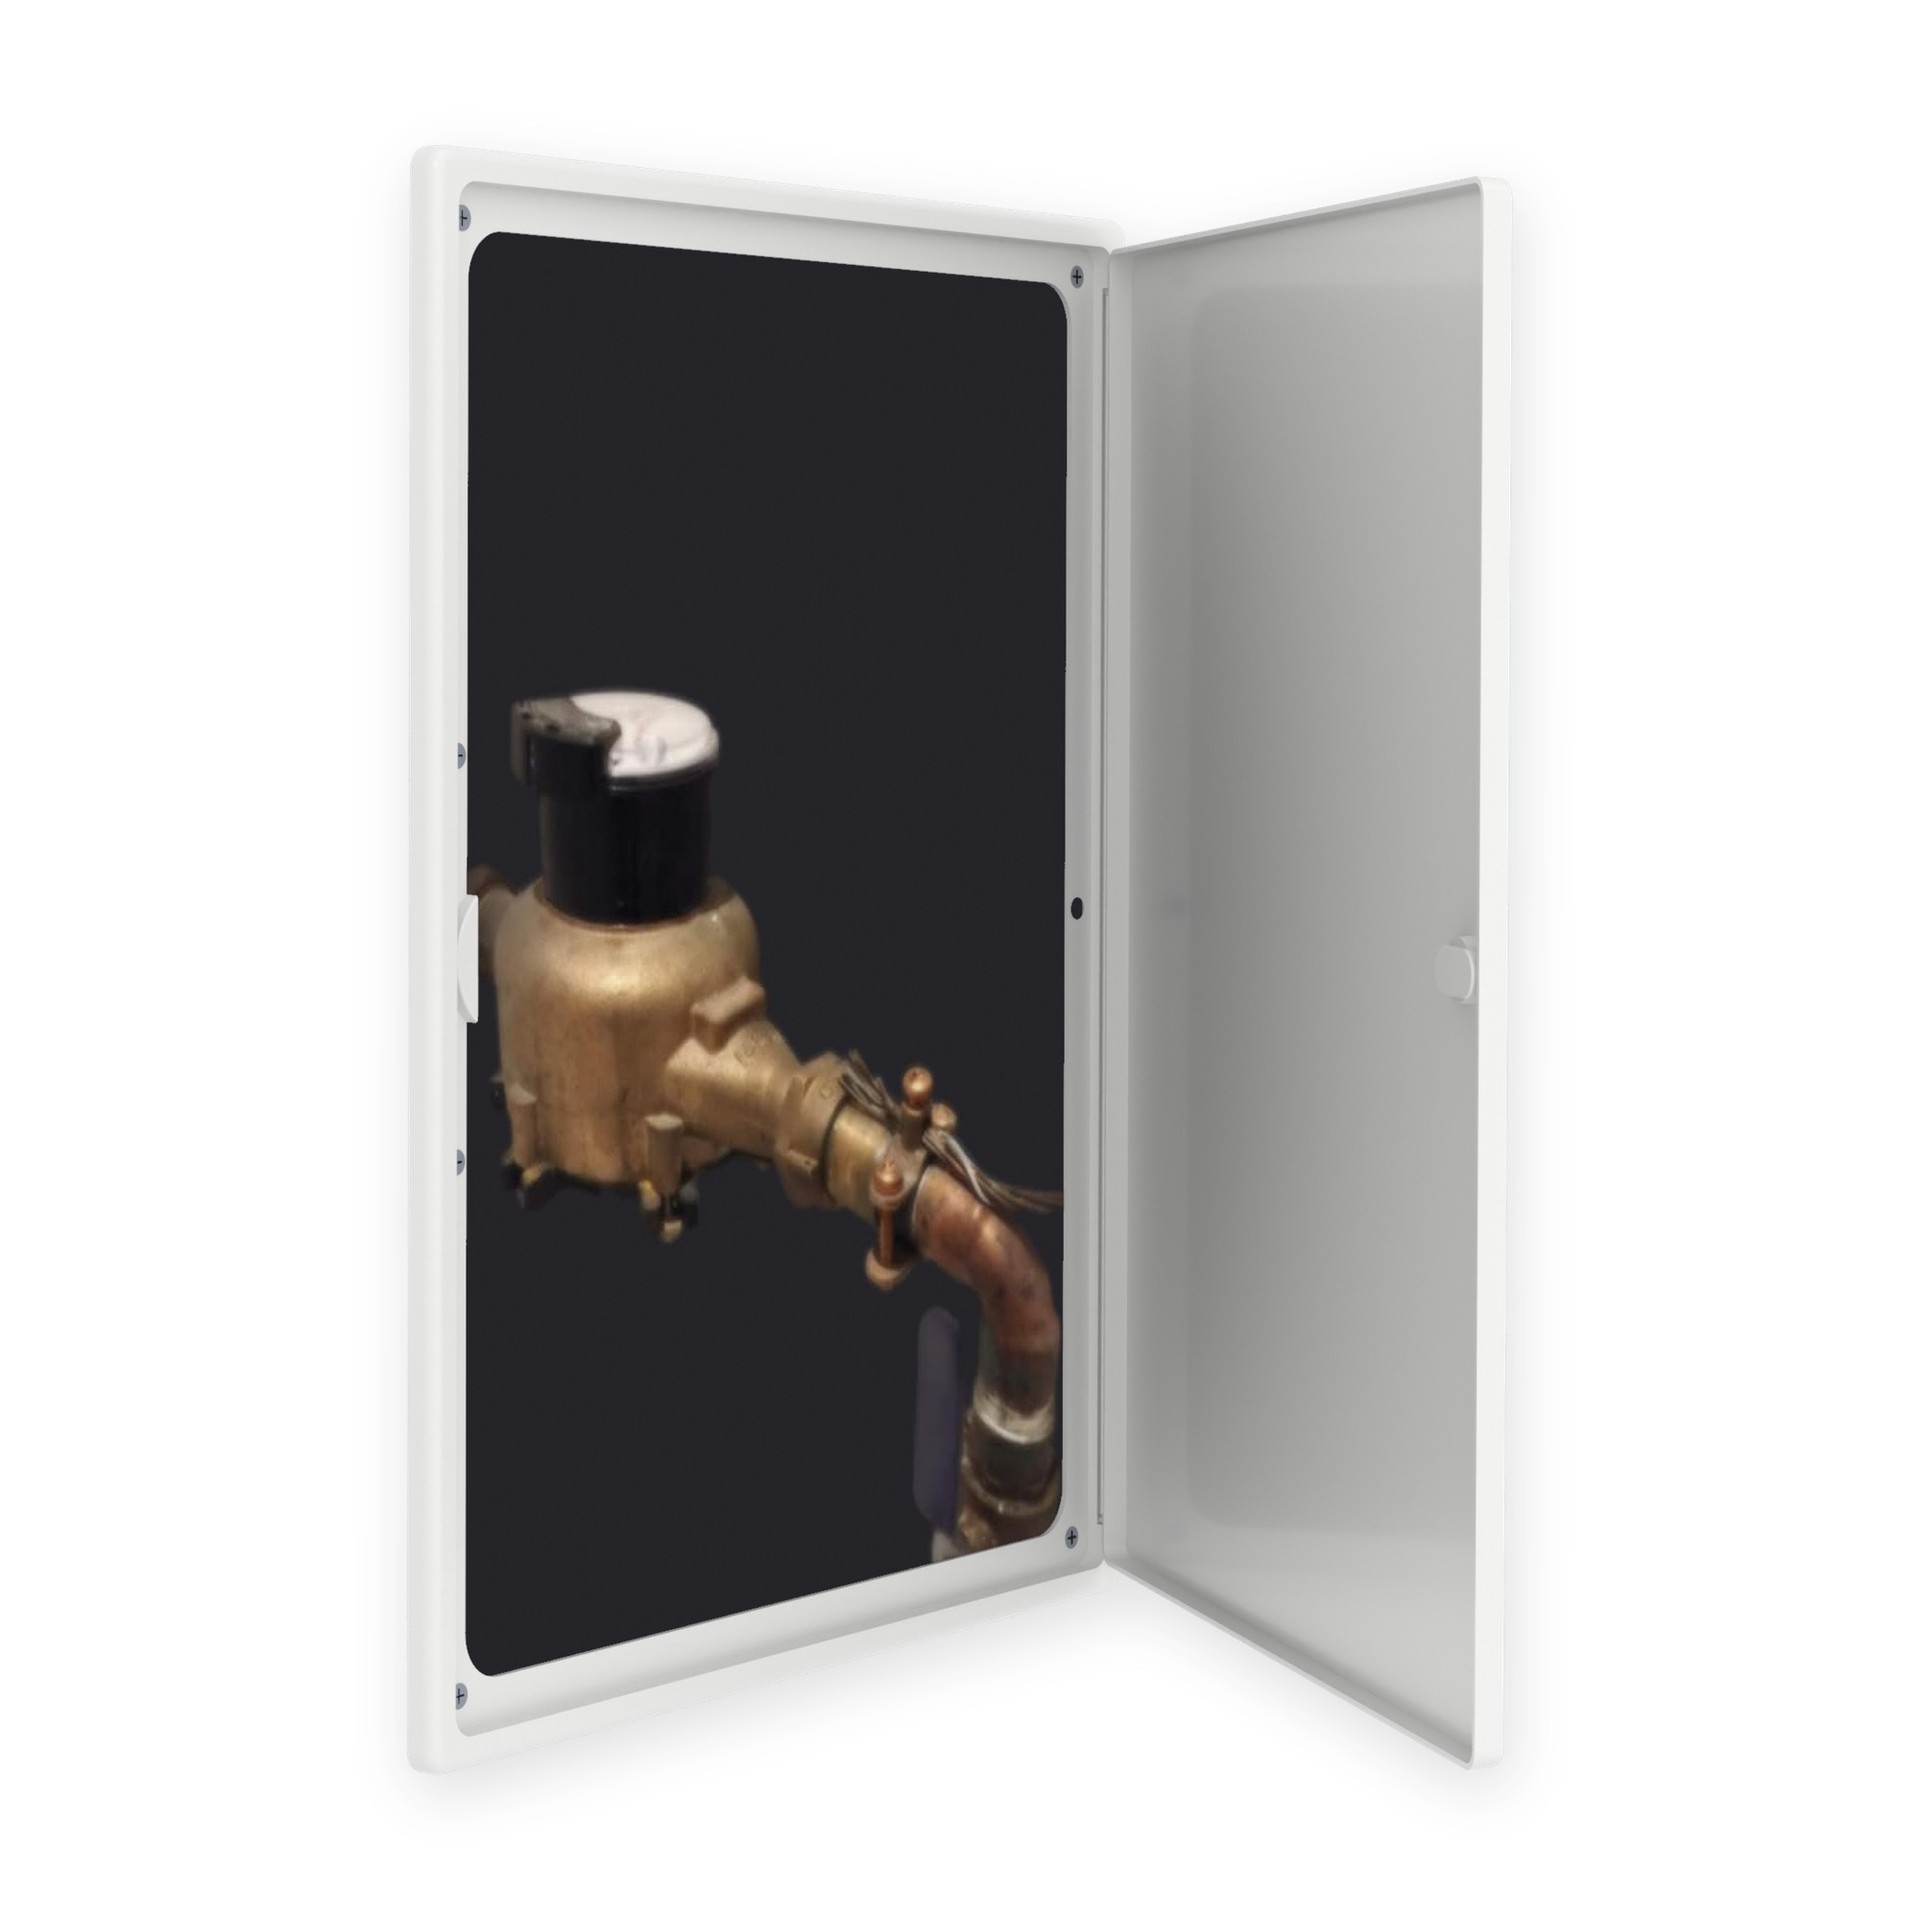
Easy-Exs · PAD1216
Rated 4.4 out of 5, 2,785 ratings online
Maximum service opening 10.35 × 14.35 in (estimated) · Overall 12 × 16 in
CAD $17.99 each
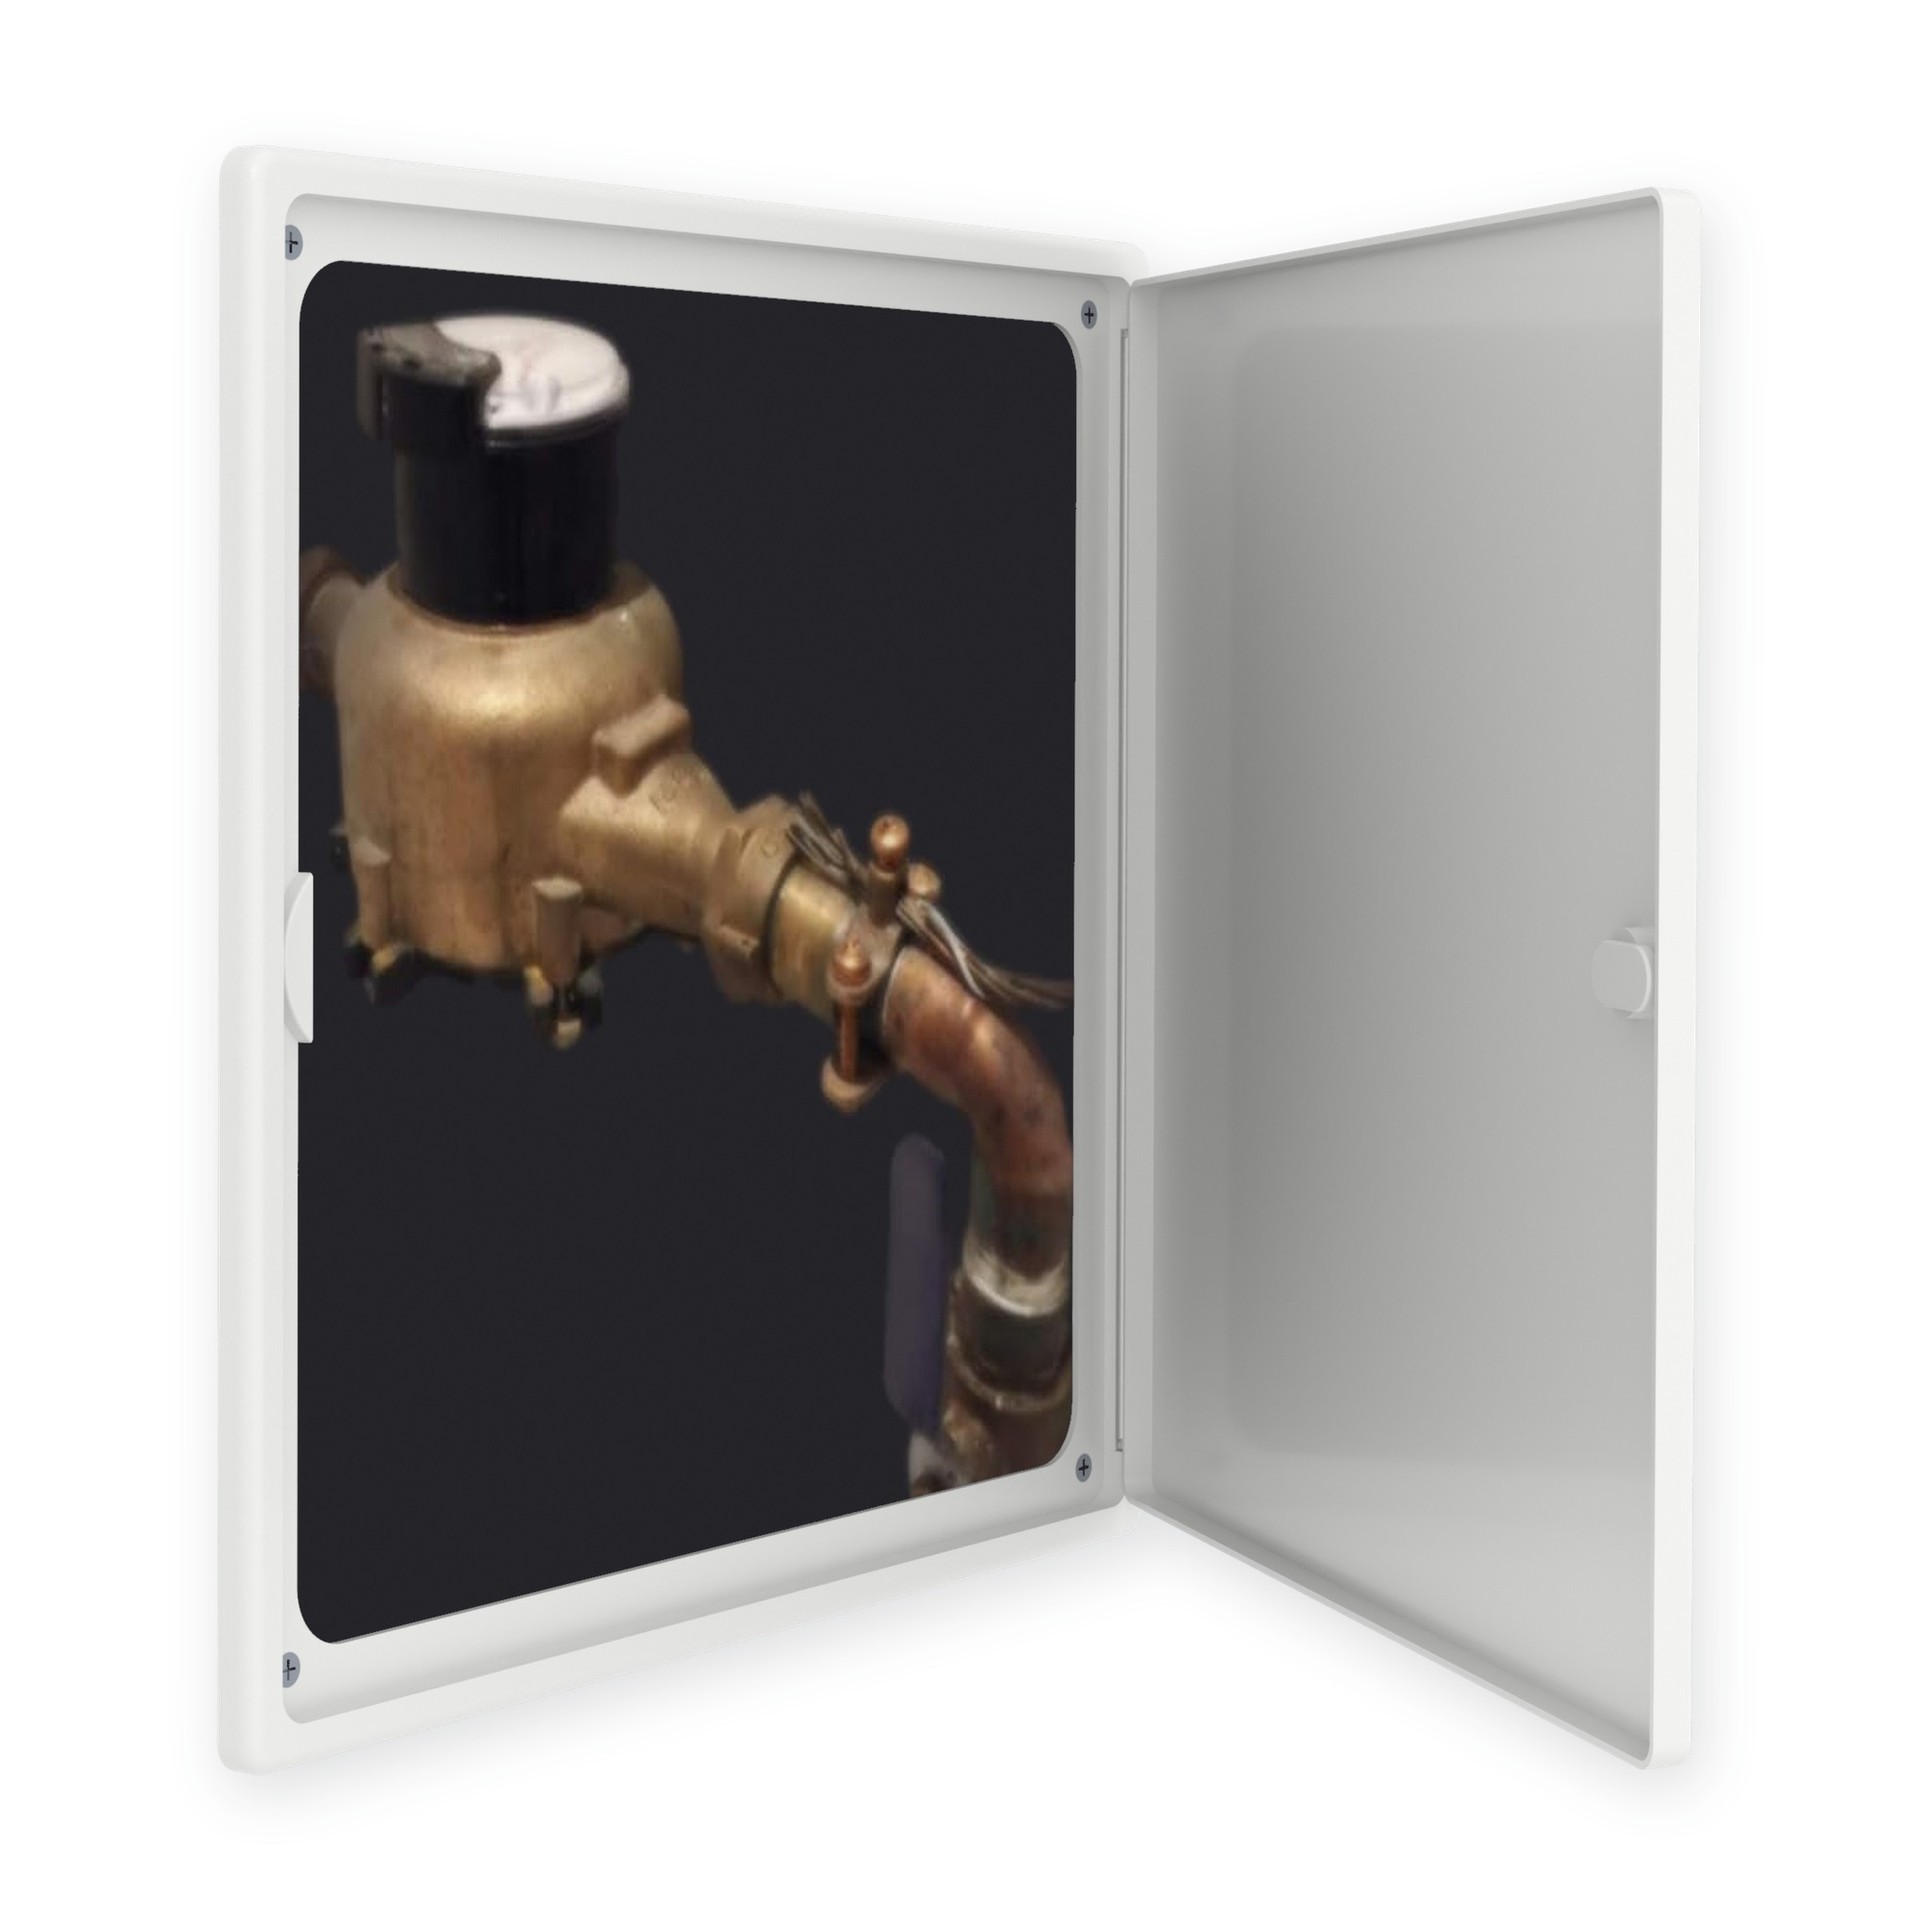
Easy-Exs · PAD1212
Rated 4.4 out of 5, 2,785 ratings online
Maximum service opening 10.35 × 10.35 in (estimated) · Overall 12 × 12 in
CAD $14.99 each
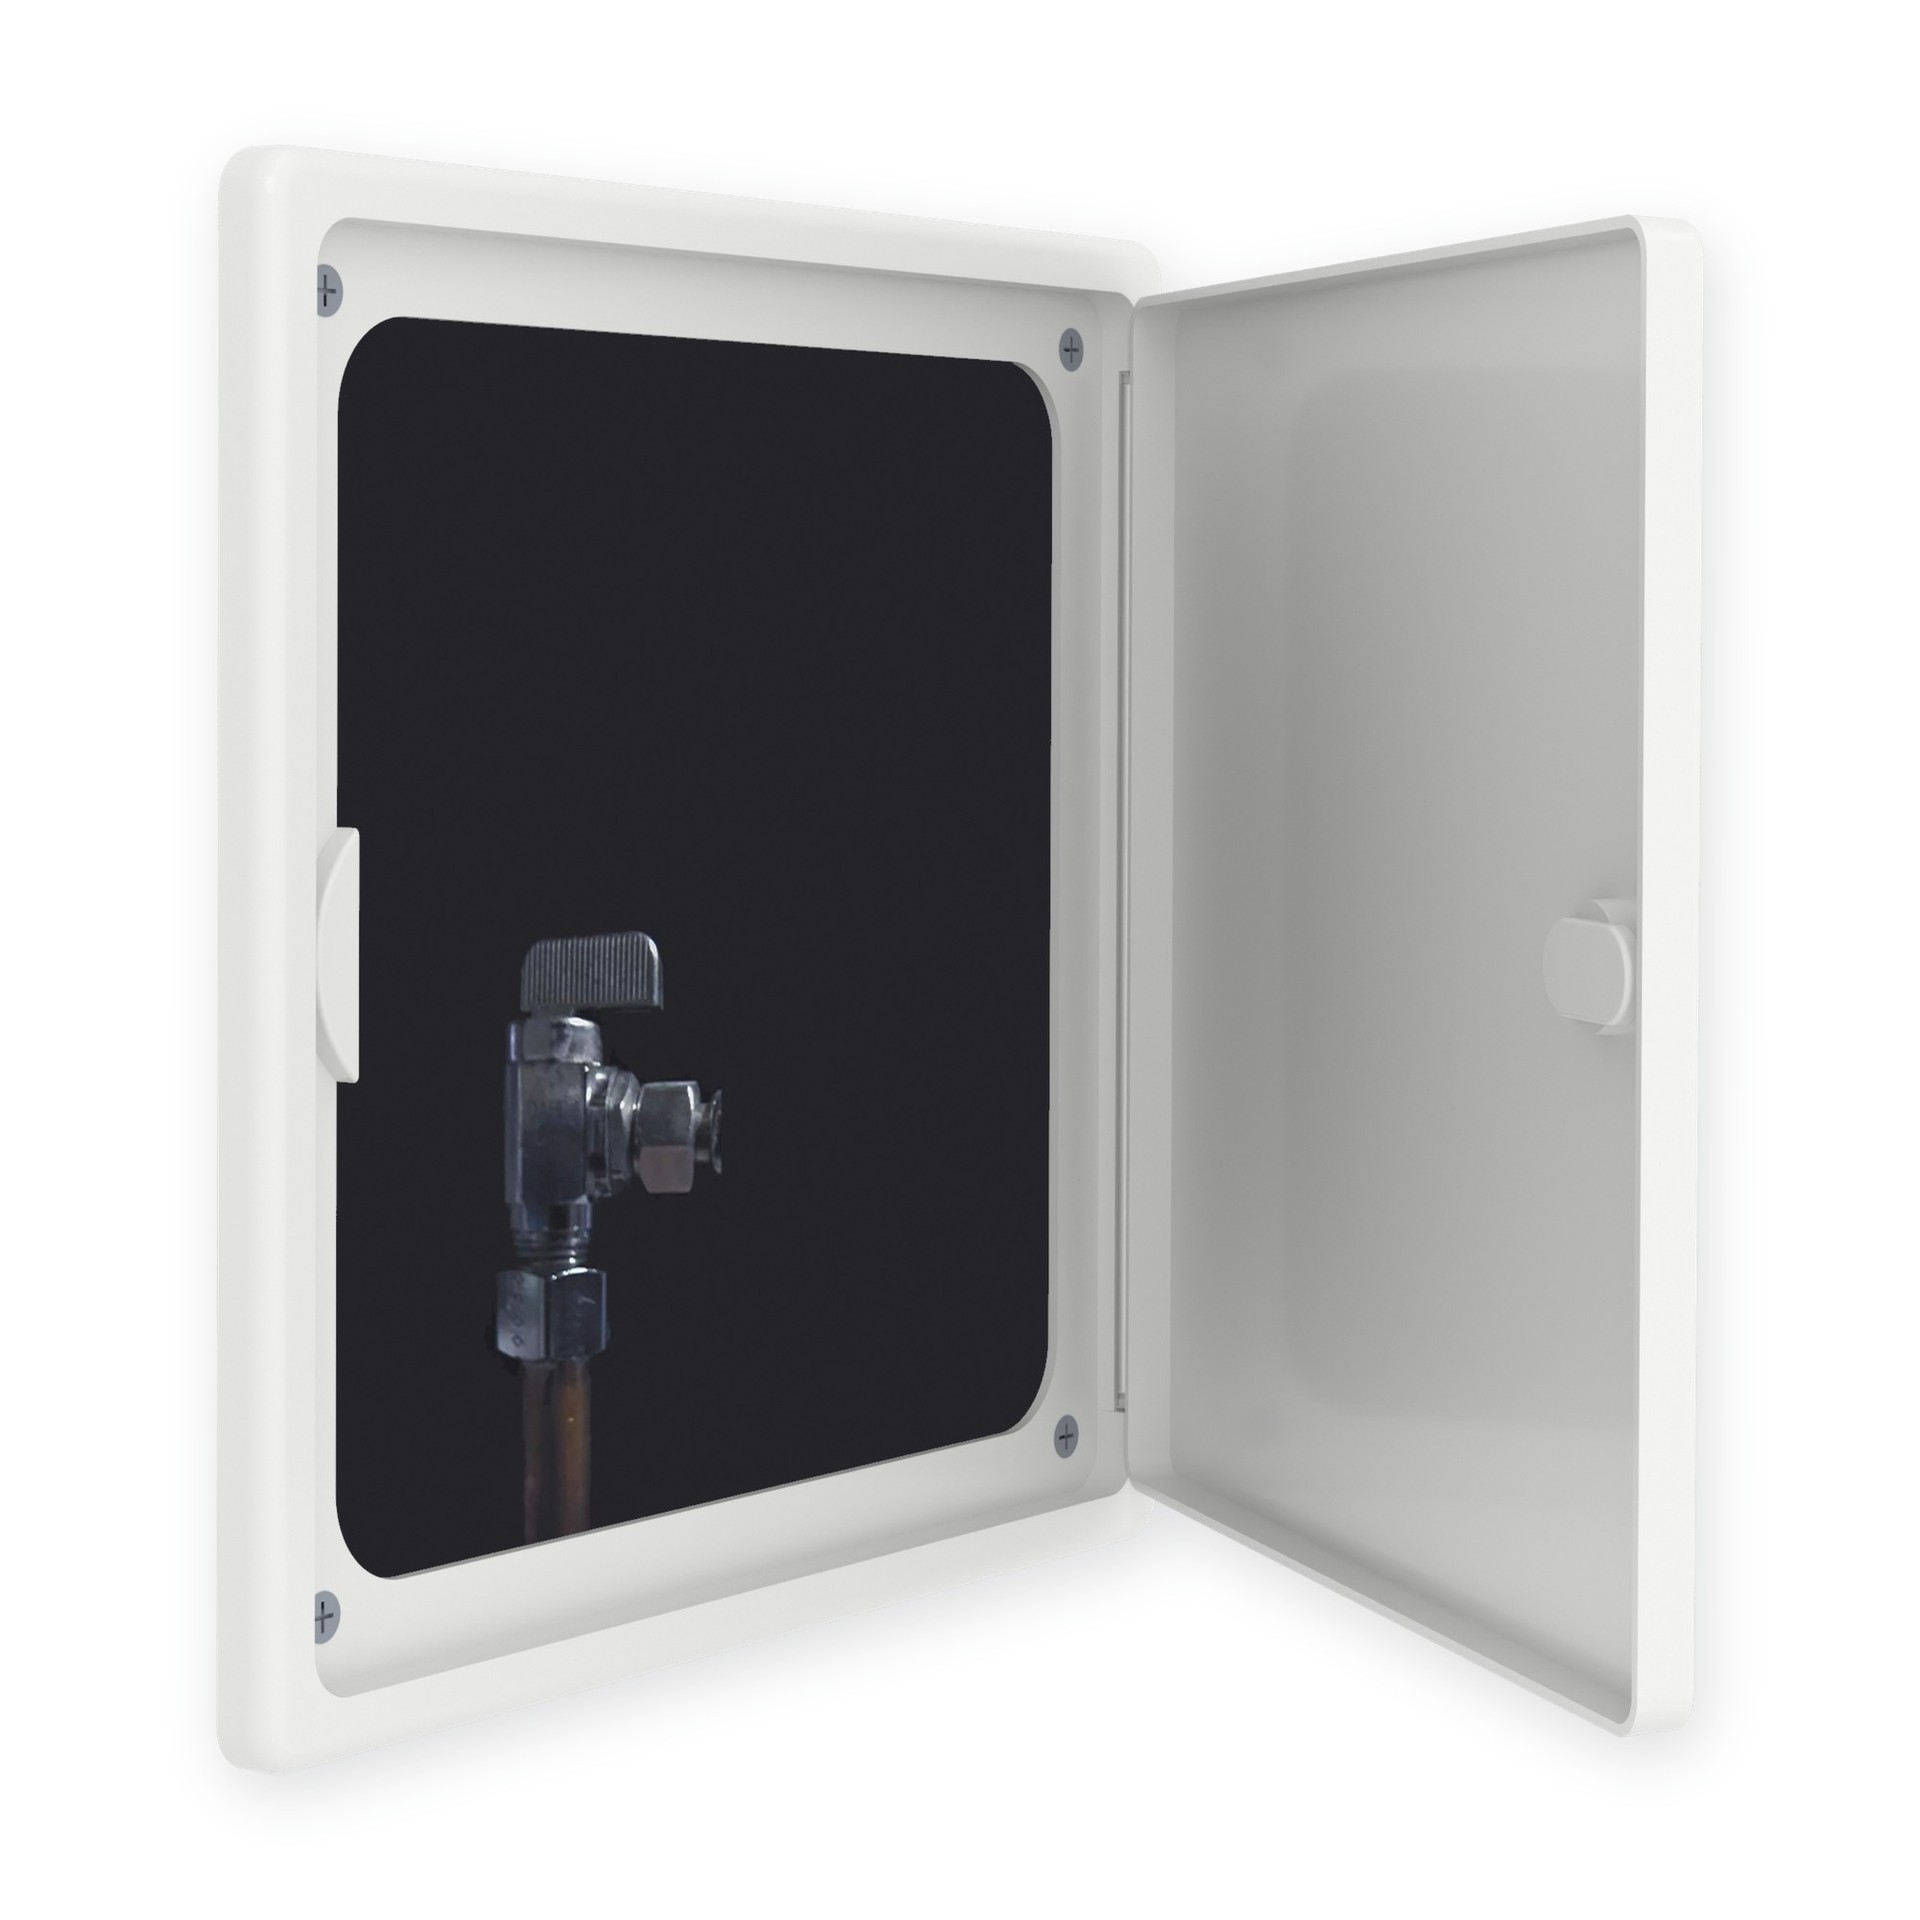
Easy-Exs · PAD0808
Rated 4.4 out of 5, 2,785 ratings online
Maximum service opening 6.35 × 6.35 in · Overall 8 × 8 in
CAD $9.99 each
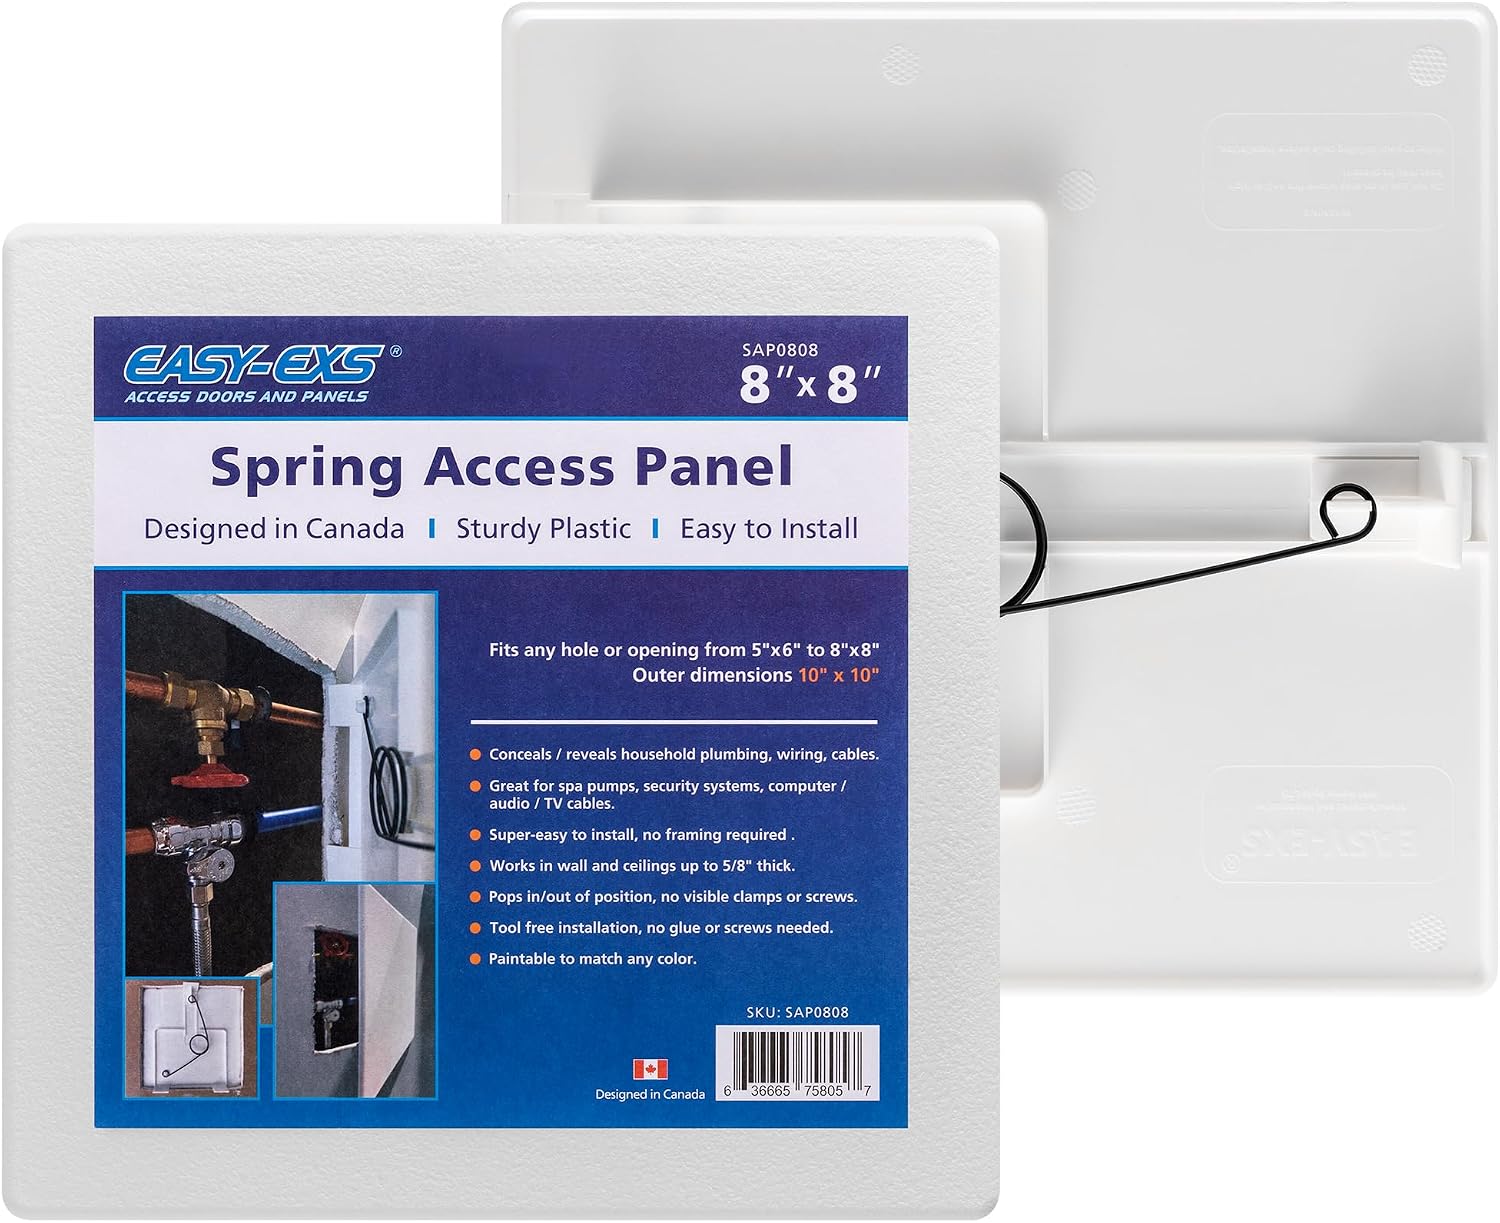
Easy-Exs · SAP0808
Rated 4.7 out of 5, 717 ratings online
Fits 6 × 6 to 8 × 8 in openings · Overall 10 × 10 in
CAD $10.99 each
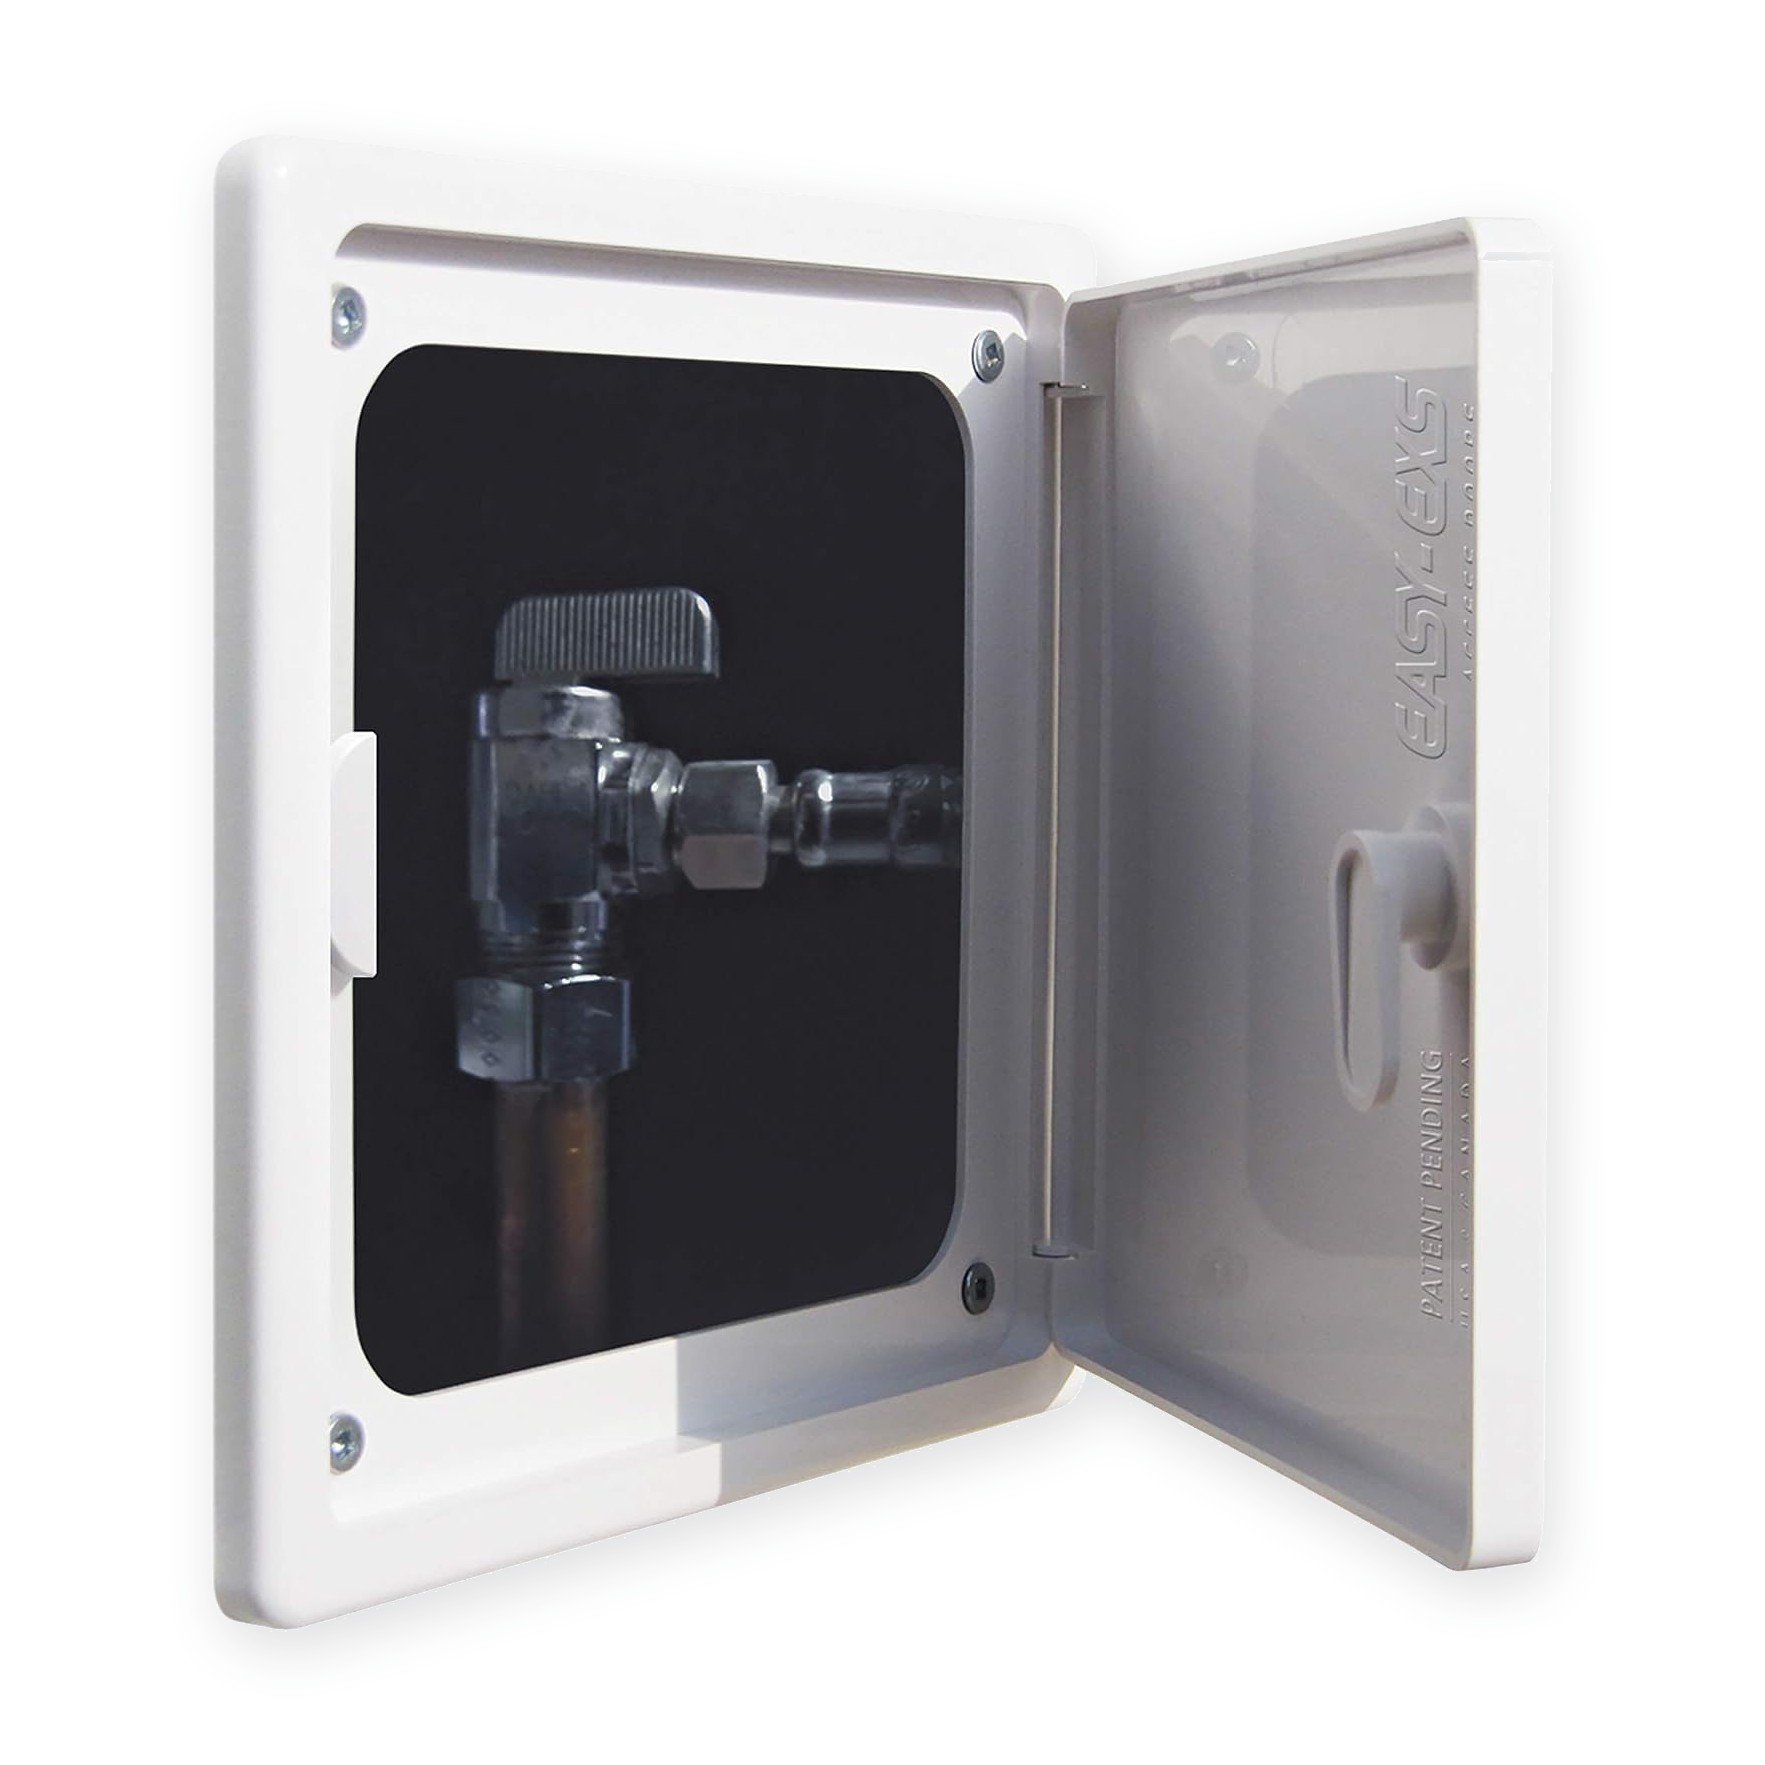
Easy-Exs · PAD0606
Rated 4.4 out of 5, 2,785 ratings online
Maximum service opening 4.35 × 4.35 in · Overall 6 × 6 in
CAD $8.99 each
On the wall behind the drain end of the tub, the end with the faucet and the overflow. In most bathrooms that means the back of the plumbing wall, in the next room, a closet or a hallway. Line the opening up with the drain and overflow, and keep it low enough to reach them.
From the tub side, measure the drain's distance from the corner and its height from the floor, then transfer those to the other side of the wall. A small exploratory cut confirms where the drain, the studs and any supply pipes are before you open the full hole. If the back of that wall is tile, a cabinet or a finished built-in, ask us about your options before you cut.
Big enough to get a hand and a wrench to the drain and overflow. In Canada, the National Plumbing Code of Canada 2020 (2025 printing) allows a slip joint in a drain only to connect a fixture trap, and only in an accessible location (Article 2.3.3.4), and it asks for fixtures and equipment to be readily accessible for use, cleaning and maintenance (Article 2.1.3.2). Neither article gives an opening size, and your province's code may add to them, so check with your local building department.
If your inspector asks for an opening of 12 in or more both ways, one model in this range gives it:
Otherwise, size the opening to your hands and tools.
Often, yes. The valve sits higher on the wall than the drain, so one opening rarely reaches both unless it's long. Among the doors, the longest service opening is the PAD1216's 10.35 × 14.35 in (estimated), and the SAP1414 panel covers square openings up to 14 × 14 in. Measure the distance from drain to valve before you decide.
If the two are too far apart for one opening, a second panel at valve height is the usual answer. The shower valve access panel page covers sizing an opening around a valve body and its pipes.
A removable spring-loaded panel suits a drain you'll reach rarely, and it's the only way in this range to cover a 12 in or larger opening. A hinged door with a latch suits a hallway or closet wall where the panel may get bumped, and the door stays attached when opened. Choose by opening first, then by mechanism.
The spring-loaded panels have a large wire-loop spring on the back of the cover, and the whole cover comes away from the wall. The doors have a frame, a hinge and a latch. Compare the hinged models on the access doors page, and every opening and cover on the sizes chart. If your tub has jets and a pump, the pump has its own access rules: see jetted tub access panels.
Usually, if the wall behind the drain end is drywall you can cut. Mark the drain position from the tub side, make a small exploratory cut, then enlarge it to the opening your chosen model lists. Patch nothing until the panel is in hand and you've checked its cover against the flat wall around the hole.
This is also the route when you need to replace a tub faucet and there's no existing panel: open the back of the wall rather than the tiled side. Measure the flat surface around all four sides of the planned opening, because each product page asks for it; outlet boxes, trim or an inside corner close by can stop the cover from sitting flat.
Enough to reach the drain and overflow with a hand and a wrench. In Canada, the National Plumbing Code 2020 (2025 printing) allows a slip joint in a drain only to connect a fixture trap, and only in an accessible location (Article 2.3.3.4); that article gives no opening size. Your province's code may add to it, so check with your local building department.
Only the SAP1414 spring-loaded panel. It fits square openings from 10 × 10 to 14 × 14 in, so an opening from 12 × 12 to 14 × 14 in is inside its range. Its overall cover is 16 × 16 in.
No. The PAD1216 is 12 × 16 in overall, including its frame. Its service opening, which is also the cut-out you make, is 10.35 × 14.35 in (estimated), from the PAD0808's design stretched to this size; its product page has a 1:1 cut-out template.
The side away from the tub: the back of the wall at the drain end, usually in the next room, a closet or a hallway. That puts the panel behind the drain, overflow and valve.
The product records make no waterproof or moisture claim for any model. Put the panel on the dry side of the wall, away from the tub.