
Easy-Exs product documents
Easy-Exs SAP1414 data sheet
Easy-Exs 14x14 in Spring-Loaded Plastic Drywall Access Panel
Fits 10 × 10 to 14 × 14 in openings · overall 16 × 16 in · 1 panel
Retailer-prepared data sheet · Model SAP1414 · Reviewed October 29, 2026
Prepared by Buy Access Panels as a product-information summary. It is not a manufacturer-certified drawing, performance certificate, specification approval or installation cutout template.
A listed measurement does not establish a fire rating or approval for a rated assembly. Obtain the current manufacturer document if your project requires that evidence. Where we publish a manufacturer document, it carries its own issuer and revision.
Cut sheet
Retailer-prepared reference sheet · Model SAP1414
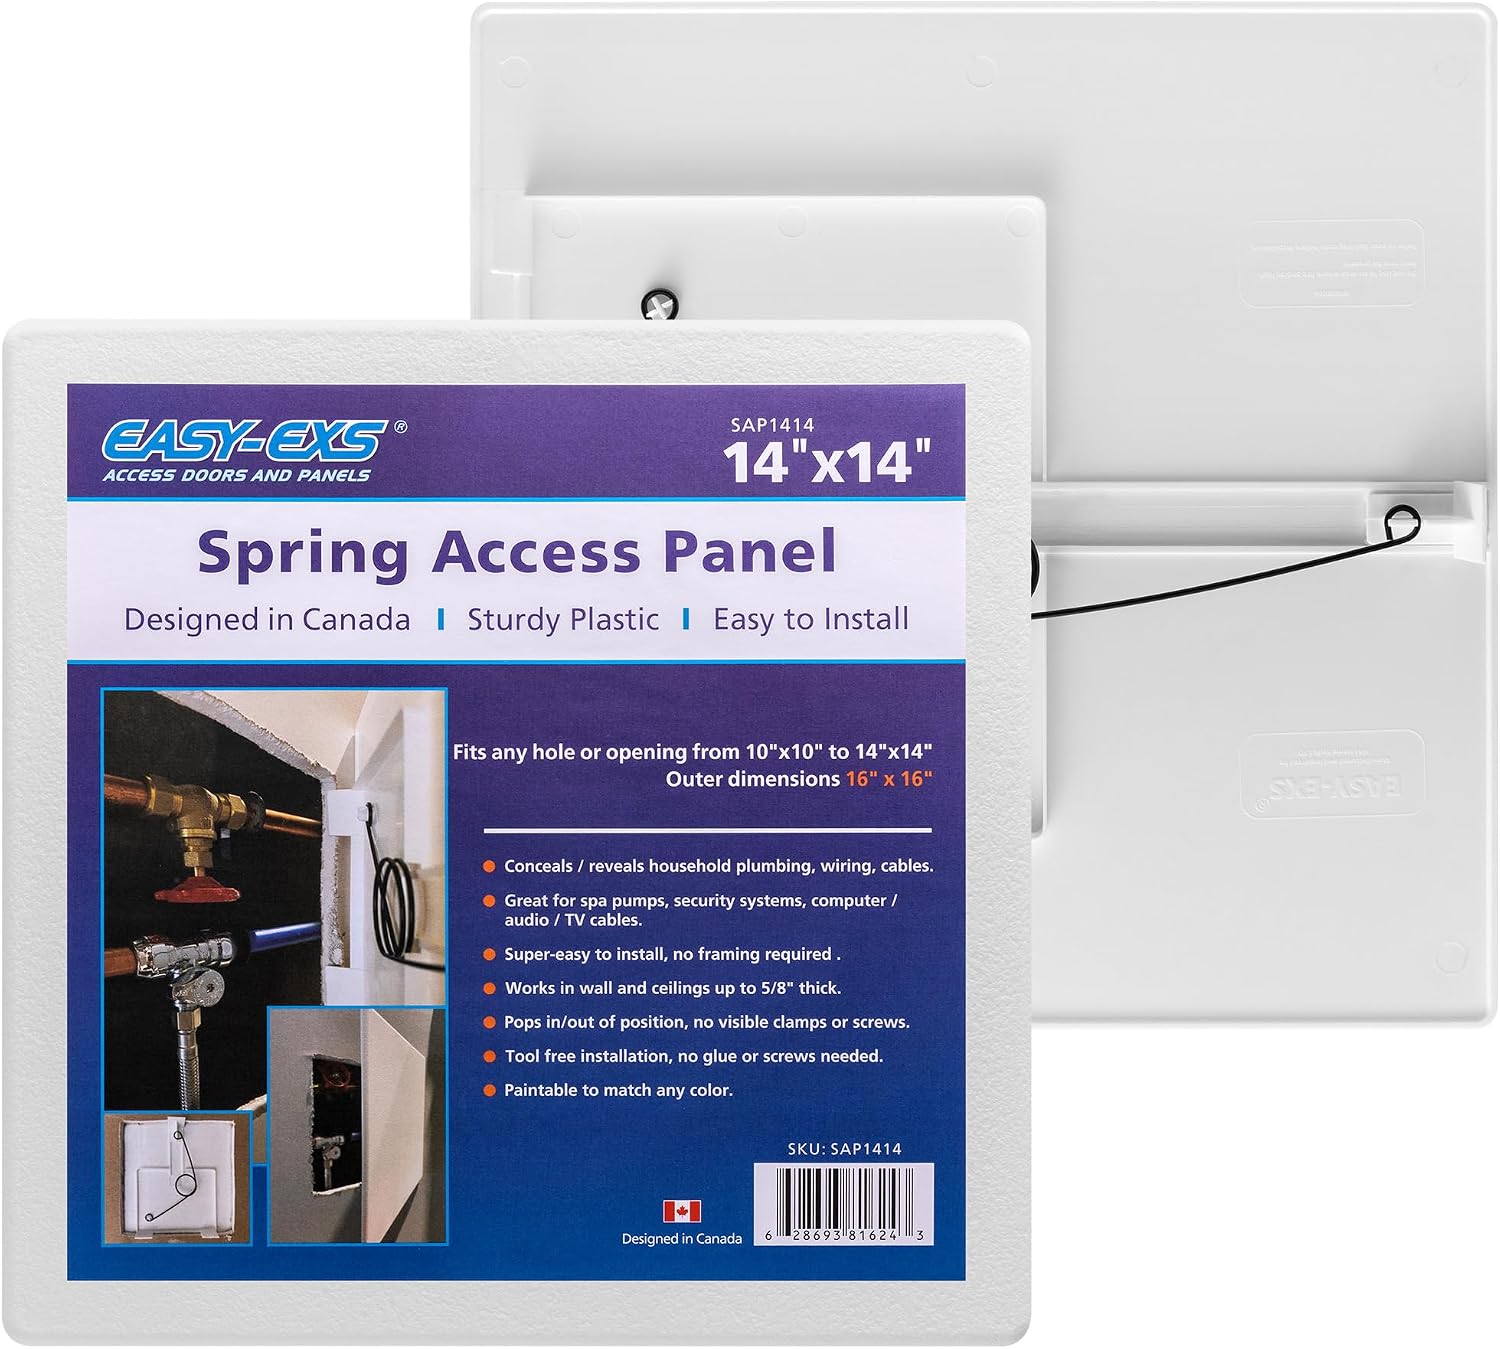
This Buy Access Panels reference sheet summarizes the Easy-Exs 14x14 in Spring-Loaded Plastic Drywall Access Panel. Use the model and store SKU to connect this information with the exact sellable item. The verified product record governs product identity; product images are photographs or renders from the manufacturer's CAD.
| Product detail | Model information |
|---|---|
| Brand | Easy-Exs |
| Model | SAP1414 |
| Store SKU | EEXS-SAP1414 |
| UPC / GTIN (sellable pack) | 628693816243 |
| Product type | Plastic square spring-loaded access panel |
| Material / color | Plastic / white |
| Finish | White texture |
| Nominal model size | 14 × 14 in |
| Overall outside cover | 16 × 16 in |
| Listed opening information | Adjustable for 10 × 10 to 14 × 14 in openings |
| Pack contents | 1 panel |
| Mechanism | Spring-loaded (large central wire-loop spring on the rear) |
| Wall thickness | For walls and ceilings up to 5/8 in thick |
| Installation | Tool-free fitting: the panel fits by hand, in an opening cut first with a drywall saw |
| Paint | Paintable to match any color |
| Design | Designed in Canada |
Technical drawing
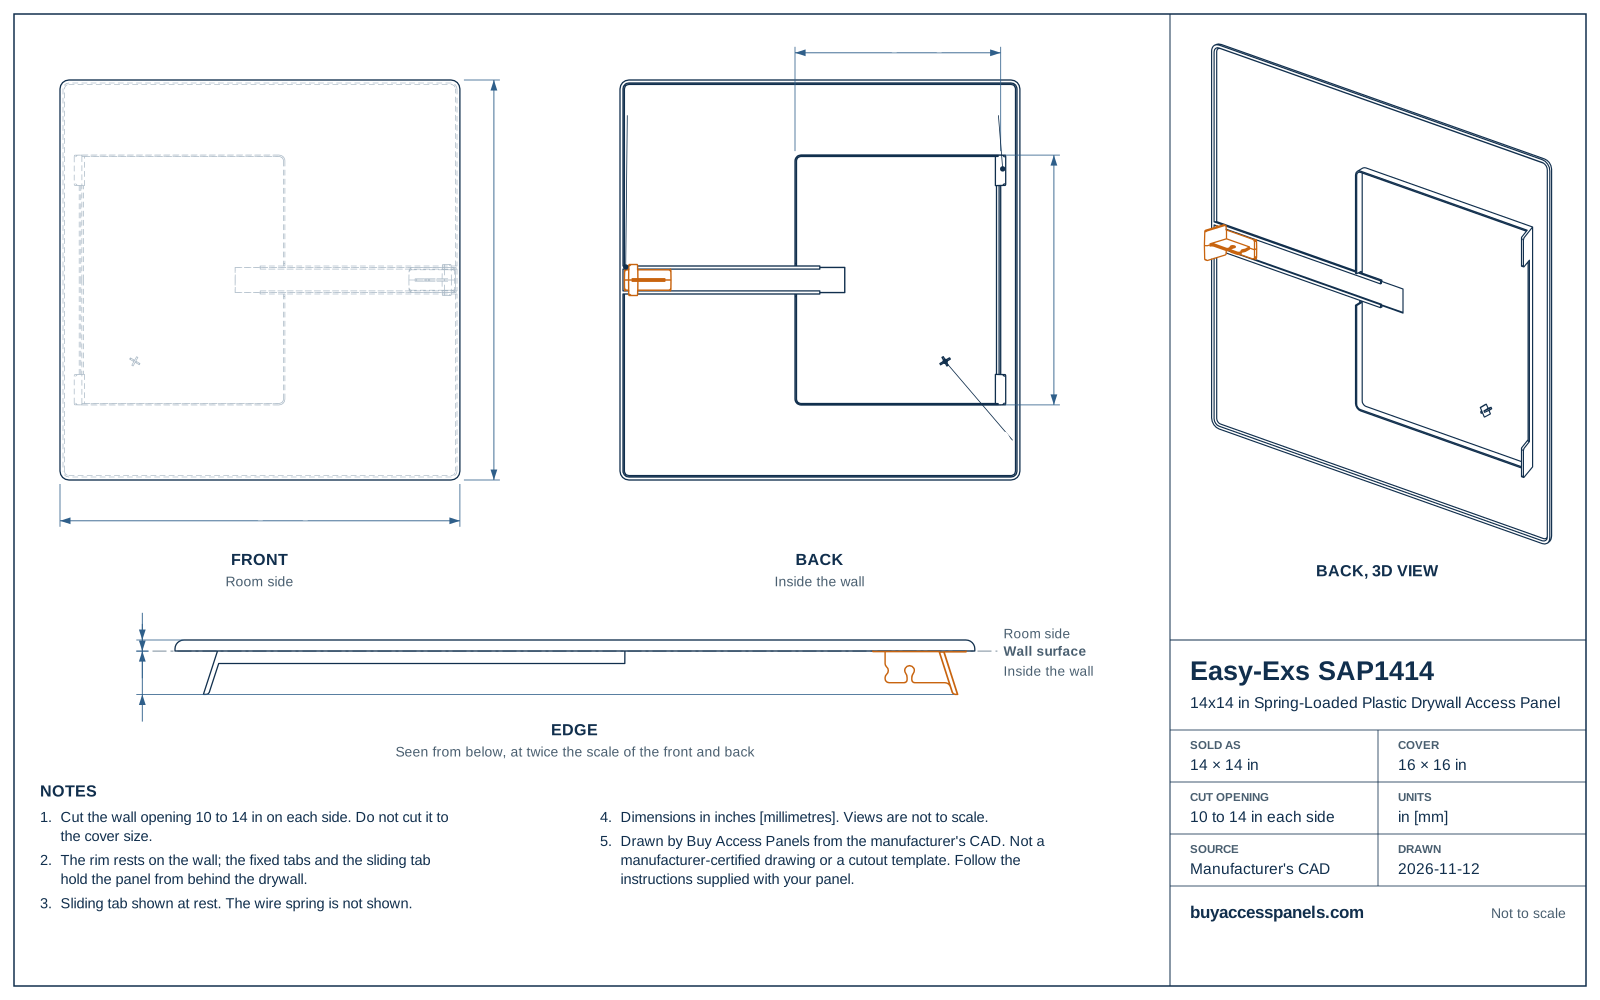
Front, back and edge views of the SAP1414, drawn by Buy Access Panels from the manufacturer's CAD. Dimensions are in inches, with millimetres in brackets. The overall cover in the table above is the listed size; the CAD measures 15.97 × 15.97 in. The drawing is not a manufacturer-certified drawing or an installation cutout template, and the wire spring is not drawn.
| Measured from the CAD | Dimension |
|---|---|
| Cover, measured | 15.97 × 15.97 in (405.5 × 405.6 mm) |
| In front of the wall | 0.22 in (5.6 mm) |
| Behind the wall surface | 0.87 in (22.0 mm) |
| Back plate | 8.21 × 9.97 in (208.5 × 253.3 mm) |
How to read these dimensions
The SAP1414 is the 14 × 14 in nominal square model, with a 16 × 16 in overall cover. Keep these measurements separate on drawings and purchasing records. It is listed as adjustable for 10 × 10 to 14 × 14 in openings. Check the supported opening range for this exact model; an outside size or a range quoted for a different panel is not a substitute.
Measure the clear opening width and height, the flat surrounding surface and the available rear clearance. Do not mark a cut line from the overall front cover dimensions.
Selection checks
Confirm the intended opening, surface condition and access task before ordering. Consider the room available behind the cover and any obstruction in front. The front photograph alone does not show every installation condition. A photograph showing front and back views is not evidence of an additional panel in the pack.
The barcode shown in the product record must correspond to this exact pack. Do not substitute a single-panel barcode for a different multipack. Prices, availability and order currency are live commercial data on the product page, not permanent specifications in this sheet.
Document scope
Prepared by Buy Access Panels as a product-information summary. It is not a manufacturer-certified drawing, performance certificate, specification approval or installation cutout template.
A listed measurement does not establish a fire rating or approval for a rated assembly. Obtain the current manufacturer document if your project requires that evidence. Where we publish a manufacturer document, it carries its own issuer and revision.
You can print this sheet from your browser or download the same content as a PDF.
Submittal worksheet
Retailer-prepared project worksheet · Model SAP1414
Use this Buy Access Panels project worksheet to assemble the product information and project review details for the Easy-Exs 14x14 in Spring-Loaded Plastic Drywall Access Panel. This is a fillable procurement and review record, not a manufacturer certificate or evidence that the product has been approved for a specific project.
| Product detail | Model information |
|---|---|
| Brand | Easy-Exs |
| Model | SAP1414 |
| Store SKU | EEXS-SAP1414 |
| UPC / GTIN (sellable pack) | 628693816243 |
| Product type | Plastic square spring-loaded access panel |
| Pack contents | 1 panel |
Product selection note
The SAP1414 is the 14 × 14 in nominal square model, with a 16 × 16 in overall cover. Keep these measurements separate on drawings and purchasing records. It is listed as adjustable for 10 × 10 to 14 × 14 in openings. Check the supported opening range for this exact model; an outside size or a range quoted for a different panel is not a substitute.
Project information to complete
| Project field | Enter the project information |
|---|---|
| Project name and reference | To be completed |
| Prepared by / company | To be completed |
| Date prepared | To be completed |
| Location or drawing reference | To be completed |
| Required physical panel quantity | To be completed |
| Packs required | To be completed |
| Measured opening / service requirement | To be completed |
| Intended installation surface and location | To be completed |
| Specification section / proposed substitution | To be completed |
| Required performance documentation | To be completed |
The panel count and pack count are different fields. This offer contains 1 panel. If the order or pack changes, recheck the sellable item and identifier before issuing a purchasing instruction.
Attach evidence relevant to the review
Identify the current product page or cut sheet and the manufacturer instructions or drawing actually used. Add the issuer and revision where available. If a fire rating, certification, origin statement or other project evidence is required, attach evidence for this exact model and use; do not infer it from a general description or company location.
Reviewer decision
| Review field | Completed by the project's authorized reviewer |
|---|---|
| Reviewer name / role | To be completed |
| Decision and conditions | To be completed |
| Document references checked | To be completed |
| Review date | To be completed |
A blank review field is a place for the project's decision, not an unfinished claim that a review has already happened. Signing or completing this worksheet does not create a warranty, credit agreement or certification from Buy Access Panels. Keep the completed record with the project's own documents.
Print this worksheet for use in your project process. The website does not need to collect or store the project's completed worksheet to provide this resource.
Installation preparation
Retailer-prepared installation preparation guide · Model SAP1414
Review the product identity, opening information and preparation checks for the Easy-Exs 14x14 in Spring-Loaded Plastic Drywall Access Panel before beginning work. This is a retailer-prepared installation preparation guide. It does not replace the current manufacturer procedure for cutting, mounting, fitting or removing the exact model.
Identify the product and mechanism
The mechanism listed for the SAP1414 is: spring-loaded (large central wire-loop spring on the rear). Compare the model's rear-view photograph before following instructions found elsewhere. A guide for a different spring arrangement or a permanently framed hinged product may not apply.
Before opening or cutting the surface
Check the proposed access location for concealed wiring, plumbing and other services. Do not cut or fasten into an area that has not been assessed appropriately. Where the construction or task needs a qualified trade or other project professional, obtain that assessment before work starts.
Measure the clear opening width and height, the flat surrounding surface and the available rear clearance. Do not mark a cut line from the overall front cover dimensions.
Verify that the finished surface and rear space meet the selected model's requirements. Do not modify the spring, clips, frame or latch to force a fit. If a current drawing or instruction is needed to confirm a cutout or mounting method, obtain it before marking the cut line.
Information to confirm in the manufacturer instructions
Check the model designation, required opening or cutout, permitted surface thickness, retaining or mounting method, clearance and any removal procedure. Follow only the method stated for that model. Do not assume fastener type, adhesive use, spring adjustment, clip sequence or suitability for a ceiling from another product's illustration.
For a removable spring product, check how the retaining mechanism engages and how the cover is handled for removal. These are questions to resolve from the actual instructions, not generic steps authorizing an unverified method.
Fit and use review
After an installation performed according to the correct instructions, check that the cover or door seats as intended, access is practical, and no service or mechanism is strained. Stop using a product that is damaged, unstable or not retaining as intended, and seek guidance for the exact model.
A neat fit does not establish a required fire rating or approval for an assembly. Keep any required performance and project-review documents with the installation record.
Need the full procedure?
Contact the Customer Service Team at 888-778-7569 or through buyaccesspanels.com/contact with model SAP1414 and the installation question. Any manufacturer document supplied later keeps its own issuer, model and revision. Do not label this preparation summary as an official manufacturer manual.
Measuring guide
Retailer-prepared measuring guide · Model SAP1414
Collect the opening and surrounding-space measurements before choosing the Easy-Exs 14x14 in Spring-Loaded Plastic Drywall Access Panel. The figures on this sheet identify the model; they do not tell you to cut a new hole without the current installation requirements.
Measure an existing opening
Measure the clear width and height, checking more than one position if the edges are uneven. Record the largest relevant opening dimensions and the flat surface available on all four sides. Keep those measurements separate from the 14 × 14 in nominal model size and the 16 × 16 in outside cover. Then compare them with the listed adjustable range of 10 × 10 to 14 × 14 in.
Measure the clear opening width and height, the flat surrounding surface and the available rear clearance. Do not mark a cut line from the overall front cover dimensions.
Check the surface and clearances
Note damage, uneven edges, obstructions and nearby fittings. A product may cover the visible hole while still lacking the support or clearance its mechanism needs. Do not make the cover fit by altering the retaining hardware. If the surface or location requires repair or professional assessment, resolve that before fitting the product.
Record your findings
| Measurement or note | Your record |
|---|---|
| Clear opening width × height, or diameter | To be completed |
| Narrowest / widest point if irregular | To be completed |
| Surrounding flat surface available | To be completed |
| Space or obstructions behind | To be completed |
| Nearby fixture / door-movement restriction | To be completed |
| Original measurement units | To be completed |
| Model being compared | SAP1414 |
Before creating a new opening
Obtain the exact model's current installation drawing or procedure and have the location checked for concealed services and relevant construction requirements. A nominal size, outer cover or service-opening figure is not a substitute for a verified cutout instruction.
If you need help comparing the measurements, send the model, the values above and an explanation of the intended access task through buyaccesspanels.com/contact, or call 888-778-7569. A photograph can support the question, but it does not replace physical measurements or the appropriate on-site assessment.
Related information
For project quantities, send the model, required physical panel count, pack count and delivery location through the Contractor Program.
Online version: https://www.buyaccesspanels.com/data-sheets/sap1414/