
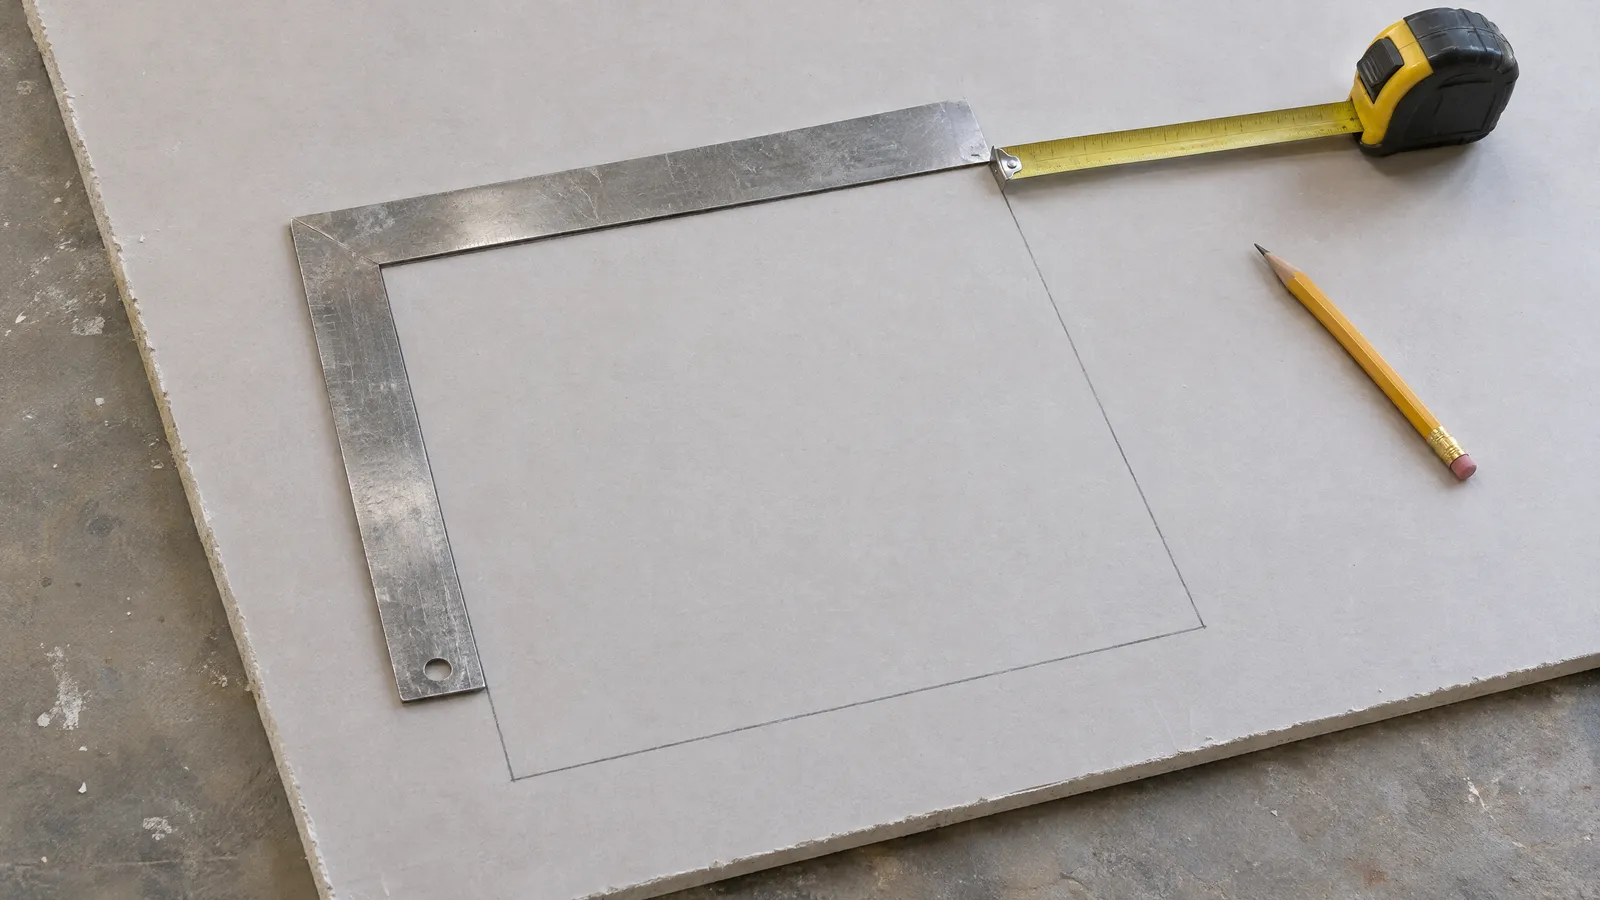
It depends on the product. The Easy-Exs PAD1212 door is sold as 12 × 12 in, which is its overall size; its service opening is 10.35 × 10.35 in (estimated). To cover a 12 × 12 in hole, you need a panel listed for that opening, such as the SAP1414 (10 × 10 to 14 × 14 in).
What does "12 × 12 in" mean on an access panel?
The number in a product name can describe at least four different things:
- The overall size: the outside of the cover or frame, as it sits on the wall.
- The opening it fits: the hole a removable panel is listed to cover.
- A nominal size: a model designation that identifies the product but is not, on its own, a measurement of the hole.
- The service opening: the clear access through a framed door when it is open.
Two products can both be called "12 × 12 in" and mean different things. A listing that gives only one number does not tell you which. Look for the opening fit or service opening, and the overall size, on the product page before you buy. Our guide to opening size vs cover size shows the same distinction across the whole Easy-Exs range.
How can you tell which number a listing gives?
Read the words printed next to the number, not just the number:
- "Fits openings from … to …" or "for a … opening": the number is the hole the panel covers.
- "Overall", "outside", "cover" or "frame": the outside edge of the part that sits on the wall.
- "Service opening" or "clear opening": the space you can reach through once a door is open.
- "Cut-out" or "rough opening": the hole you cut to fit the product.
- A size with no word beside it: treat it as a name until the listing says what it measures.
A listing that labels two sizes gives you what you need. One that shows a single unlabeled size does not: ask the seller which dimension it is before you cut, or work from a drawing or template that marks the opening itself.
What fits a 12 × 12 in hole?
A removable panel whose listed opening range includes 12 × 12 in. In our catalog, that is the Easy-Exs SAP1414:
- sold as 14 × 14 in nominal
- listed for openings from 10 × 10 to 14 × 14 in
- 16 × 16 in overall cover
- removable, held by a large wire-loop spring on the back
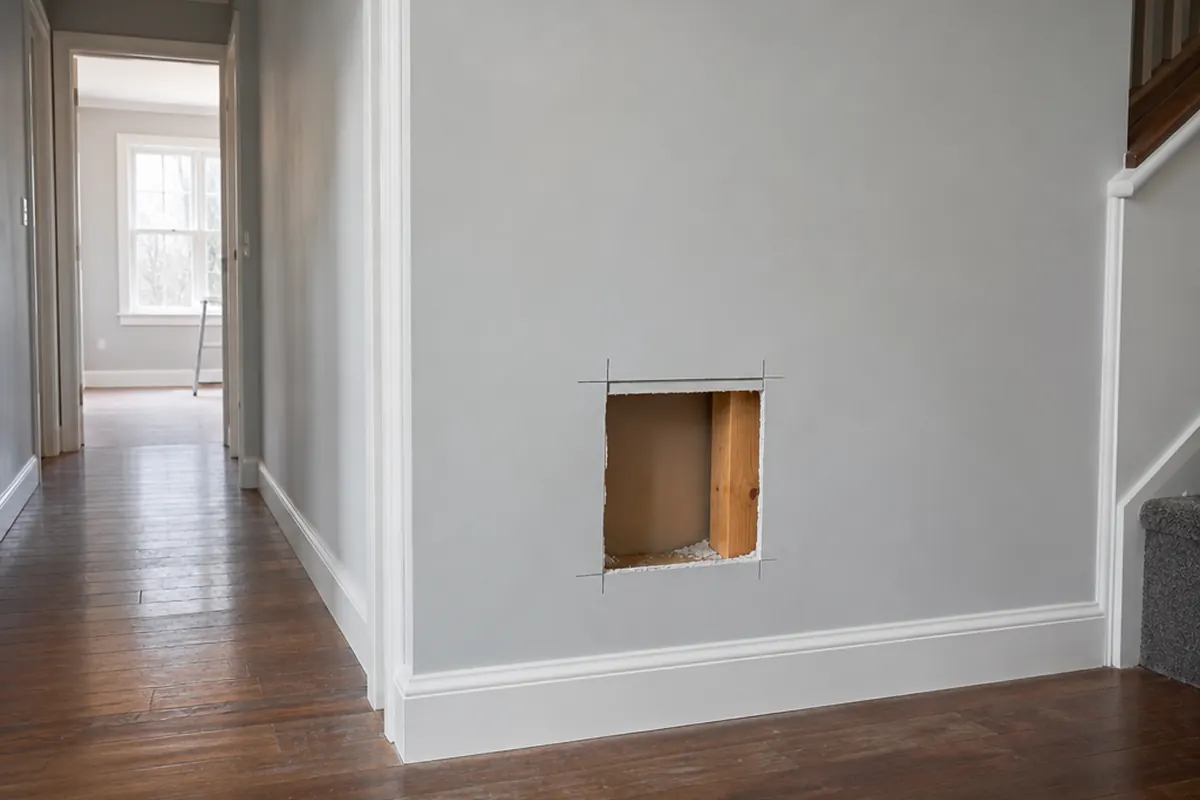
Centered on a 12 × 12 in opening, the 16 × 16 in cover overlaps the edge by 2 in on every side. You need at least that much flat, sound surface around the hole, and the cavity behind needs room for the spring. The 12 × 12 in access panels page lists it under "Fits a 12 × 12 in opening".
What does a door sold as 12 × 12 in give you?
The Easy-Exs PAD1212 is a white plastic hinged access door:
- sold as 12 × 12 in, which is its overall outside size
- maximum service opening of 10.35 × 10.35 in (estimated)
- a frame, a door that stays attached when it opens, and a latch
Two consequences follow. First, it cannot cover an existing 12 × 12 in hole: its frame is the same size as the hole, so there is nothing left to overlap the edges. Second, the access through it is 10.35 × 10.35 in (estimated), not 12 × 12 in. Its cut-out is the same size as that opening, with rounded corners: trace the full-size template on its product page before cutting.
How do the two compare?
| SAP1414 spring-loaded panel | PAD1212 hinged door | |
|---|---|---|
| Sold as | 14 × 14 in nominal | 12 × 12 in |
| Opening | Fits openings from 10 × 10 to 14 × 14 in | Maximum service opening 10.35 × 10.35 in (estimated) |
| Overall size | 16 × 16 in cover | 12 × 12 in |
| How it opens | Cover comes off entirely | Door swings on a hinge and stays attached |
| Covers an existing 12 × 12 in hole? | Yes, inside its listed range | No |
| Finish | White texture | White gloss |
How do you measure your opening?
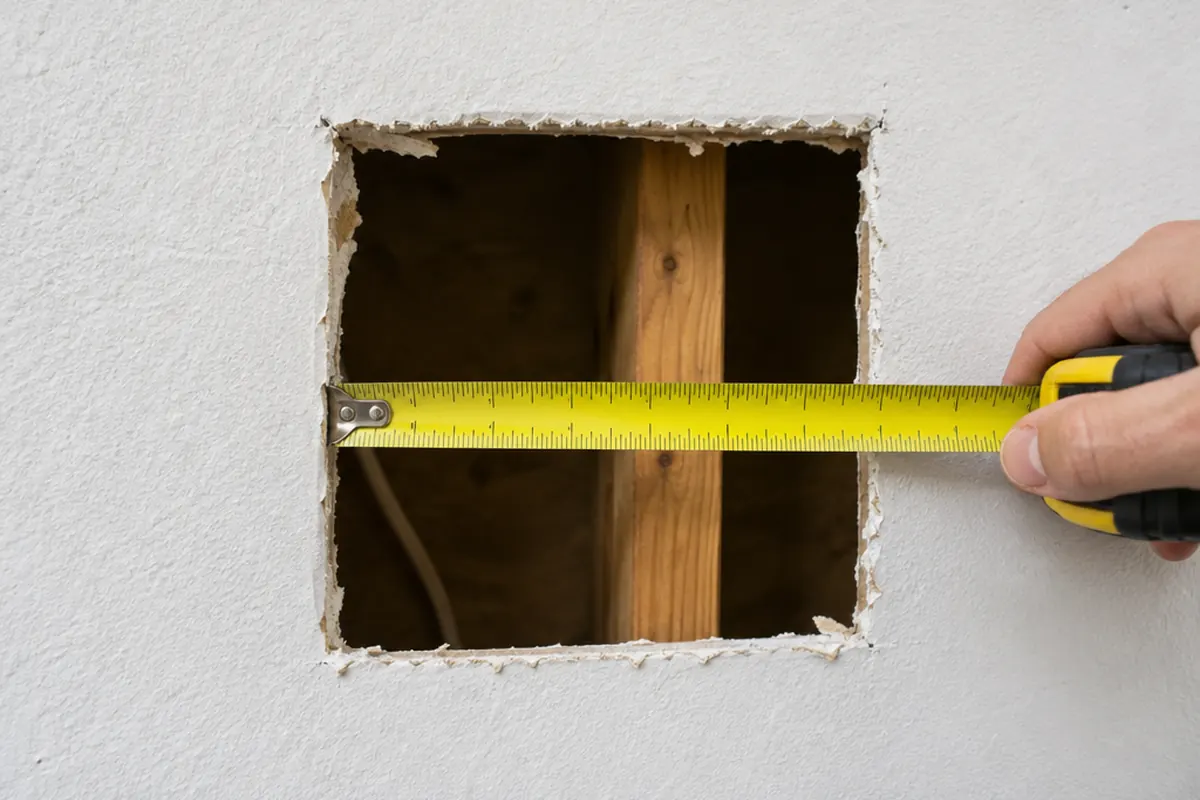
- Measure the width of the hole at the top, middle and bottom, and the height at the left, center and right. Use the largest figure in each direction.
- Measure both diagonals to check the hole is square.
- Measure the flat surface from each edge of the hole to the nearest obstruction on the face of the wall.
- Look inside with a flashlight for pipes, cables or framing close to the edges.
- Compare your largest width and height with each product's listed opening, not with the number in its name.
The full routine is in our pillar guide, how to measure for an access panel.
What do you measure before cutting a new opening?
With no hole yet, work from the job, not from a label:
- The part you need to reach. Measure the valve, cleanout or box, then add room for a hand and the tool you will use on it.
- The gap between the framing. Find the studs or joists and measure the clear space between them where the opening will go. The hole has to fit inside that gap; for a hinged door, that means its cut-out, not its frame.
- The depth behind the surface. A spring-loaded panel needs room for its spring in the cavity.
- The space in front. A hinged door needs room to swing open; a removable cover needs a place to set it down.
- The flat surface around the cut. A cover that overlaps the wall needs sound, flat material under its edges.
What if your "12 × 12 in" hole is not quite 12 × 12?
Old openings are rarely exact. Work from the largest width and height you measured, not from the size someone wrote on the old cover.
- A little larger. The SAP1414's listed range runs up to 14 × 14 in, so a hole that measures, say, 12.5 in one way and 13 in the other is still inside it. Above 14 in in either direction, it is outside the range.
- A little smaller. The range starts at 10 × 10 in. Below 10 in in either direction, the SAP1414 is not listed for the opening; compare the smaller products on the size chart instead.
- Out of square. If the diagonals differ, the cover has to hide the widest corner. On a 12 × 12 in opening, a centered 16 × 16 in cover leaves 2 in of overlap per side, so check the worst corner against that.
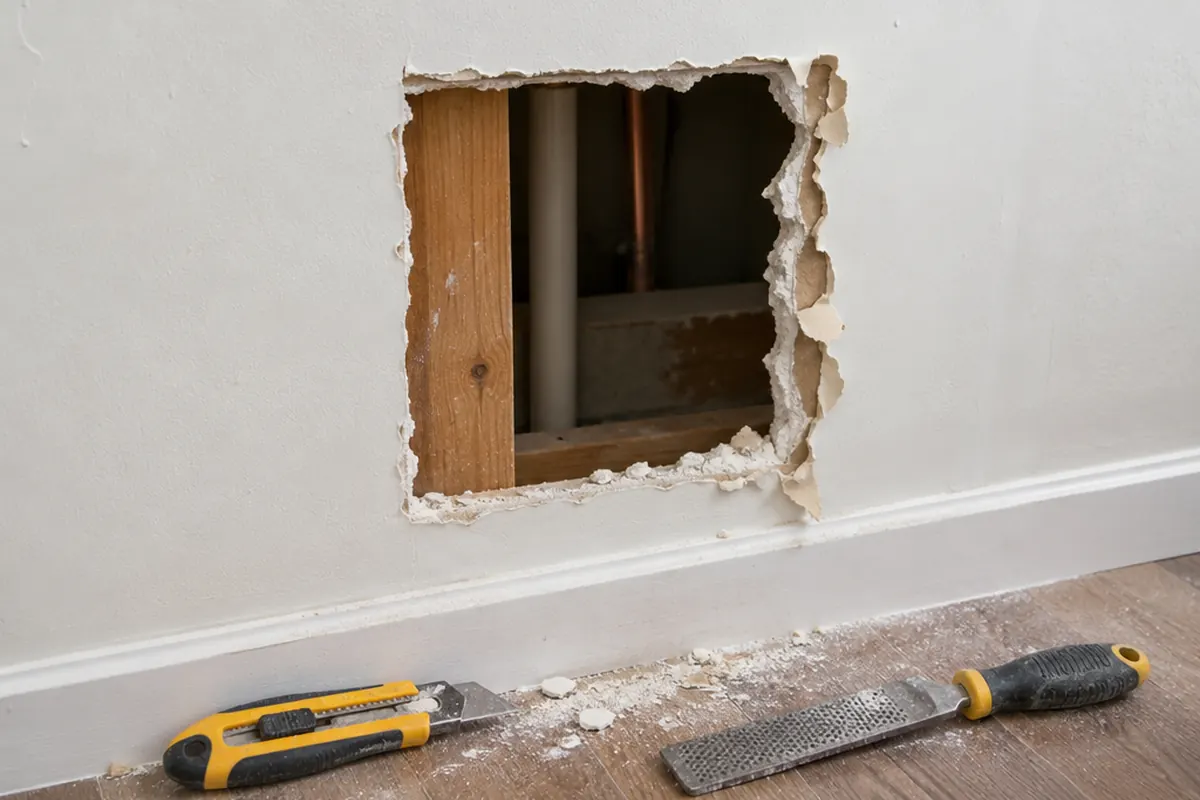
- Damaged edges. Crumbled gypsum or torn paper around the hole needs repair first, because the cover sits on that surface.
Worked examples: which model fits the hole you measured?
Take your largest width and largest height, then hold each one against a listed opening. These are the four models in our catalog around that size:
| Model | Type | Opening | Overall size |
|---|---|---|---|
| SAP0808 | spring-loaded panel | Fits 6 × 6 to 8 × 8 in openings | 10 × 10 in |
| SAP1414 | spring-loaded panel | Fits 10 × 10 to 14 × 14 in openings | 16 × 16 in |
| PAD1212 | hinged door | Maximum service opening 10.35 × 10.35 in (estimated) | 12 × 12 in |
| PAD1216 | hinged door | Maximum service opening 10.35 × 14.35 in (estimated) | 12 × 16 in |
A clean 12 × 12 in hole
Both directions measure 12 in, the diagonals match and the edges are firm. One model is listed for that opening:
- SAP1414 spring-loaded panel: fits 10 × 10 to 14 × 14 in openings, overall 16 × 16 in
Press it in and the cover laps onto the wall around the whole hole.
An old 9 × 9 in hole
That size falls between the two spring-loaded ranges in the table, so neither is listed for the hole as it is. You have two ways forward:
- Enlarge the hole into the SAP1414's listed range, then fit that panel.
- Switch to a hinged door. Tape the PAD1212's full-size template over the old hole: if the hole sits inside the outline, cutting to the line removes it.
A new opening for a valve you haven't reached yet
Say the valve, its stops and a wrench need about 9 in of clear width and 10 in of clear height. Either route gives that:
- PAD1212 hinged door: maximum service opening 10.35 × 10.35 in (estimated), overall 12 × 12 in
- SAP1414 spring-loaded panel: fits 10 × 10 to 14 × 14 in openings, overall 16 × 16 in
With the spring-loaded panel, you choose the hole size anywhere inside its range, as long as it stays between the studs. With the door, the cut-out is fixed, so trace its template.
A hole taller than 14 in
Say it measures 13 in across and 15 in up. That is taller than either square spring-loaded panel in the table is listed for, and wider than either hinged door's cut-out, so none of the four covers it. Plan a framed, removable cover sized to the opening instead.
What do codes say about the opening size?
Where a code asks for access, it measures the opening, not the cover. That is one more reason to know which number a "12 × 12 in" label describes.
- United States. If a fixture has concealed slip-joint connections, such as a tub drain, the 2021 International Residential Code asks for an access opening at least 12 in in its smallest dimension. A door sold as 12 × 12 in overall gives a smaller opening than that.
- Canada. Ask your provincial or local building department what opening it expects for the fixture you need to reach.
States and cities amend the IRC, so your local building department has the final word.
Which one should you choose?
If you already have a 12 × 12 in hole, choose a panel listed for that opening: the SAP1414 in our catalog. A door sold as 12 × 12 in will not cover it.
If you are cutting a new opening and want a hinged door, the PAD1212 gives 10.35 × 10.35 in (estimated) of access in a 12 × 12 in frame. Cut to the model's documented cutout, and check there is room in front for the door to swing.
If you need a clear opening of at least 12 × 12 in, for example because a tub manufacturer or an inspector asks for one, the PAD1212's 10.35 × 10.35 in (estimated) service opening is not enough. An opening cut between 12 × 12 and 14 × 14 in and closed with the SAP1414 is. Our guide to jetted tub access panel size covers that case. Compare plumbing access panels and doors by job.
A hole cut to the wrong number is hard to undo: you can enlarge drywall, but you cannot make an opening smaller. Check for wires and pipes before cutting, and follow our guide to installing an access panel in drywall.
To see other sizes, use the access panel size chart, which lists each product by the opening it fits and the size it is sold as.