Start with the tub manufacturer's instructions. The four whirlpool guides we read ask for an opening at the pump end from 12 × 18 in up to 16 × 30 in, or simply for access right next to the pump. Where the Uniform Plumbing Code is adopted, section 409.6 sets no fixed size, but the opening must let you remove and replace the circulation pump. Check the code your jurisdiction adopts.
Why does a jetted tub need an access panel?
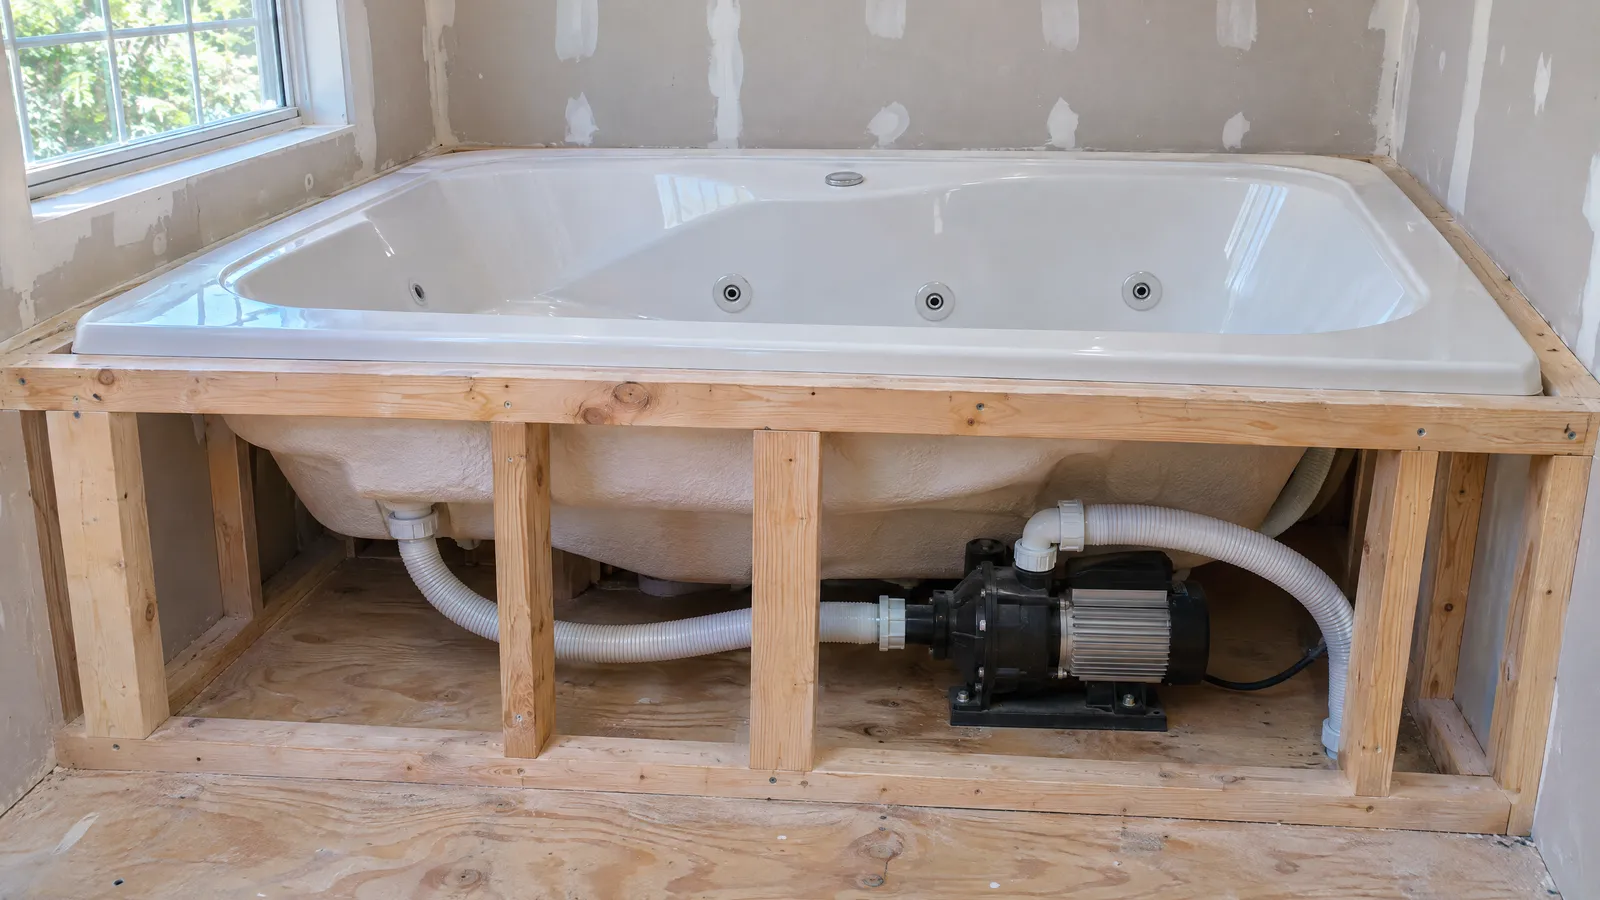
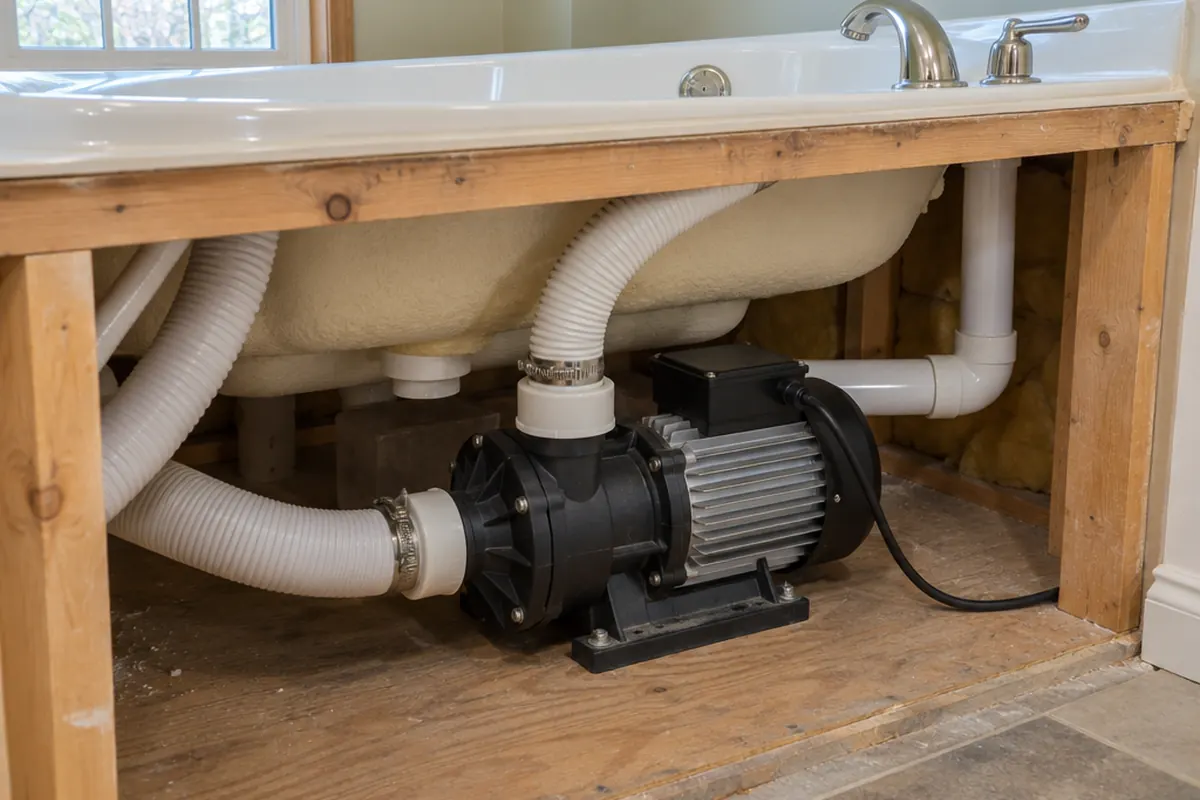
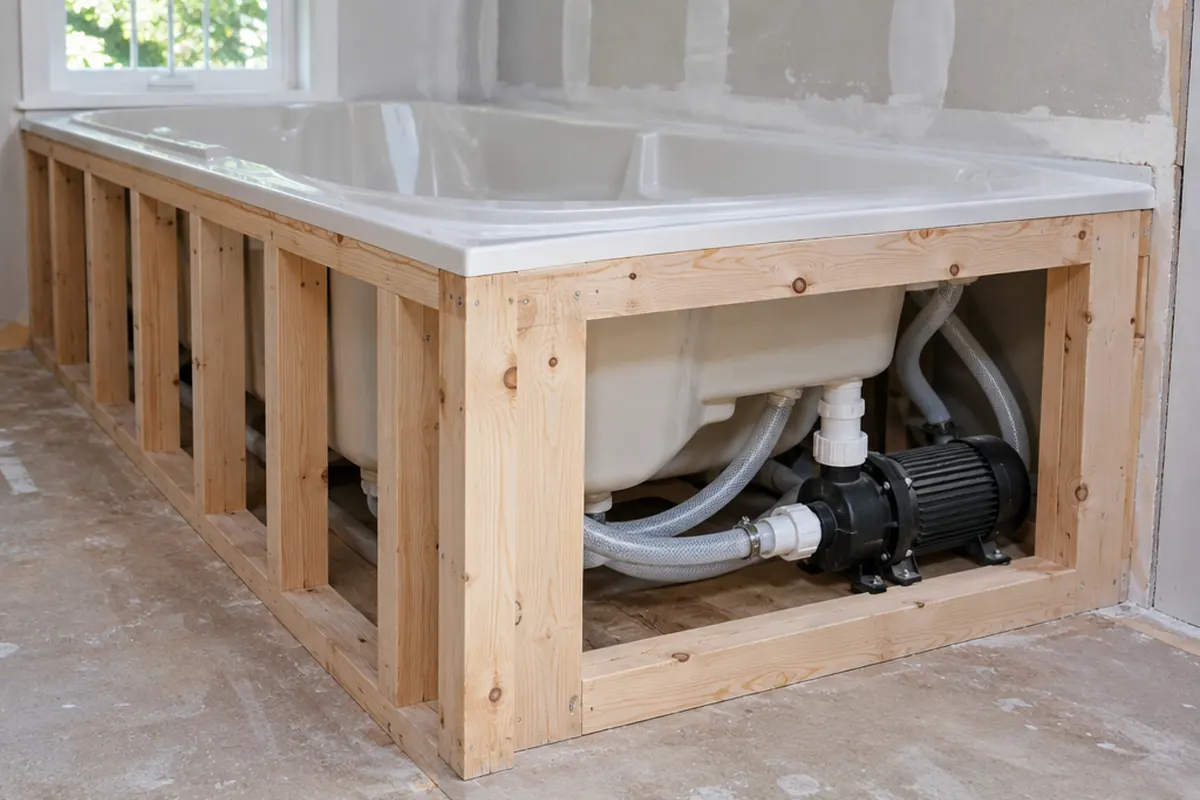
A jetted or whirlpool tub has an electric circulation pump and motor under the deck, connected to the jets by hoses or pipes. Pumps, seals and connections need service over the life of the tub, and sometimes the pump needs replacing. Without an access opening, any of that means cutting into a finished tub surround.
The plumbing code makes the same point. Where the 2024 Uniform Plumbing Code is adopted, section 409.6 says whirlpool bathtubs are installed according to the maker's instructions, and the access opening must let you remove and replace the circulation pump.
What sits under the deck, and where?
The parts that need service are fitted at the factory, so you plan around where the maker put them. Two whirlpool installation guides (one, another) describe the same core set:
- The pump and motor. A label near the pump gives the tub's model number and electrical rating, which you need to find the right guide.
- The jets, suction fitting and piping, assembled at the factory and joined to the pump.
- The air switch. Its button works the pump through air tubing, which has to stay attached to the pump and free of kinks.
- Power. Both guides call for a GFCI-protected, grounded 120 V, 15 A outlet behind the tub, within 24 in (610 mm) of the pump, with nothing else on that circuit.
- A heater, on some models. One guide gives heater models a second dedicated 120 V, 15 A circuit, with its own outlet within 24 in of the heater.
- The drain, overflow and faucet connections. One guide asks for access to all plumbing connections too, from the back of the plumbing wall where possible.
On a third guide's roughing-in drawing, the pump and its controls sit at one end of the tub and the drain at the other. Both of the first two guides also say to route building materials and wiring away from the pump body and other parts that give off heat. Keep any panel frame or blocking clear of the pump and heater too.
What opening do tub makers ask for?
Your tub's installation guide, or the roughing-in sheet packed with it, sets the opening. Some guides state a size, and others only say where the access goes. Four that we read:
| What the guide asks for | Where |
|---|---|
| An access opening of at least 12 × 18 in (305 × 457 mm) | At the pump end, through the wall or platform apron, or through the ceiling below for a sunken tub |
| Pump and control access 24 in wide by 14 in high (610 by 356 mm) | At the pump end, next to the pump |
| An access panel at least 16 in high by 30 in wide | At the pump end |
| Access for the pump and controls, sized from the roughing-in guide packed with the tub | Immediately next to the pump |
The guide that asks for 16 by 30 in also says the area around the pump and blower needs air movement and must not be sealed.
Every size in that table is larger than the biggest opening in our range:
| Model | Type | Opening | Overall size |
|---|---|---|---|
| SAP1414 | spring-loaded panel | Fits 10 × 10 to 14 × 14 in openings | 16 × 16 in |
| PAD1216 | hinged door | Maximum service opening 10.35 × 14.35 in (estimated) | 12 × 16 in |
So where your guide states a size like these, none of our panels covers the pump opening. Build the opening to the guide and close it with a cover made for that size, or with the tub's own removable apron panel on models that have one. Our panels suit the smaller access points around the tub instead.
What does the plumbing code say?
Where the Uniform Plumbing Code is adopted, section 409.6 doesn't set a size. It sends you to the tub maker's instructions and asks for an access opening that lets you remove and replace the circulation pump. If the pump is reached from a crawl space, that access must be within 20 ft of an access door, trap door or crawl hole.
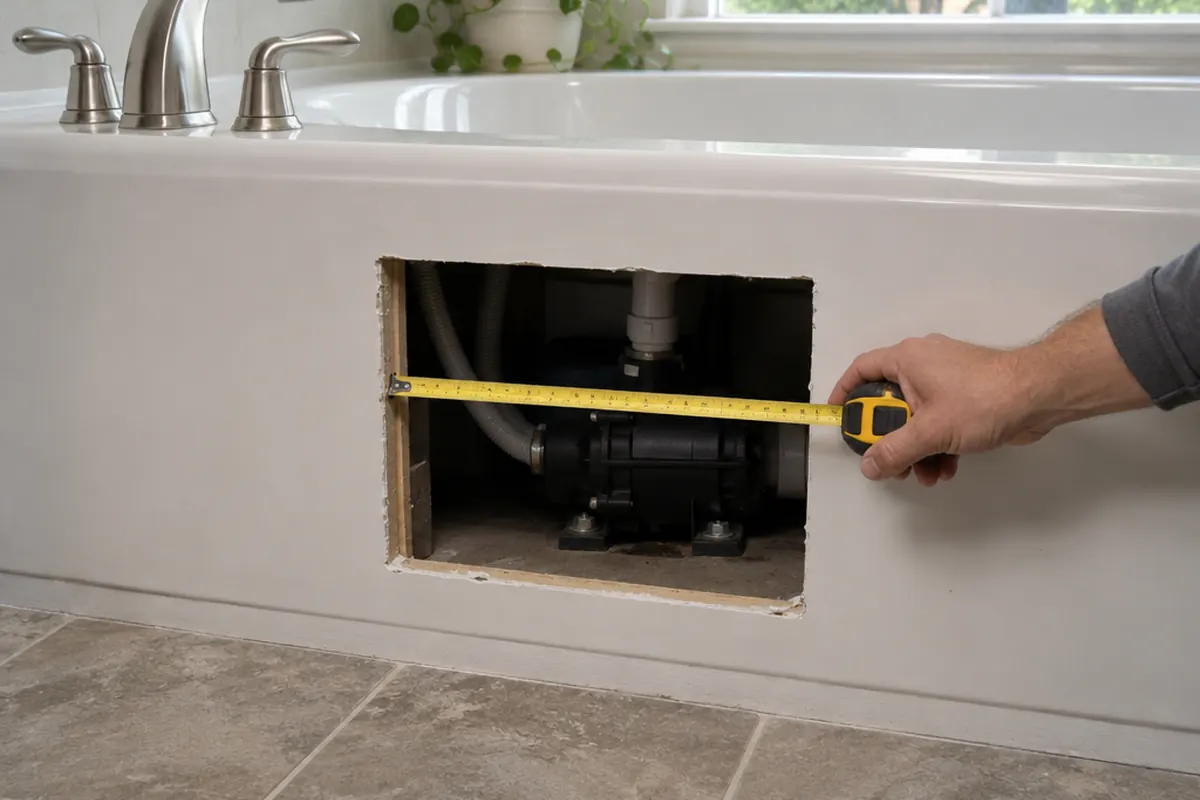
So the pump itself is part of the measure. Measure the pump and motor assembly as well as the size in your guide: if the assembly is longer than the planned opening, you need a bigger opening or a different position.
In Canada, follow the tub maker's instructions and ask your provincial or local building department what pump opening it expects.
Plumbing codes are adopted place by place. Some states and cities use the Uniform Plumbing Code and others a different model code, each with its own edition and amendments. The tub manufacturer's instructions come first, then the code your jurisdiction adopts. Your local building department has the final word.
How do you size and place the opening?
- Find the pump. With the tub in place, it sits somewhere under the deck; the tub's installation instructions often show where. If the apron or surround is still open, as during a remodel, measure its position directly.
- Pick the access face closest to the pump: the tub's own removable apron panel where the maker provides one, otherwise a side wall of the surround or a wall of an adjoining closet, away from the splash area.
- Measure from the pump to where the opening would be. The closer the opening, the easier it is to disconnect the pump and lift it out.
- Measure the pump and motor assembly, and add room to disconnect it and lift it out.
- Check the framing of the wall. The opening has to fit between framing members, and the face around it needs flat, sound material for the cover to sit on.
- Plan the opening at the larger of the manufacturer's requirement and the size you need to remove the pump.
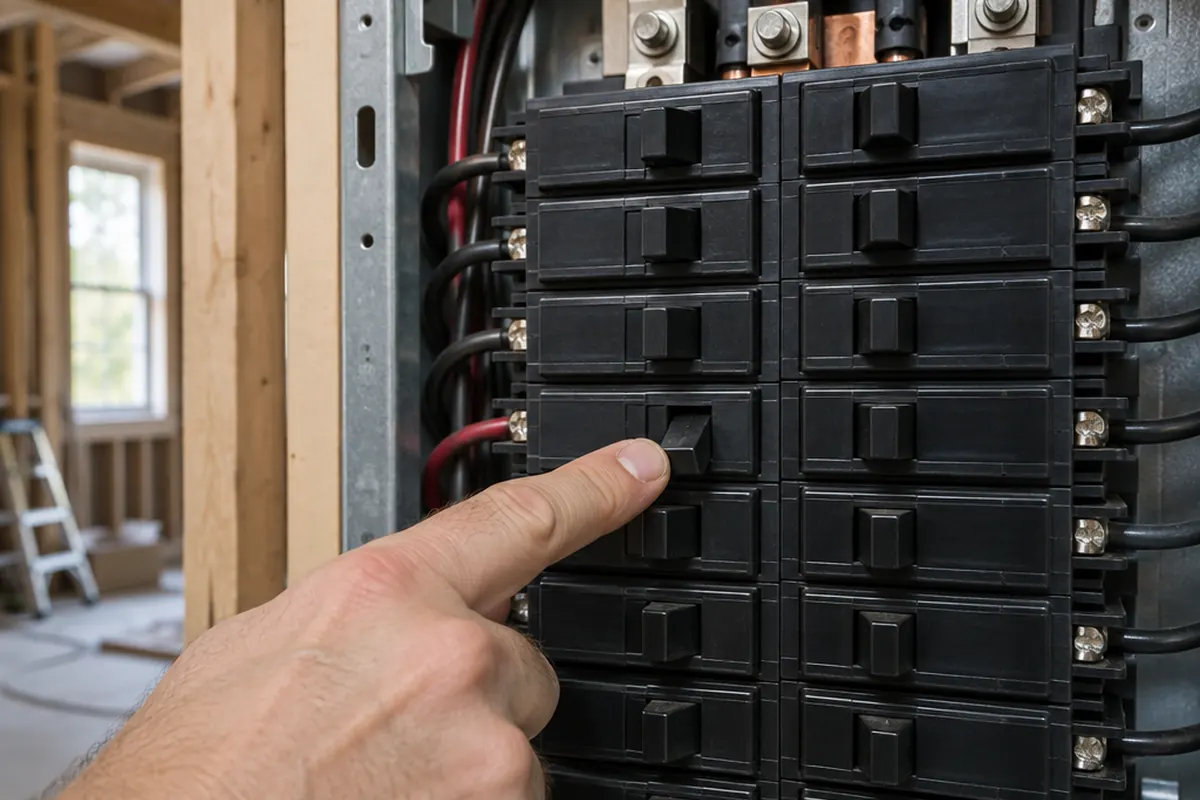
The pump and any heater are wired to an electrical circuit. Turn off that circuit at the breaker before you open the apron or cut an access hole, and leave any wiring changes to a licensed electrician. Shut off the water too if you will touch the tub's plumbing. If the tub leaks only when it is filled high, see tub overflow gasket leaking.
Which access panels fit a jetted tub opening?
Compare the opening you planned with each product's listed opening fit or service opening, not with the size in its name. This is where the difference matters most:
| Model | Sold as | Opening it gives or fits | Gives a 12 × 12 in opening? |
|---|---|---|---|
| SAP1414 spring-loaded panel | 14 × 14 in nominal | Fits openings from 10 × 10 to 14 × 14 in; 16 × 16 in cover | Yes, on an opening from 12 × 12 to 14 × 14 in |
| PAD1212 hinged door | 12 × 12 in | Service opening up to 10.35 × 10.35 in (estimated) | No |
| PAD1216 hinged door | 12 × 16 in | Service opening up to 10.35 × 14.35 in (estimated) | No, the narrow side is 10.35 in (estimated) |
A door sold as 12 × 12 in sounds like the right size, but on the PAD1212 the 12 × 12 in is the overall frame. The clear service opening is 10.35 × 10.35 in (estimated). If your instructions or inspector expect a 12 × 12 in opening, an opening cut between 12 × 12 and 14 × 14 in and closed with a removable panel such as the SAP1414 meets that size. Whether a removable panel is acceptable on your tub is a question for the manufacturer's instructions and your inspector.
If your tub's instructions call for an opening larger than 14 × 14 in, nothing in our current range fits; use the tub's own removable apron panel or a cover made for that size. You can see every product for a 12 × 12 in opening on the 12 × 12 in access panel page.
How does this work out on real tubs?
Your guide states a size, like the ones in the makers' table above. Frame the opening at that size, at the end the guide names, and close it with the tub's apron panel or a cover made for the opening. None of our panels covers it. If the tub sits over a finished room and the guide allows access through the ceiling below, plan the same size there.
Your guide only says the access goes next to the pump. Read the model number off the label near the pump and get the roughing-in sheet for that model from the maker before you cut. If that gives no size either, ask your inspector what opening they expect. Measure the pump and motor too: the opening has to let them come out, and if that makes it bigger than our range, our panels are the wrong choice for it.
You also want the faucet and drain connections within reach. One of the guides asks for access to all plumbing connections, from the back of the plumbing wall where possible. That puts the opening in the next room, on the dry side of the wall. Measure the joints you need from that side, add working room, and compare the result with a panel's range or a door's service opening:
- SAP1414 spring-loaded panel: fits 10 × 10 to 14 × 14 in openings, overall 16 × 16 in
- PAD1212 hinged door: maximum service opening 10.35 × 10.35 in (estimated), overall 12 × 12 in
- PAD1216 hinged door: maximum service opening 10.35 × 14.35 in (estimated), overall 12 × 16 in
What else affects the access panel?
- Keep it unobstructed. The pump has to come out through the opening, so keep it clear. A vanity, a built-in step or a towel cabinet in front of it can make it unusable.
- Room to swing. A hinged door needs clear space in front to open fully; a removable panel needs somewhere to put the cover.
- Fire rating. Our panels are plastic, and nothing in their product information establishes a fire rating. Do not use them where the wall requires a fire-rated door.
- Finish. The SAP1414 has a white textured finish; the hinged doors are white gloss.
- Records. Write the pump's position and the opening size in the tub's manual, or photograph the opening before you close it, so the next person knows where to look.
For the measuring steps in detail, see how to measure for an access panel. For cutting the opening in a drywall wall, follow how to install an access panel in drywall.