
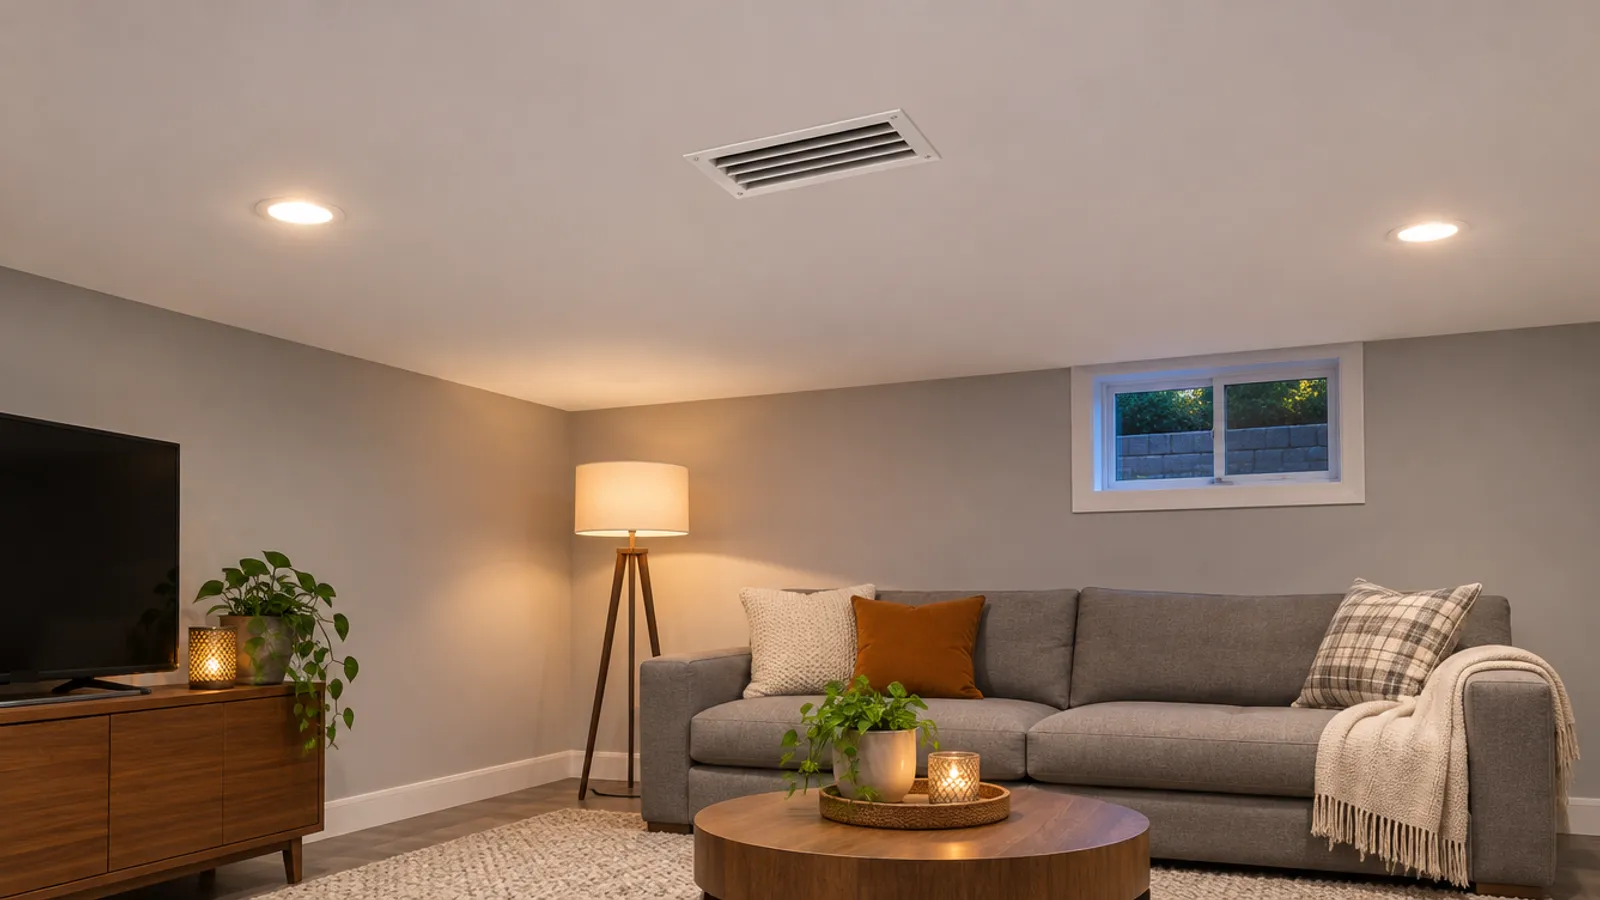
A zone damper is a motorized damper inside a branch duct that controls airflow to one zone of a house. Each zone has its own thermostat. When one calls for heating or cooling, a zone panel opens that zone's damper, closes the dampers of zones that aren't calling and starts the equipment.
Below: how these HVAC dampers work, normally open vs closed, where they sit, how homeowners can check one, and why each one has to stay reachable once a basement ceiling is finished.
How does a zone damper system work with a zone panel?
Zoning systems split the ductwork of one HVAC system, a furnace and air conditioner, into different zones, each with a separate thermostat. The components are the thermostats or sensors, a zone control panel and the dampers. In one maker's zone panel manual, a calling zone gets its damper opened, the zones not calling have theirs powered closed, and the heating and cooling equipment starts. When that zone is satisfied, the HVAC system's equipment turns off. A thermostat set to fan ON still gets ventilation air between calls, which keeps indoor air moving through its rooms.
If one zone calls for heat while another calls for cooling, that panel serves the first call, then changes over; it also changes over after 20 minutes if the first zone still isn't satisfied. With its purge switch on, the fan runs for 1 minute after a call ends and sends that air to the last zone that called.
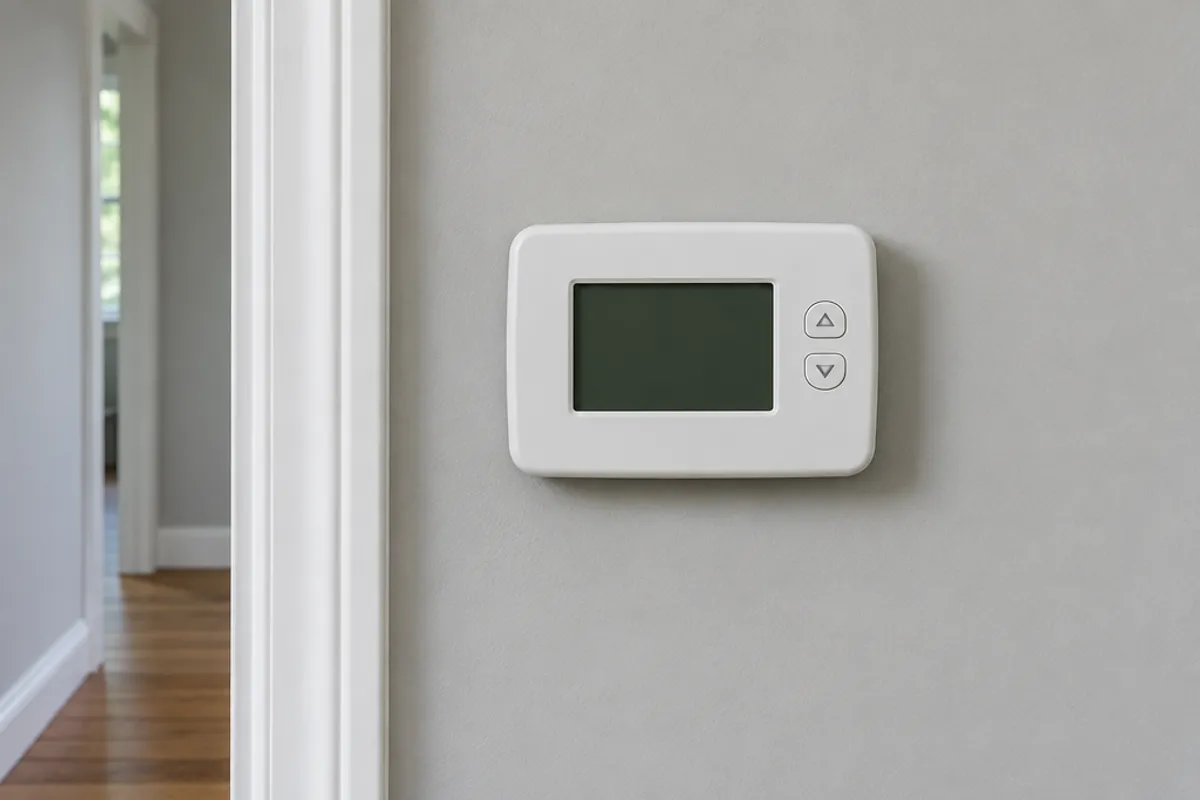
That is how dampers create zones from one set of ducts and direct airflow where it's needed, so a house can treat different areas, such as its upper floors and basement, differently. Another maker's zoning instructions describe a system that lets the heating and air conditioning equipment control temperature and humidity in up to eight zones, each on its own schedule, allowing homeowners to condition bedrooms only from evening to morning, for example. Each zone has a motorized damper and a temperature sensor. The same instructions stress that equipment selection and duct sizing matter in a zoned system.
How are zone dampers different from other HVAC dampers?
Unlike manual dampers, such as the balancing dampers set by hand, and backdraft dampers, which let air pass one way, zone dampers are automatic dampers. They come in various types, and one maker lists round, rectangular and slip-in designs. A small 24-volt actuator clamped to the blade shaft with a set screw moves the blades every time the panel tells it to.
Zone damper normally open vs closed: what's the difference?
Among motorized HVAC dampers, normally open or normally closed describes where the damper sits with no power on its motor. A spring-return damper has a spring that takes it back to that position; the motor drives it the other way.
| Damper type | Driven by the motor | Returned by the spring | Wires |
|---|---|---|---|
| Power-closed, spring-open (normally open) | Closed | Open | 2: common and close |
| Power-open, spring-closed (normally closed) | Open | Closed | 2 |
| Power-open, power-closed | Open and closed | Check the maker's instructions | 3: open, common and close |
One maker's damper sheet describes a power-closed, spring-open damper: 24 volts on its two motor leads powers it closed, and when power is removed from the motor, the damper springs back to its normally open position. Another maker's install sheet shows how to convert its damper so it powers open and springs closed. The damper sheet also lets you adjust the closed stop slightly open, so a little air flows to a closed zone's vents; on its older models, you loosen a wing nut and move a lever to set how far the damper closes or opens.
When you replace a motor or a panel, match the damper type: the panel's terminals and wiring must suit it, so check the damper's sheet and the panel's wiring diagram first.
How are zone dampers wired to the panel?
On the damper sheet, a two-wire damper connects to the zone control panel's common and close terminals, and breaking a plastic tab on the motor opens a third terminal for three-wire use. When one zone has two or more dampers, they are wired in parallel to the same terminals. The install sheet adds that one 24-volt, 40 VA transformer can power up to five damper motors, and that with other controls the two leads go straight to a 24-volt supply with a switch in one of them.
Where are zone dampers located in an HVAC system?
Start near the HVAC system's furnace or air handler. The install sheet above puts zone dampers near the plenum, in the duct takeoff to each zone. The damper sheet asks for a spot at least three feet from the plenum that is easily accessible for checkout and maintenance. In a finished basement, it is wherever that branch duct runs.
The blades sit inside the duct and only the actuator is outside: the install sheet and the damper sheet both have you cut an opening in the side of the duct, fit the damper through it and screw its mounting plate to the duct. Where the actuator goes depends on the maker: the zoning instructions say not to hang it directly beneath the ductwork and suggest the three or nine o'clock position, while the damper sheet allows side or bottom mounting. In an attic or crawl space, the zoning instructions warn that moisture from condensation, likely when the air conditioning runs, can damage the actuator and call for those dampers and ducts to be insulated.
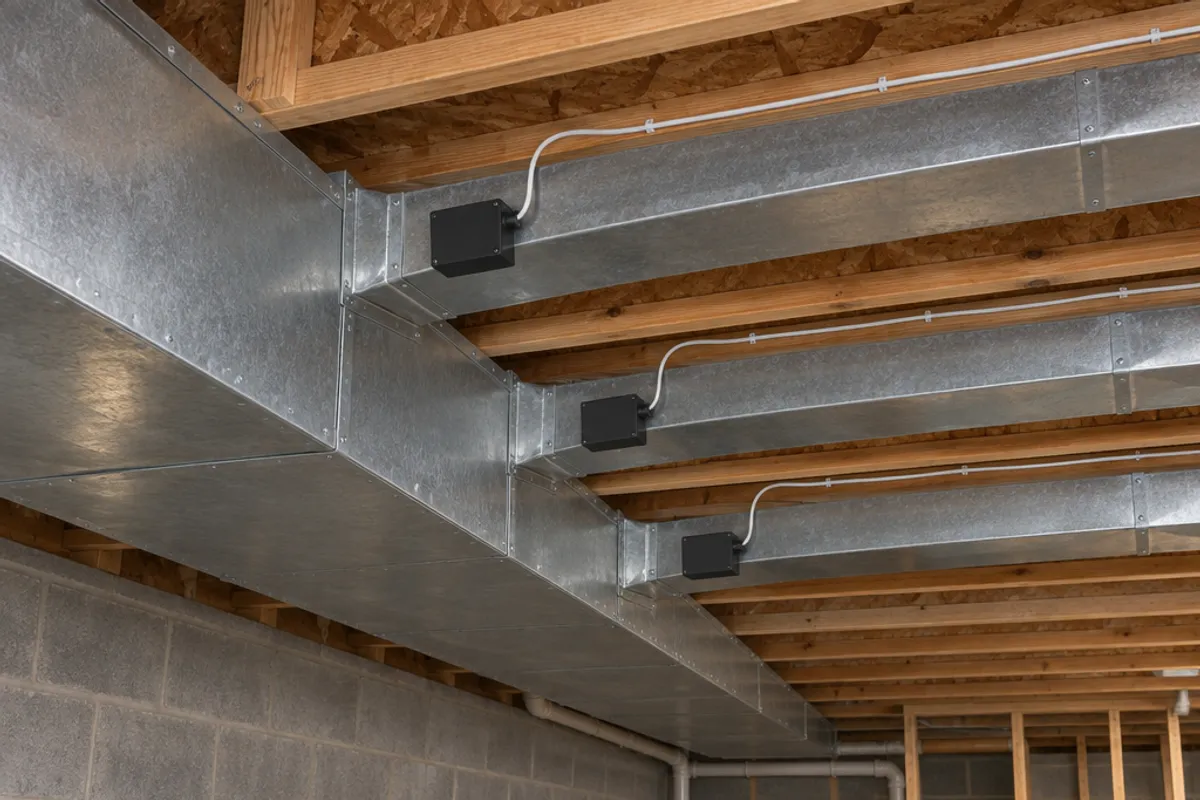
To find each one, start at the zone panel, a control board in a cover near the furnace. Follow each damper's wire from the panel to the ductwork, look for the small box on the branch, and label each one with its zone.
How do you tell if a zone damper is bad?
Switch off the HVAC system and the zone panel before you touch damper wiring. The dampers run on 24 volts, but the panel's transformer is fed from the house wiring. One maker's instructions say the installer must be a trained, experienced service technician, so use a licensed HVAC contractor or electrician where your area requires one.
The usual sign is a zone that isn't working properly: its rooms miss their temperature, with airflow from the vents when the thermostat is satisfied, or no heating or cooling when it calls. Homeowners can watch the damper while its zone calls; leave the wiring tests to an HVAC technician:
- The panel's lights. On one maker's zone panel, a zone light is green when the damper is open or opening, red when closed or closing, and blinks amber for a damper or thermostat short.
- The right dampers. Adjust one thermostat's temperature setting at a time and check that the right dampers open for that zone; one maker's checkout verifies exactly that.
- The timing. The damper sheet gives its motor about 30 seconds to drive closed and about 10 seconds to spring back open, at 77 °F.
- The blades. Two makers warn that a spray or atomizing humidifier in the plenum can coat damper blades with lime and stop them working.
Before you call a damper stuck, allow for purge. With its purge switch on, the zone panel from the first section sends air to the last zone that called for 1 minute after the call ends, so that zone's vents still blow briefly. The panel with the colored zone lights shows a purge light for 2 minutes at power-up and after a call.
Not every comfort complaint is a damper. The zoning instructions say the zone airflow limit setting may be the cause when a zone doesn't get enough comfort, with the room temperature well off its set point, or gets too much airflow and is noisy.
For a damper that still seems stuck, the checkout the damper sheet lists for after installation is the test a technician runs:
- With 24 volts on the common and close terminals, watch the motor drive the damper closed.
- While it's powered, check that the indicator window turns from Open to Closed and the Closed light comes on.
- Remove power by disconnecting one wire from the motor, and watch the damper return to open.
- If the motor hesitates anywhere in the stroke, check that the damper and its shaft turn freely in the duct.
- If it won't fully open or close, check the range-stop setting.
To replace a motor, one maker's install sheet says to loosen the set screw and slide the motor off the damper blade shaft.
Why should a zone damper's motor stay reachable?
Because it's the part that gets checked and replaced. Unlike a manual HVAC damper, a zone damper has a motor to service. One maker tells installers to place the damper so the actuator is visible for inspection and accessible if it ever needs service. Another asks that dampers stay accessible for wiring, checkout, duct cleaning and replacement of the damper or motor. A finished ceiling closes over all of that, so homeowners finishing a basement should plan the way in before it goes up.
Under a drop ceiling, each damper is a tile away; drop ceiling vs drywall compares the two. Under drywall, put an access panel under each one. Our basement ceiling ideas list dampers among the things to mark before you choose a finish.
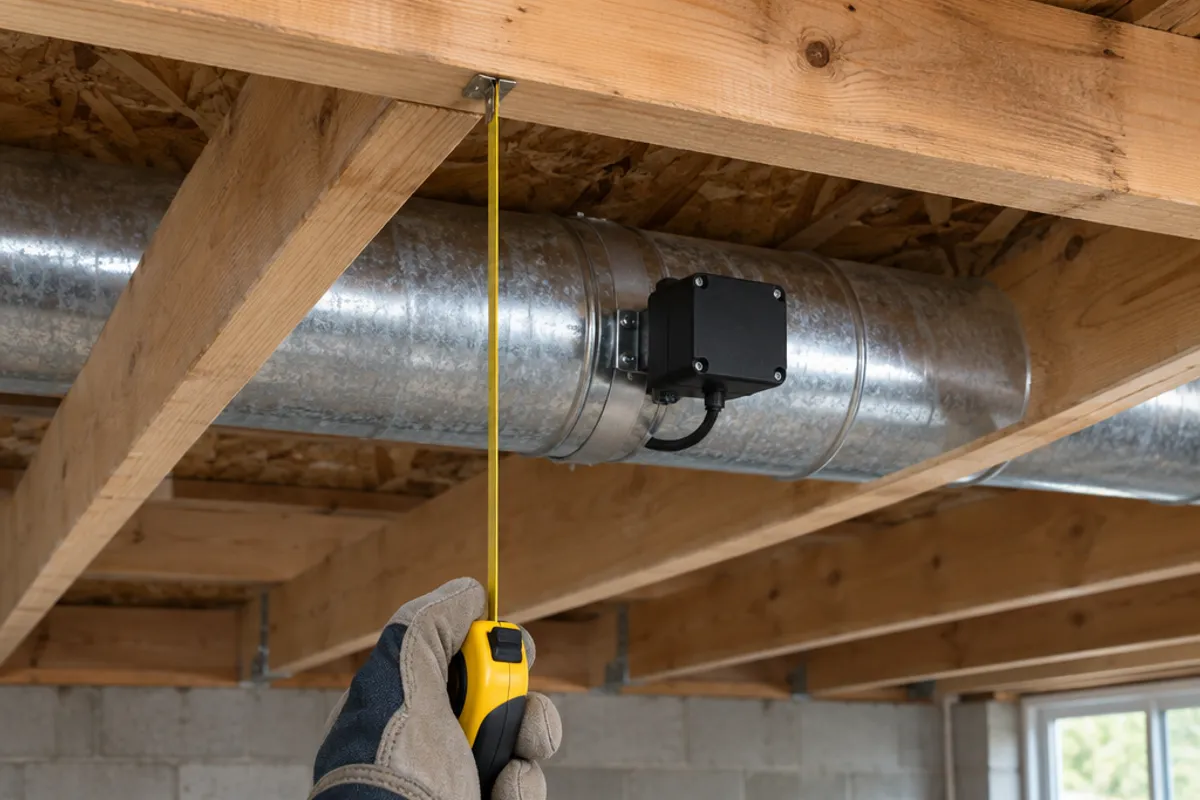
- Before the drywall, write each damper's zone on the joist beside it.
- Center the opening under the actuator: beside the duct if it's side-mounted, under the duct if it's on the bottom, so you can see it and reach its wiring and set screw.
- Measure the motor and how far it sits above the ceiling line, then pick the opening.
- To check the damper and reach its wiring: SAP0808 spring-loaded panel: fits 6 × 6 to 8 × 8 in openings, overall 10 × 10 in
- The same job with a hinged door: PAD0808 hinged door: maximum service opening 6.35 × 6.35 in, overall 8 × 8 in
- A bigger actuator, or room for both hands: SAP1414 spring-loaded panel: fits 10 × 10 to 14 × 14 in openings, overall 16 × 16 in
Our panels serve the actuator, its wiring and checkout; the damper stays in the duct. If the actuator may have to come out through the opening, compare its size on the maker's sheet with the opening first. Fit them only in a ceiling that isn't fire-rated, away from the furnace, its flue and other hot surfaces.
Our plastic access panels and doors are not fire-rated, and we publish no water-resistance rating for them, so don't fit one in a fire separation, such as the wall between a house and an attached garage.
More options are on the ceiling access panel page.
Measure before you order: our guide on how to measure for an access panel shows how, and the access panel size chart compares every opening and cover. How to install an access panel in a ceiling covers fitting it.