
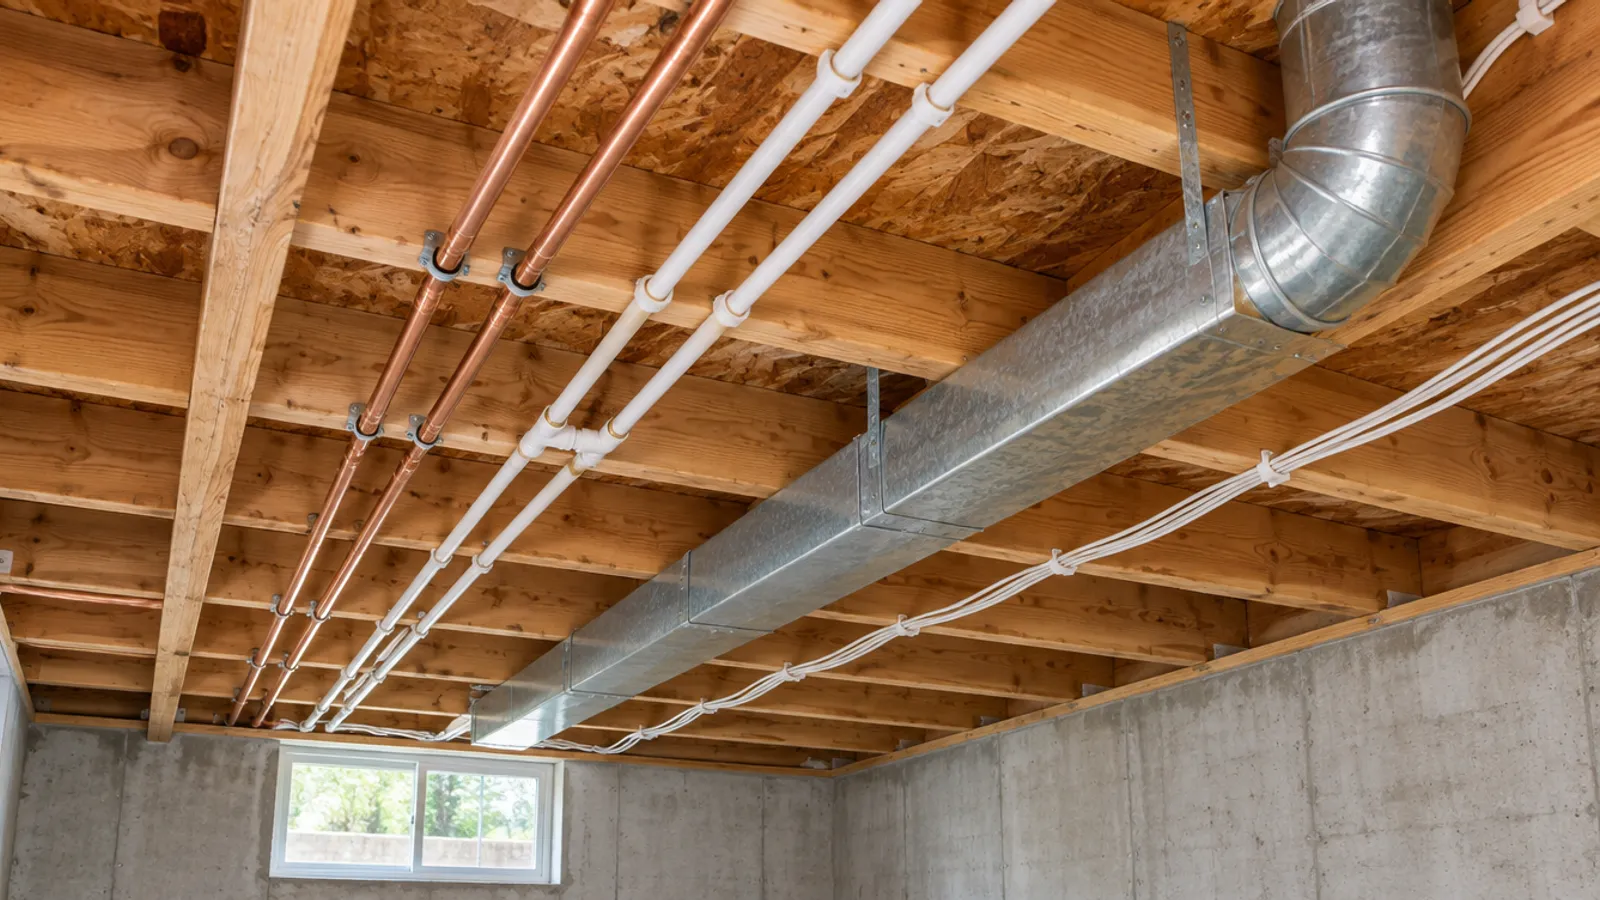
The main basement ceiling ideas are drywall with planned access panels, a drop ceiling, an exposed ceiling painted one color, wood planks, and ceiling tiles or panels mounted close to the joists. Choose by what sits above the ceiling: how often you need to reach pipes, valves, cleanouts and junction boxes, and how much headroom you can give up.
This guide compares basement ceiling options on those two things, because they are the hardest to change once the basement is finished. In Alberta, finishing a basement is often called a basement development; the choices are the same.
What should you check before choosing a ceiling for a basement remodel?
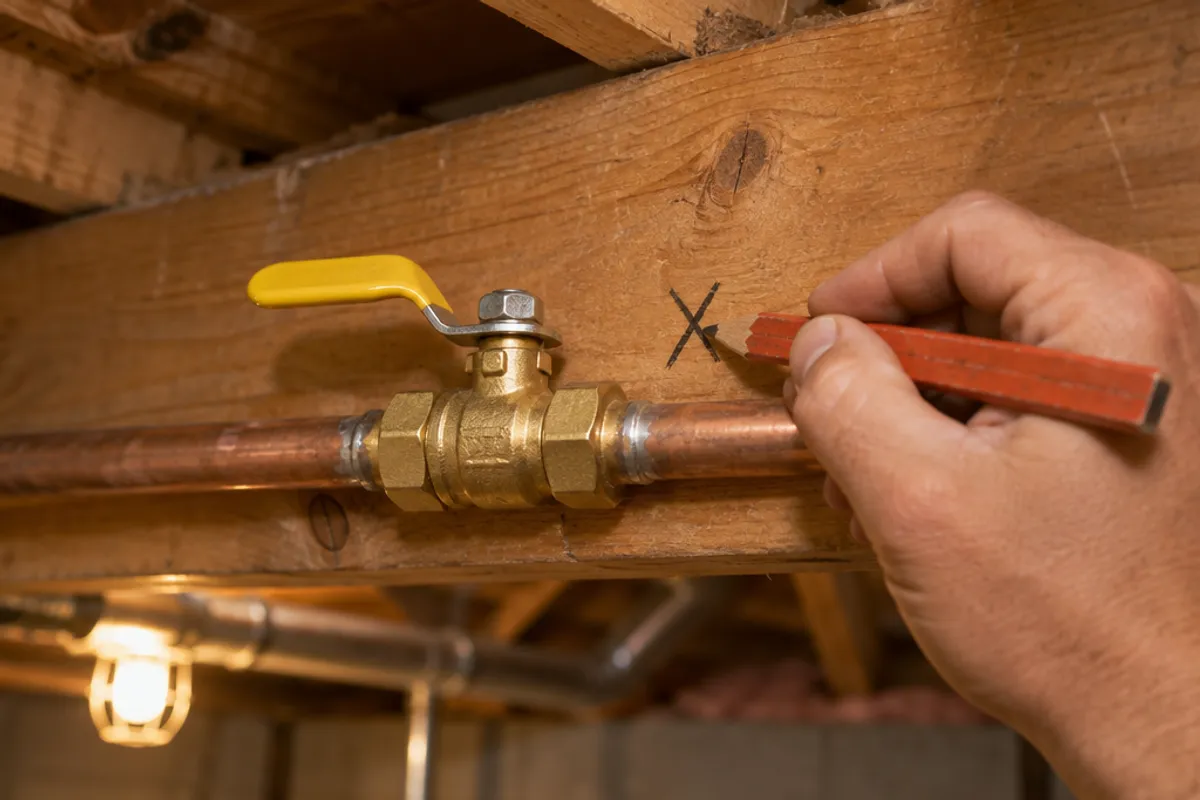
Start with what is overhead, not with the finish. Before putting anything up, walk the unfinished basement with a flashlight and note what someone will need to reach later:
- the main water shut-off and any branch valves (see where the water shut-off valve is);
- the drains and supply lines of a bathroom or kitchen above, and their cleanouts;
- junction boxes, and the wires between them;
- ductwork and its dampers.
Mark each one on the floor joists, take photos, and keep a log. That record decides which ceiling options will work and where each opening goes.
Then measure twice: from the floor to the underside of the framing, and to the lowest duct, pipe or beam. The difference is the space a lowered ceiling would take. Codes set a minimum ceiling height for living space, and it differs by jurisdiction, so ask your building department before you lower anything.
Two more checks belong in the planning, before you buy materials:
- Moisture. Damp basements damage every ceiling material. Fix leaks through the walls and humidity first, and let wet materials dry fully, because moisture damage above a closed ceiling is found late.
- Fire separation and permits. A ceiling under a garage, or between a basement suite and the home above, may have to be a fire separation your building department accepts. A basement renovation usually needs permits too: see do you need a permit to finish a basement.
Which basement ceiling options keep pipes and wires reachable?
Here are the main ideas side by side, judged by how you reach the utilities and how much space each one takes.
| Ceiling idea | Reaching utilities | Headroom | Look |
|---|---|---|---|
| Drywall with planned panels | Only where you planned an opening | Fastened tight overhead; low ducts get boxed in | Seamless, like the entire house |
| Suspended ceiling | Lift out any tile | Sits below the lowest duct | A grid of tiles |
| Exposed and painted | Everything stays in reach | Keeps all the height there is | Open and industrial |
| Wood planks or metal | Closed; plan removable sections | Fastened to the framing or furring strips | Warm wood or industrial metal |
| Direct-mount tiles | Tiles come out of tracks; check the system | Close to the framing | Tiles with no hanging grid |
You can mix them: drywall over the living space, and a drop ceiling or an open ceiling over the mechanical room and under a bathroom above, so the furnace, water heater, main valve and drains stay in reach while the rest looks finished. A ceiling that is half drywall and half tiles looks planned when a soffit or a step creates a clean line where they meet.
Can a drywall basement ceiling still give easy access?
Yes, with some planning: mark the openings before the ceiling goes up. Drywall ceilings give the seamless finish of the rest of the house and keep more headroom than any lowered ceiling. They also conceal utilities completely, so once the joints are taped and painted, the only way to a valve without cutting is an opening you planned.
Where do access panels go in a basement ceiling?
Install one under each valve, cleanout and junction box you marked, between two joists so nothing structural is cut. Pick the type by how often it will be opened. From our catalog:
| Model | Type | Opening | Size on the ceiling |
|---|---|---|---|
| SAP1414 | Removable spring-loaded panel | Fits openings from 10 × 10 to 14 × 14 in | 16 × 16 in cover |
| PAD1212 | Hinged door | Service opening and cut-out 10.35 × 10.35 in (estimated) | 12 × 12 in overall |
| PAD1216 | Hinged door | Service opening and cut-out 10.35 × 14.35 in (estimated) | 12 × 16 in overall |
A spring-loaded panel gives you the whole opening you cut, which suits a cleanout or a box you open rarely. A hinged door stays attached when open, which is easier overhead and suits a valve you turn often. Its frame screws onto the ceiling over a cut-out with rounded corners, the screws come with the door, and its product page has a 1:1 cut-out template. Our ceiling page compares them, and installing one in a ceiling covers the cut.
Moving a junction box, adding recessed lights or running new wires is electrical work: use a licensed electrician where required. A box can never be buried above a ceiling with no way to reach it (can you drywall over a junction box). Plumbing or gas changes are for a licensed plumber or gas fitter where required.
When are drop ceiling tiles the right idea?
When the basement ceiling hides a lot you will reach often. A suspended ceiling is a metal grid hung on wires from above, with the tiles loose in it, so the utilities in the space above are a tile away. There is no taping or sanding, so the installation suits homeowners working one section at a time.
The trade-off is height: the grid sits below the lowest pipe or duct, with space above it to tilt the tiles in, as the manufacturer's instructions set out. Ceiling tiles come in plain, acoustic and modern styles, in different colors and textures, and some are made for moisture-prone rooms. Our guide to drop ceilings vs drywall compares sound and leak repairs.
Does a finished basement need a closed ceiling?
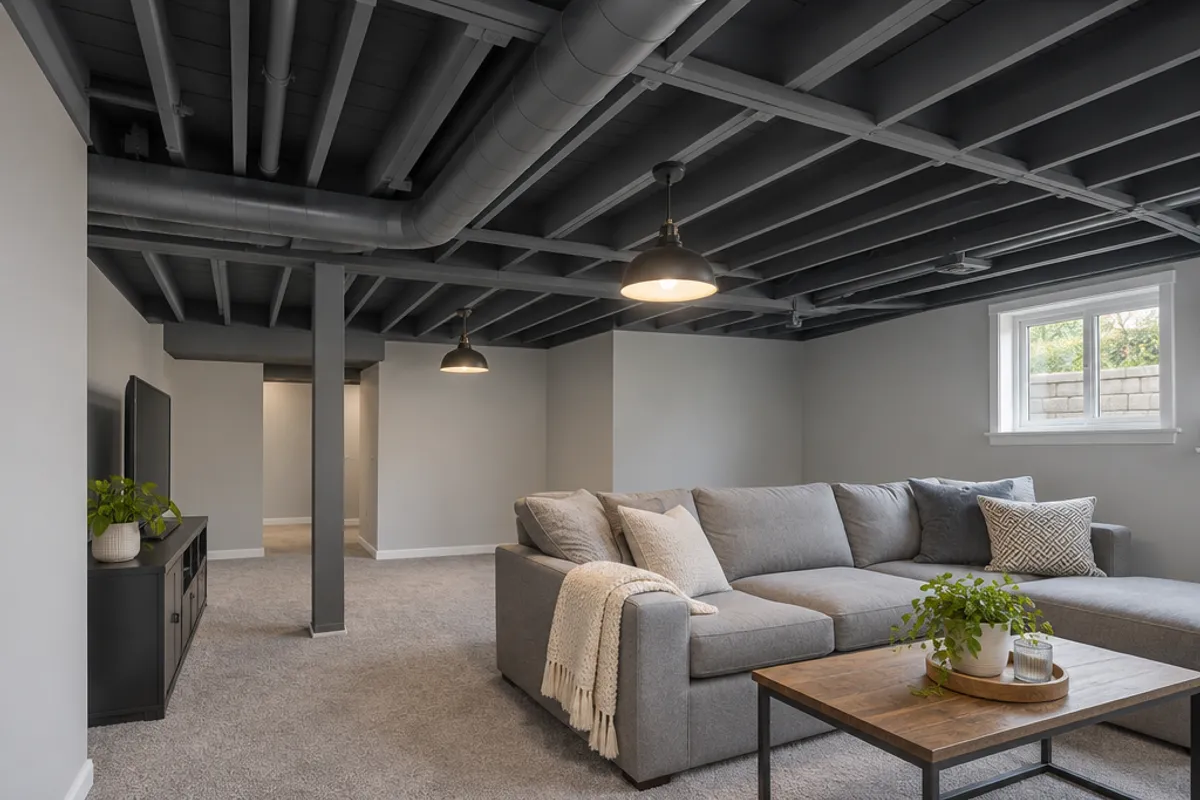
Not always. An exposed basement ceiling leaves the exposed joists, ductwork, pipes and wires in view and paints them one color. It keeps all the ceiling height, leaves every valve in reach, and its modern, industrial look suits a family room, a gym or a playroom for kids.
The trade-offs: sound and light pass between floors, dust settles on everything, and messy runs show. A closed ceiling with insulation above it blocks more noise from upstairs. Ask your building department whether an open ceiling is allowed: some codes require a protective layer, such as drywall, under certain floor framing, and a fire separation can't be left open.
How do you paint an exposed basement ceiling?
Clean off dust and cobwebs, mask the walls, floors and windows, and cover anything that must stay unpainted: valve handles, labels, the electrical panel and the furnace. Spray a primer and paint made for each of the surfaces (wood, metal ducts, pipes), following the manufacturer's instructions. Dark colors hide clutter; white or light gray brighten a room with few windows. Ask an electrician whether any wiring needs protection or conduit where it stays exposed.
Are wood planks or metal panels good basement ceiling ideas?
They give a finished look with more texture and character than a flat ceiling. Tongue-and-groove wood planks, shiplap or beadboard fasten to the framing or to furring strips; stain them for a rustic style or paint them for a modern one. A corrugated metal ceiling or tin-look metal panels suit an industrial style, and wrapping a steel beam in wood creates the look of exposed beams.
For access, they are closed ceilings. Plan a panel under each valve and box, or create a removable section of planks screwed in place. Keep a few spare planks from the same batch in case one gets a water stain, and fix any moisture problem in the basement before wood goes up.
What about direct-mount ceiling tiles?
Some systems screw tracks straight to the joists and slide or clip tiles with smooth or textured surfaces into them, creating a tile look that loses less height than a hanging grid. How easily a tile comes out depends on the system, so check its installation instructions before relying on it to reach a valve.
Which basement ceiling ideas save the most headroom?
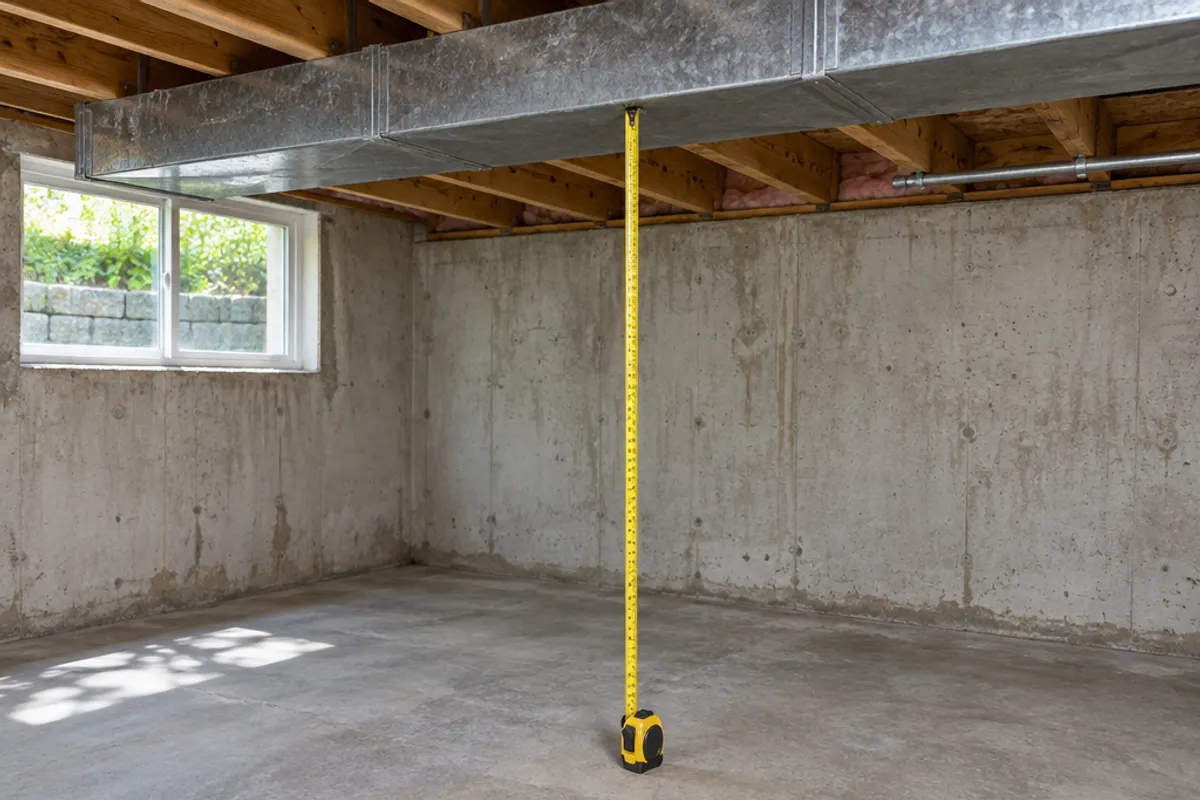
An exposed ceiling keeps it all, ceilings fastened to the framing take little, and a suspended grid takes the most. Most basements also have something lower than the framing, which changes the plan:
- Box low runs in soffits. Create a soffit (often called a bulkhead in Canada) around a low duct or drain and keep the rest of the ceiling high. Plan a panel in the soffit wherever a valve or cleanout sits inside it.
- Keep it light. Paint the ceiling and walls light colors to brighten the basement and make the space feel taller.
- Choose flat lights. Recessed or flush lights take less height than pendants. Lighting is electrical work, so use a licensed electrician where required.
What do building codes say about access above a basement ceiling?
Codes ask for things that need service to stay reachable, whatever ceiling you choose. Before you close the ceiling, ask your local building department which valves, cleanouts and junction boxes above it need a way in.
Measure before you order: our guide on how to measure for an access panel shows how, and the access panel size chart compares every opening and cover.