
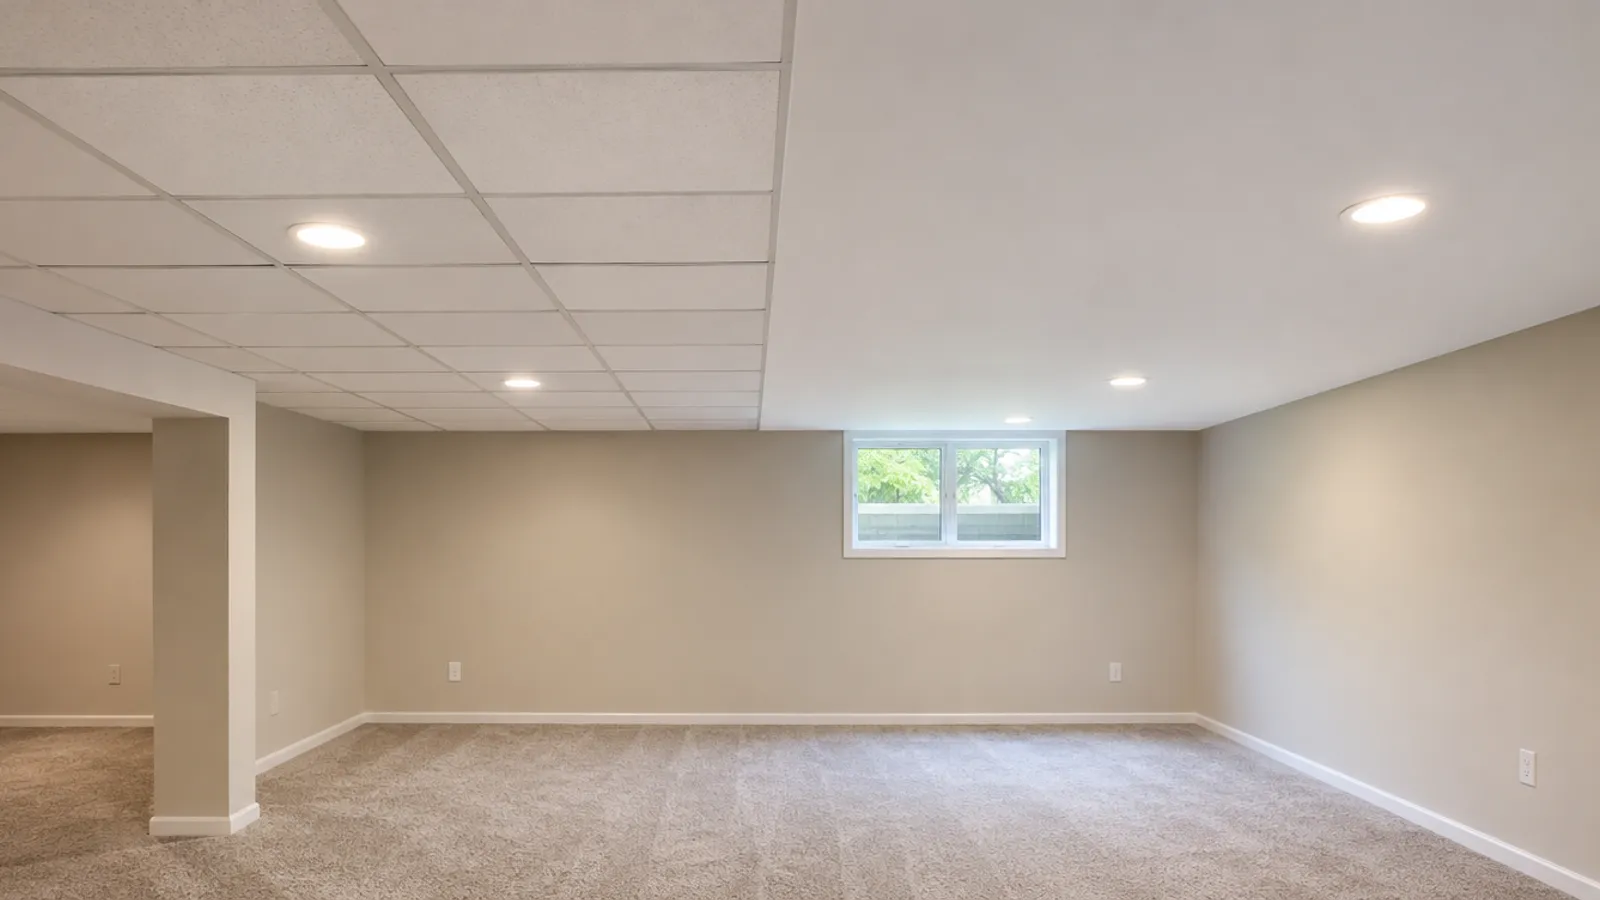
Choose a drop ceiling if your basement ceiling hides valves, cleanouts, junction boxes or ducts you will need to reach, because every tile lifts out. Choose drywall for a smooth, seamless finish fixed to the joists, and plan an access panel at each service point. You can also use both.
This guide compares the two ceiling types on access, ceiling height, looks, sound, leak repairs, installation and fire separation. Materials and labor costs vary by region and job, so price both options locally.
What is the difference between a drop ceiling and a drywall ceiling?
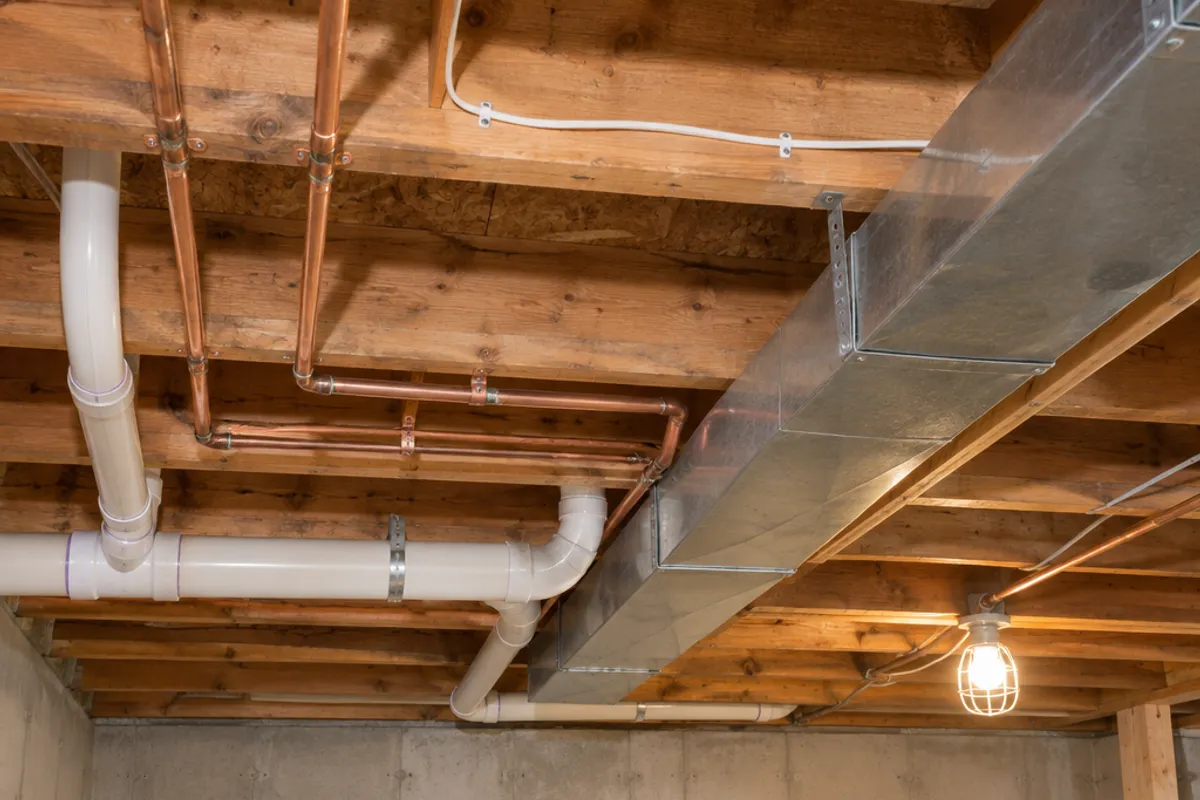
Both cover the underside of the floor above. In a basement, that main structural ceiling is a set of joists with pipes, ducts and cables running through and under them. The key difference is how each ceiling attaches to it.
What is a drop ceiling?
A drop ceiling, also called a suspended ceiling, is a secondary ceiling hung below the main structural ceiling. A metal grid system hangs from the ceiling joists on wires, and ceiling tiles lie loose in the grid. Because they are removable tiles, you can lift any one of them to reach what is above. That is why drop ceilings are common in office buildings and commercial spaces, and the same drop ceiling systems are sold for residential spaces.
Drop ceiling tiles come as plain tiles, acoustic tiles that soften sound in the room, and modern tiles with smooth or textured faces. Lay-in lights and vents drop into the same grid.
What is a drywall ceiling?
A drywall ceiling is gypsum panels screwed straight to the ceiling joists. The joints are taped, covered with joint compound, sanded and painted, so the finished drywall ceiling is one smooth surface with no visible seams. It looks like the ceilings upstairs, and it is a paintable surface you can refresh with a roller. What it does not give you is a way in: once the drywall is up, everything above it is closed off unless you planned an opening.
Drop ceiling vs drywall: what are the key differences?
| Factor | Drop ceiling | Drywall ceiling |
|---|---|---|
| Access to utilities | Lift any tile to reach pipes, valves, wiring and ducts | Only through access panels planned before the drywall goes up, or by cutting the ceiling |
| Ceiling height | Hangs below the joists and the lowest pipe or duct, with space to tilt tiles in | Fastens to the joists; soffits box in ducts and pipes that hang lower |
| Look | A grid of tiles | A seamless finish that matches the rest of the house |
| Sound | Acoustic tiles absorb sound inside the room | A sealed ceiling with insulation above usually blocks more noise between floors |
| After a leak | Replace the damaged tiles | Cut out the wet section, patch, tape and repaint |
| DIY installation | Layout and leveling; no taping or sanding | Heavy sheets overhead, then tape, joint compound and sanding |
| Fire separation | Only specific tested systems | Often built with fire-rated gypsum panels |
| Price | Price both locally | Price both locally |
If you are weighing multiple factors, start with access and ceiling height. Those are the hardest to change later.
Which basement ceiling gives easier access to utilities?
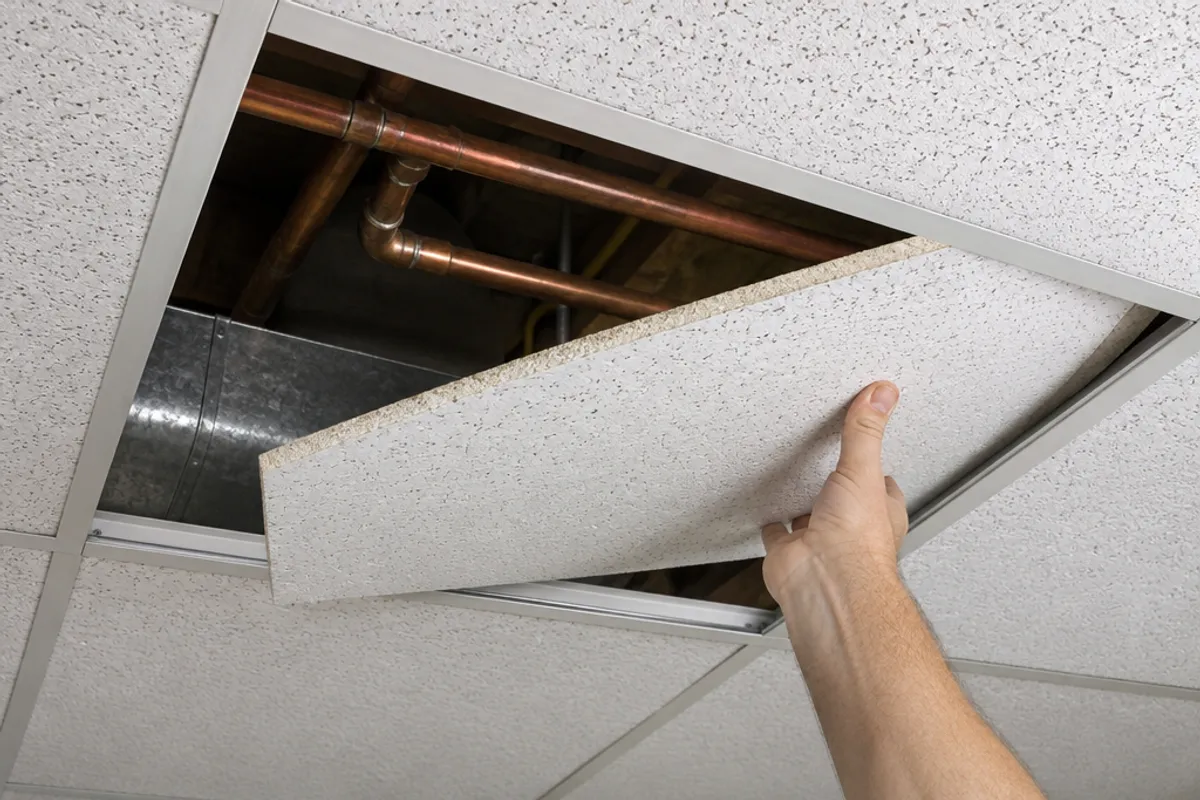
Access to utilities is the drop ceiling's key advantage. A basement ceiling often hides the main water shut-off valve, drain cleanouts, junction boxes, and the ducts and dampers of the HVAC systems. Under a drop ceiling, each one is a tile away. That makes drop ceilings ideal over a furnace room, a laundry, or any area with frequent utility access.
Under a drywall ceiling, utility access has to be planned. Each valve, cleanout, box or damper you will need to reach needs an access panel, placed before the ceiling is finished or cut in later. Anything you miss means cutting the drywall when something fails.
Easy access matters more in some basements than in others. If the floor above has a bathroom or kitchen, drains and supply lines run overhead. If the water service comes in through the basement, the main shut-off valve may be up in the joists too. The more of these you have, and the more frequent the maintenance, the stronger the case for a drop ceiling over that part of the basement.
How much ceiling height does each one take?
Ceiling height is where drywall usually comes out ahead. A drywall ceiling fastens to the underside of the ceiling joists, so it takes only the thickness of the board.
A drop ceiling hangs below everything else: below the joists, and below the lowest pipe, duct or beam attached to them. The grid also needs space above it so you can tilt the tiles in and out. The manufacturer's instructions for the grid system give that clearance.
In many basements the difference is smaller than it sounds. Ducts, drain lines and beams often hang below the joists anyway, and a drywall ceiling has to box them in with soffits. A drop ceiling can hang just below the lowest one and cover the room in one flat plane. Measure the gap between the joists and your lowest duct or pipe to see how much room height a drop ceiling would take.
Before you lower any ceiling, ask your building department about minimum ceiling height. Building codes set a minimum for rooms people live in, may treat basements differently, and differ between jurisdictions.
How do the two ceiling types compare on looks, sound and energy efficiency?
Which one looks more finished?
Drywall offers a seamless appearance: no grid, no visible seams, and a smooth surface that matches the living rooms upstairs. For a basement family room, a bedroom or a home office, that seamless finish is often the reason to choose it.
A drop ceiling always shows its grid. Modern tiles and slimmer grid profiles give it a more modern appearance than the old office look, but it still reads as a tiled ceiling. Recessed lighting works under both: between the joists in drywall, and through a tile or as a lay-in panel in a drop ceiling.
Which one is quieter?
If acoustics matter, for example in media rooms or a home office under a busy kitchen, think about two kinds of sound. Acoustic tiles give sound absorption inside the room, so the basement echoes less. Noise reduction between floors depends more on mass and airtightness: a sealed drywall ceiling with insulation in the joist bays usually blocks more sound from upstairs than loose tiles, which leave small gaps at every edge.
Does either one improve energy efficiency?
Not much. In a heated basement, the ceiling sits between two heated floors, so energy efficiency comes from insulating and air sealing the basement walls and rim joists, not from the ceiling.
Which is easier to repair after a leak?
Basements are where leaks end up: a dripping fitting, an overflowing tub upstairs, a condensate line. How a ceiling handles that water decides how big your ceiling repairs will be.
With a drop ceiling, a leak usually shows up as a stained tile. Lift it out, find and fix the leak, and replace the damaged tiles. Keep a few spare drop ceiling tiles from the same batch so new ones match. Beyond that, tiles need only regular cleaning, following the manufacturer's care instructions.
With a drywall ceiling, ceiling repairs are bigger jobs. You cut out the wet section to find the leak and let the cavity dry, then patch the hole, tape it, apply joint compound, sand and repaint. Our guide to fixing a hole in the ceiling covers the patch.
Either way, don't close up anything that is still wet. Damp drywall and tiles can support mold growth, so dry the cavity fully and replace any material that stays wet or smells musty. In basements with high humidity, fix the moisture problem before you finish the ceiling. Panels and tiles made for humid environments exist, but moisture resistance is not the same as surviving a leak.
How hard is each installation process?
How do you install a grid and drop ceiling tiles?
A drop ceiling installation is mostly layout and leveling. Mark a level line around the walls and fix wall angle to it, hang main runners from the joists on wires, clip cross tees between them, then drop in the tiles. Proper installation depends on a level grid and the manufacturer's spacing for hangers and runners. There is no taping or sanding, and the modular nature of the grid lets you work one section at a time.
How is drywall hung on the ceiling joists?
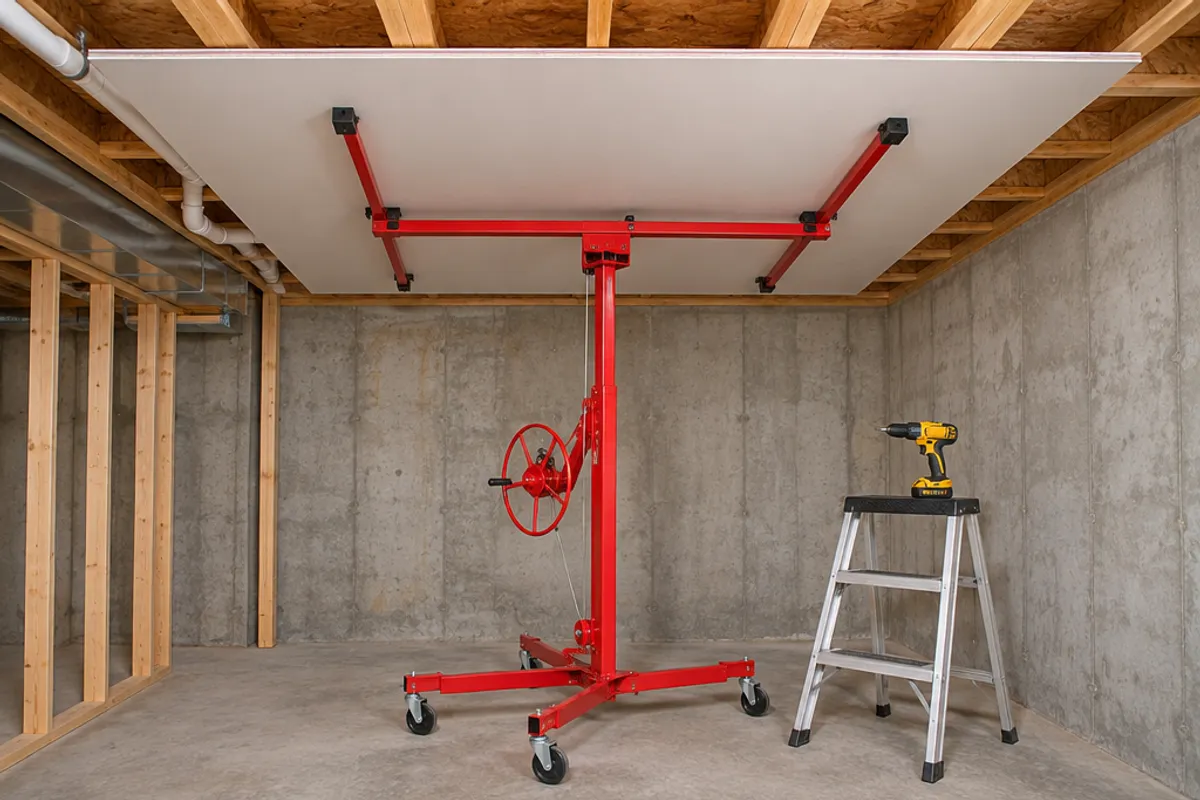
A drywall ceiling is a labor intensive installation. Each sheet has to be held flat against the ceiling joists while it is screwed off, which takes a drywall lift or two people. Then come tape, several coats of joint compound, sanding, primer and paint, nearly all of it overhead. Drywall materials are easy to find, and standard drywall suits many basement ceilings, but some ceilings need more.
When must a basement ceiling be a fire separation?
Some basement ceilings are part of the building's fire safety, not just a finish: for example, a basement ceiling under a garage, or a ceiling between two dwelling units, such as a basement apartment and the home above. There, the ceiling has to be built as a whole assembly your building department accepts. Fire-rated gypsum panels are made for assemblies that need higher fire ratings than standard drywall gives. Some suspended ceiling systems are tested as part of rated assemblies too, but only with the grid, tiles and hangers that were tested.
Any opening in a fire separation needs a closure your building department accepts. Our plastic panels and doors are not fire-rated, so they are not for these ceilings.
Can you drywall a basement ceiling and still reach the pipes?
Yes. Drywall is not all-or-nothing: you can have the finished look and keep easy access where you need it.
Where should access panels go in a drywall ceiling?
Before the drywall goes up, list everything you, a plumber or an electrician will need to reach: each shut-off valve, cleanout, junction box and duct damper. Mark each one on the joists and on a sketch of the room, then plan an access panel under each one, between the ceiling joists. Pick the panel by how often you will open it.
| Model | Type | Access it gives | Size on the ceiling |
|---|---|---|---|
| SAP1414 | Removable spring-loaded panel | Fits openings from 10 × 10 to 14 × 14 in | 16 × 16 in cover |
| PAD1212 | Hinged door | Service opening and cut-out 10.35 × 10.35 in (estimated) | 12 × 12 in overall |
| PAD1216 | Hinged door | Service opening and cut-out 10.35 × 14.35 in (estimated) | 12 × 16 in overall |
A removable spring-loaded panel gives you the whole opening you cut, so it suits a cleanout or a box you open rarely. A hinged door stays attached when you open it, which is easier overhead and suits a valve you open often. Its frame sits on the ceiling surface over a cut-out with rounded corners, the screws come with the door, and its product page has a 1:1 cut-out template. The ceiling access panels page compares the options.
Moving a junction box or adding recessed lighting or a circuit is electrical work: use a licensed electrician where required, and expect a permit. Never bury a junction box above drywall without a way to reach it. Changes to gas lines or plumbing are for a licensed plumber or gas fitter where required.
Ask your building department and electrical inspector which valves and boxes they want reachable before the sheets go up.
Can you mix drywall and a drop ceiling?
Yes. Put drywall over the living areas, where the seamless finish matters, and a drop ceiling over the mechanical area, where the furnace, water heater, main valve and cleanouts are. A drop section over a utility room keeps them a tile away, while the rest of the basement looks like a finished space. Where the two meet, a soffit or a step in ceiling height makes the change look planned.
Which basement ceiling should you choose?
The right ceiling depends on what is above it and how you will use the room.
- Choose a drop ceiling if it hides valves, cleanouts, boxes or ducts you will reach often, if leaks from above are likely, or if you want an installation with no taping or sanding.
- Choose drywall for the seamless look in living rooms, bedrooms or a home office, or where your building department requires a fire separation that a drywall assembly meets. Plan an access panel at every service point.
- Mix them for drywall where you live and a drop ceiling where the equipment is.
Price both options locally for the same room: ask for a quote per square foot that includes materials and labor, and add the access panels a drywall ceiling will need.
If you choose drywall, read how to install an access panel in a ceiling before you hang the first sheet, and compare the opening and cover of every model on the access panel size chart.