
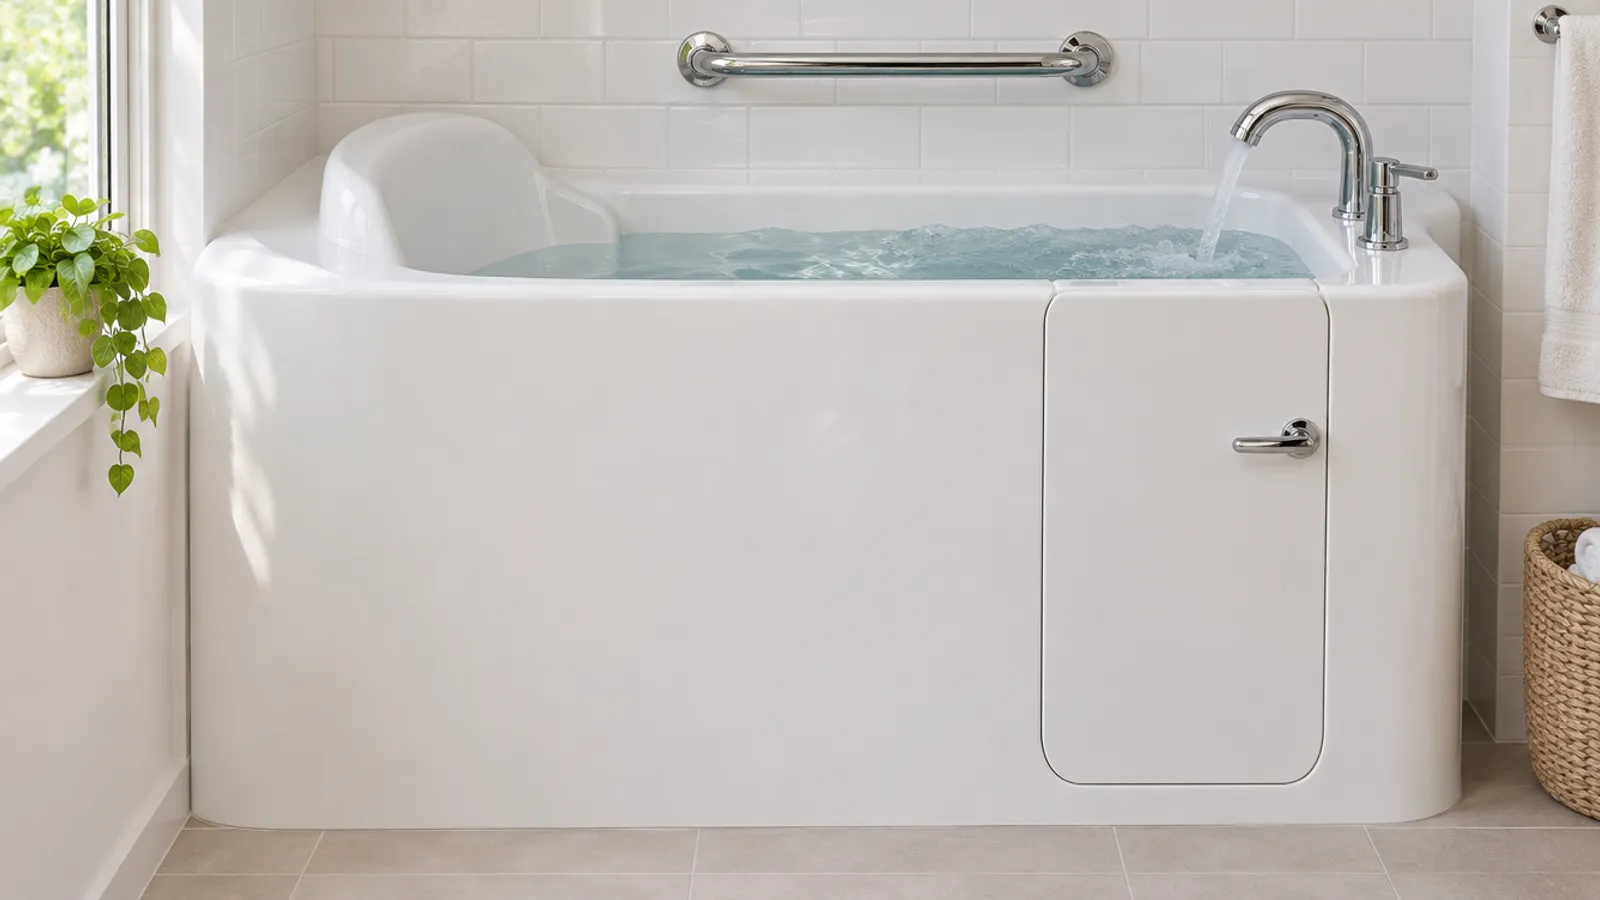
Walk-in tubs work like a bathtub with a watertight door in the side. You step in over a low threshold, latch the door, sit on the built-in seat and fill the tub. After the bath, the water runs out completely before the door opens. Pumps, and on some models a heater, sit under the shell.
The makers' manuals say that equipment must stay reachable. In this article you'll learn how each part of a walk-in bathtub works, from those manuals, and what to keep open when you install one.
What is a walk-in tub, and who is it for?
A walk-in tub, also sold as a walk-in bath or walk-in bathtub, is a deep tub with a hinged door in its side and a molded seat. The door replaces the tall wall of an old tub, so users with limited mobility or poor balance can enter standing on a level floor and sit before the water goes in, instead of lifting a leg over the rim. The aim is to make bathing easier and safer at home for people of all ages with mobility challenges. Standard safety features include grab bars, a slip-resistant floor and a hand shower, and one maker adds a thermostatic control valve to limit the water temperature.
Plain soakers simply let you sit and relax in comfort. Others add therapeutic features to the bathing experience: hydro jets, air jets, heated surfaces and lights.
How does a walk-in tub door seal keep water in?
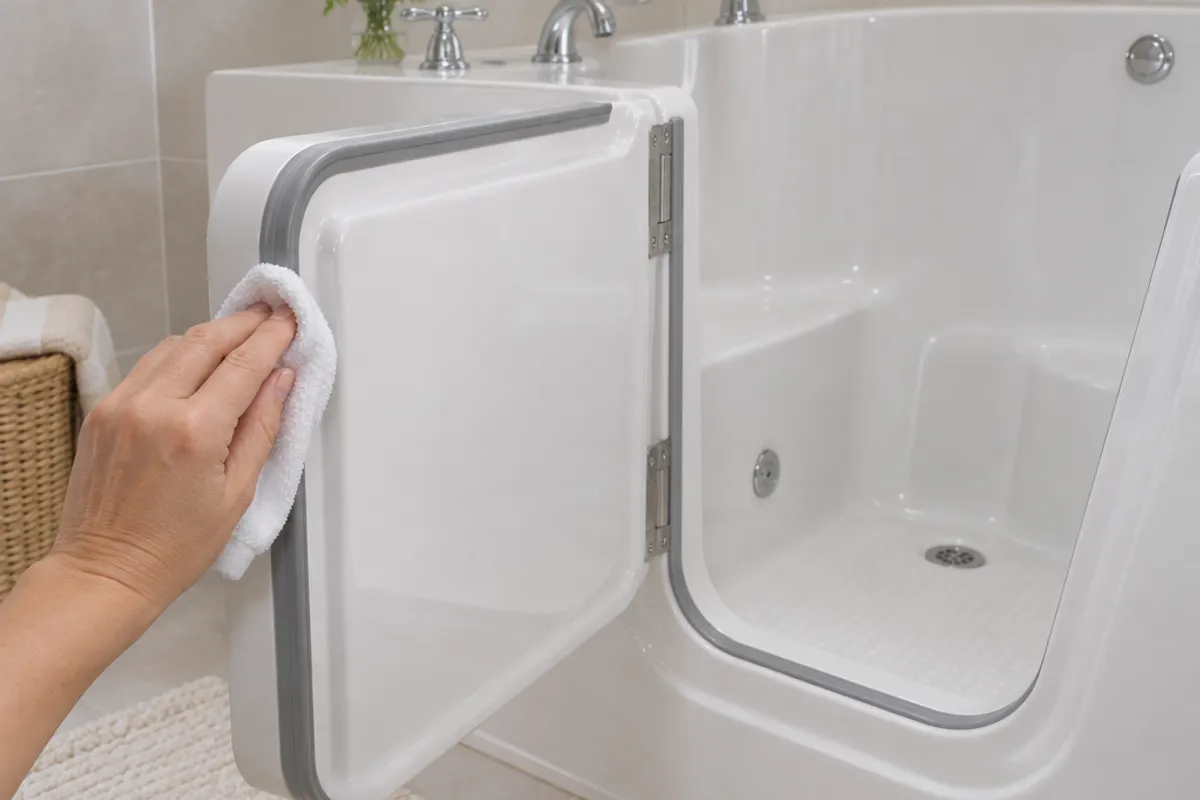
A walk-in bathtub door closes against a silicone seal, and a latch handle locks it tight; one maker says the door must close smoothly to create a watertight seal. An inward-swing door opens into the tub, with its handle inside; an outward-swing door opens into the bathroom, so check it has space to swing in a small bathroom. The seal only works on a tub set up and cared for as the manuals ask:
- Level the tub. One maker says all five leveling feet must touch the floor for the door system to work, or the door may leak. Another says uneven legs can warp the frame and misalign the door.
- Keep the seal clean. One installation guide traces small leaks to dirt on the seal or jamb: wipe both with a damp, soft cloth before you fill, and lock the latch all the way down.
- Let the seal rest. One maker's owner's manual says leaving the door open after bathing keeps the seal flexible and extends its life.
- Don't lean on it. Users should hold the grab bars, not the door, as they enter and exit.
How do you fill and empty a walk-in bath?
- Step in and close the door while standing; one maker notes it is much harder from the seat.
- Latch it by pushing the handle down.
- Fill the tub. On a jetted model, one maker's manual says to fill at least 2 in above the highest jet before starting the pump; pumps must not run dry.
- Let the water out, then exit. Open the outlet with its lever and stay seated until the tub is empty, then unlatch the door, hold a grab bar and step out.
That wait is the main drawback of a walk-in tub, and if you bathe every day it adds up. Makers shorten it two ways. One adds a quick drain with its own pump, suction fitting and switch: open the normal outlet, press the switch, and switch it off once the water falls below the suction guard. Its manual makes the installer check that the home's plumbing suits it. Another maker uses two independent floor drains and a fast-fill faucet. How long a tub takes to empty depends on the model and your waste line.
What therapeutic features does a walk-in tub have?
| Feature | How it works | What one maker's manual says |
|---|---|---|
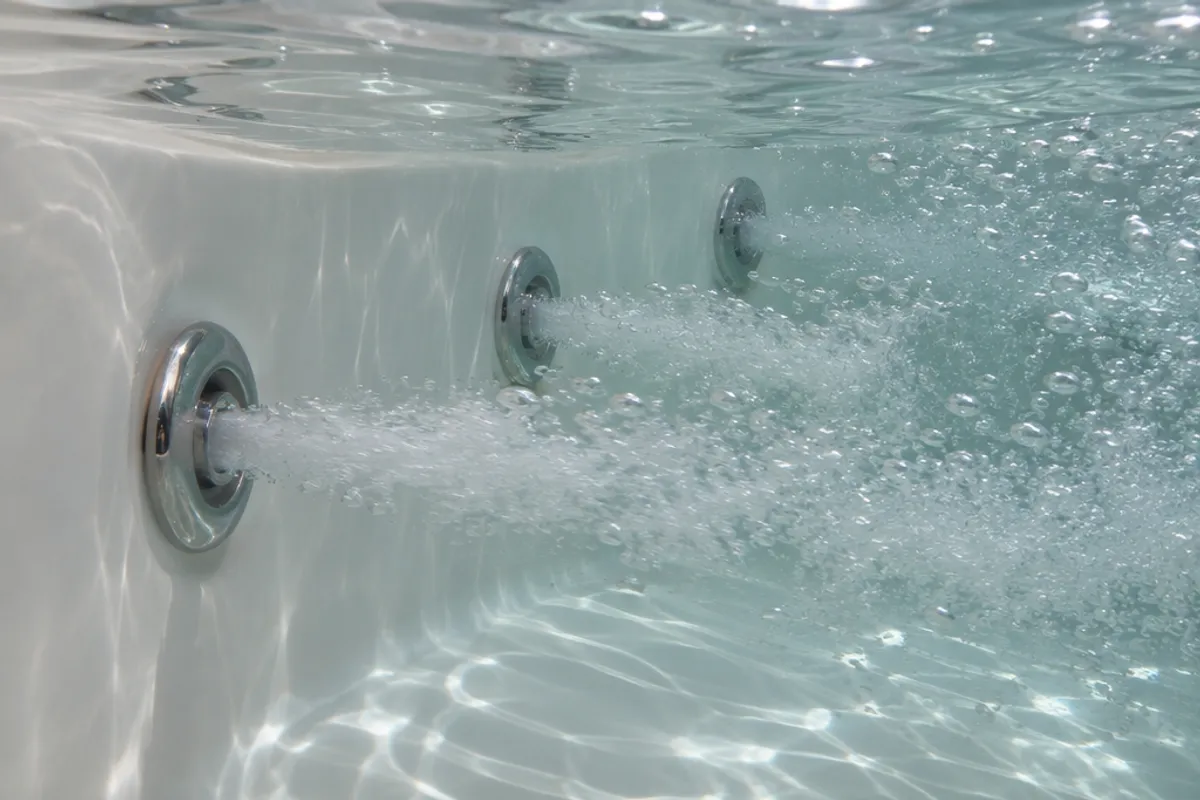
| Hydro massage | A pump draws bath water in and pushes it back out through nozzles in the shell | Flush the pump and pipes before first use and monthly to keep them clean |
| Air massage | A blower pushes air through small holes in the shell | A purge cycle runs the blower about 20 minutes after you switch it off, to clear the lines |
| In-line heater | Warms the water as the pump moves it | Runs only with the whirlpool on; keeps the bath warm longer but does not reheat it |
Another maker's manual describes its in-line unit the same way: it starts when jet water flows through it and maintains the bath temperature. Some tubs also have heated surfaces that warm the seat or back wall on a timer, for the user's comfort before bathing starts. The manual behind the table warns that water above 100 °F (38 °C) may be hazardous to your health, and it asks for a separate GFCI-protected circuit for each component, with a dedicated 15 A GFCI circuit for the heater.
New circuits beside a tub are electrical work near water. The manuals we read ask for licensed plumbers and electricians, so hire a professional where your state or province requires one, and ask your local building department about a permit.
Is a walk-in tub safer than a walk-in shower?
Neither is safer for every user; it depends on whether you want to soak. Both can suit users with mobility challenges and share safety features such as grab bars. A walk-in shower has no door seal and no wait to empty, so users who can stand under a shower, or sit on a shower seat, may find it simpler. A walk-in tub suits users who want to sit and relax in deep water, and its door removes the high step over the side, so it is easier to enter and exit than a standard bathtub. One installation guide's packing list even includes a riser rod, shower rod and curtain, so the walk-in bath doubles as a shower.
What do installers have to leave reachable on a walk-in tub?
Everything that runs, because pumps and motors need service over the tub's life: the pump and motor, the heater, the faucet connections and the outlet.
- One maker's manual says the installation must provide access for servicing the pump and motor, and that its walk-in baths come with access panels for the pump, motor and faucet. It has the installer secure the tub frame to the studs with metal straps, and says installation is not complete until the tub is water-tested in place and does not leak.
- Another has two magnetic front panels, removed for pump service. Its manual says the access must be unobstructed and big enough to remove and replace the circulation pump.
- A third puts service access on the installer or owner, lists access to plumbing and electrical connections on its checklist, and warns not to insulate around the equipment, because blocking airflow can overheat the pumps.
So never tile, trim or build cabinetry over the tub's front panels, leave floor space to lift them off, and water-test with every side open before the walls are finished. One installation guide starts with demolition, removing the old tub, wall and floor materials as required: the easy moment to plan the access.
Where does an access panel go around a walk-in tub?
Not over the pump: the front panels are its route, and the manuals we read give no pump dimensions. Our largest panels give 14 × 14 in on the SAP1414 and 10.35 × 14.35 in (estimated) on the PAD1216 door, so don't plan to replace a pump through one unless your brand's manual says that size is enough. Ours serve the plumbing:
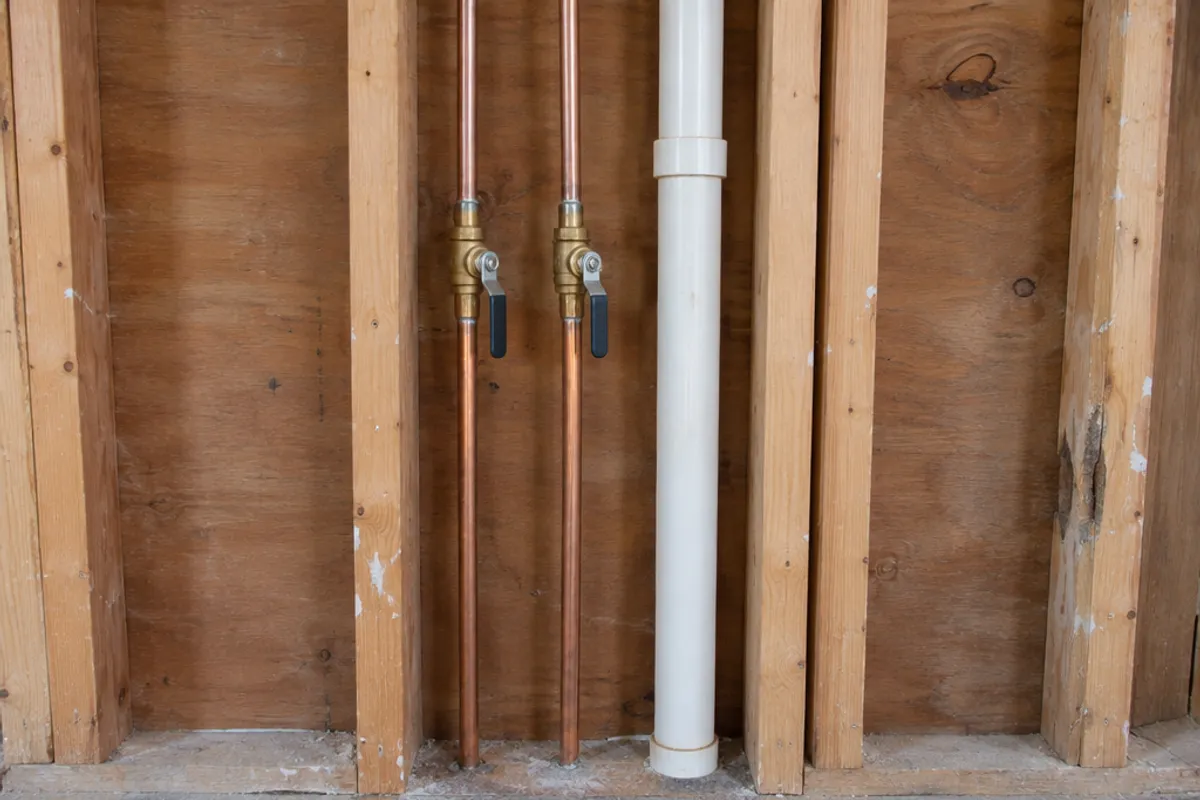
- The drain end, from the room behind, when the supplies and waste sit against a closet or hallway wall (what is an alcove tub shows the placement): SAP1414 spring-loaded panel: fits 10 × 10 to 14 × 14 in openings, overall 16 × 16 in
- The shut-off valves alone: PAD0808 hinged door: maximum service opening 6.35 × 6.35 in, overall 8 × 8 in
- A framed end, where the installer finished the tub's end instead of using the maker's end panel, kept outside the splash area: PAD1216 hinged door: maximum service opening 10.35 × 14.35 in (estimated), overall 12 × 16 in
One maker's lowered-threshold option puts the drain below the floor; over a finished room, reach that trap through a ceiling access panel. During demolition, check what sits behind the drain-end wall, and around a walk-in tub keep every panel out of the splash area.
Our plastic access panels and doors are not fire-rated, and we publish no water-resistance rating for them, so don't fit one in a fire separation, such as the wall between a house and an attached garage.
To learn more, see jetted tub access panel size for pump access and how to install a whirlpool tub for the install order. More options are on the bathtub access panels page.
Measure before you order: our guide on how to measure for an access panel shows how, and the access panel size chart compares every opening and cover.