
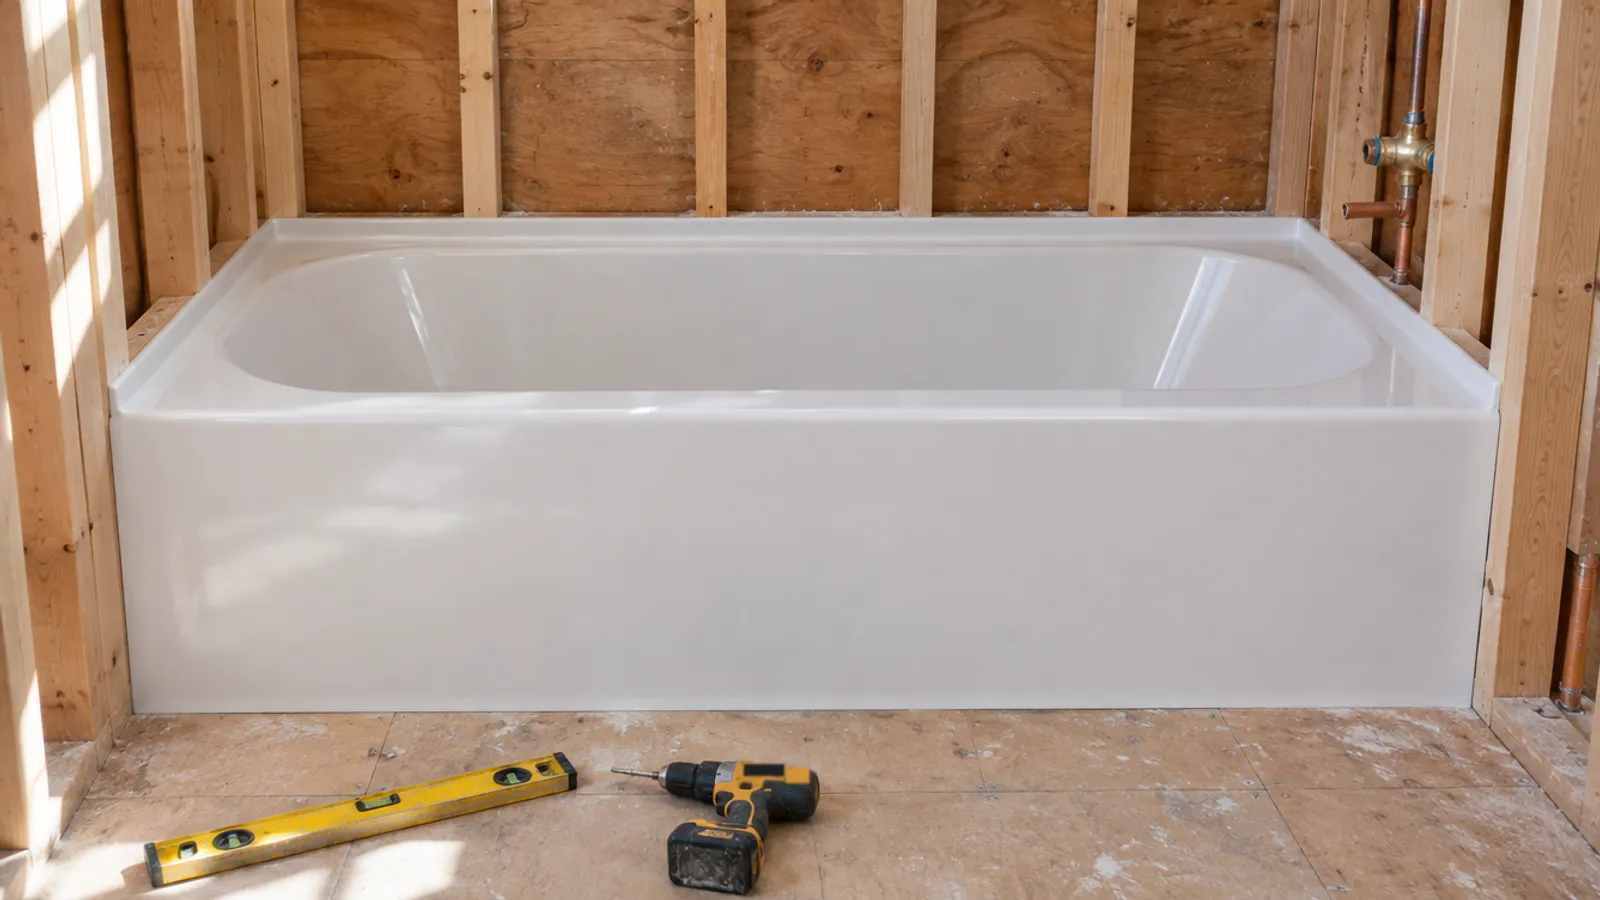
An alcove tub is a bathtub designed for a three-wall recess: its back and both ends sit against walls, and only the front, a finished apron, shows. A tile flange on those three sides runs behind the wall finish to keep water out, and the drain sits at one end, so you order a left- or right-hand drain.
Because it is built in to the wall framing, an alcove tub is a practical choice where one tub also serves as the bathroom's daily shower. This post covers alcove tub sizes from makers' spec sheets, how to tell a left drain from a right drain, the installation order, and where the access panel goes so the drain stays serviceable.
What is an alcove tub, and what makes it different?
Three things set an alcove bathtub apart from other tubs:
- Three walls. The tub runs from end wall to end wall, so its length has to match the alcove. There is no deck around it and no gap behind it, which saves floor space.
- A finished apron. The front face is part of the tub and is finished like the basin, so nothing below the rim has to be built or tiled.
- An integral tile flange. A lip rises along the back and both ends. The wallboard and finish come down over it, and one maker's spec sheet says the flange helps prevent water from seeping behind the wall and simplifies alcove installation.
Above the rim, the three walls get tile or a wall surround, and the open side gets a curtain or a glass door. That is how one alcove bathtub serves a family bathroom as both tub and shower: one fixture, one footprint, no separate shower to fit in. Because the walls hold it on three sides, the alcove bathtub is a built-in style, unlike freestanding tubs that stand alone in the room.
Acrylic, steel, cast iron or solid surface?
Alcove tubs come in acrylic, enameled steel and enameled cast iron, and some bath makers also offer solid surface baths. The choice of materials changes the weight more than anything else. One maker lists its 60 × 32 in enameled cast-iron alcove bath at 351 lb, and its acrylic alcove bathtub of the same size at 80 lb (both sheets are linked in the table below). The lighter weight of acrylic makes it easier to carry upstairs and set; with cast iron, plan for the stairs and for the floor under a full tub.
What are the standard alcove tub sizes?
Most of the spec sheets we read are for five-foot tubs, at 30 or 32 in wide, and one model's sheet describes 60 × 32 in as a standard size for alcove installation. Shorter and longer tubs exist for small and large alcoves. These are the alcove tub sizes on the makers' sheets we read on 2026-11-17:
| Nominal size (length × width) | Material | Weight on the sheet | Drain side on the sheet | Source |
|---|---|---|---|---|
| 54 × 30 in | Enameled steel | 66 lb | Left; the right-hand model has its own sheet | Spec sheets (PDF) |
| 60 × 30 in | Enameled steel | 75 lb | Left; the right-hand model has its own sheet | Spec sheets (PDF) |
| 60 × 32 in | Enameled cast iron | 351 lb | Left | Spec sheet (PDF) |
| 60 × 32 in | Acrylic | 80 lb | Left | Spec sheet (PDF) |
| 66 × 36 in | Acrylic | 65 lb | Left | Spec sheet (PDF) |
| 72 × 42 in | Acrylic | 100 lb | Left | Spec sheet (PDF) |
Every one of these sheets calls its dimensions nominal, and the last four tell you to measure your actual product for rough-in details. So frame the alcove to the tub you have bought, not to a size you remember. Width matters as much as length: there is no spare wall space in an alcove, and a 32 in wide tub will not sit in an alcove built for a 30 in one.
For a deeper soak, compare water depth rather than the outside height. The three acrylic sheets list 14 to 15 in of water depth, and the cast-iron one 10.875 in, so soaking models with greater depth do come in alcove form. Shape varies inside the same footprint too: the 72 × 42 in sheet describes an oval basin for a more spacious bathing experience.
Left hand vs right hand drain tub: which do you need?
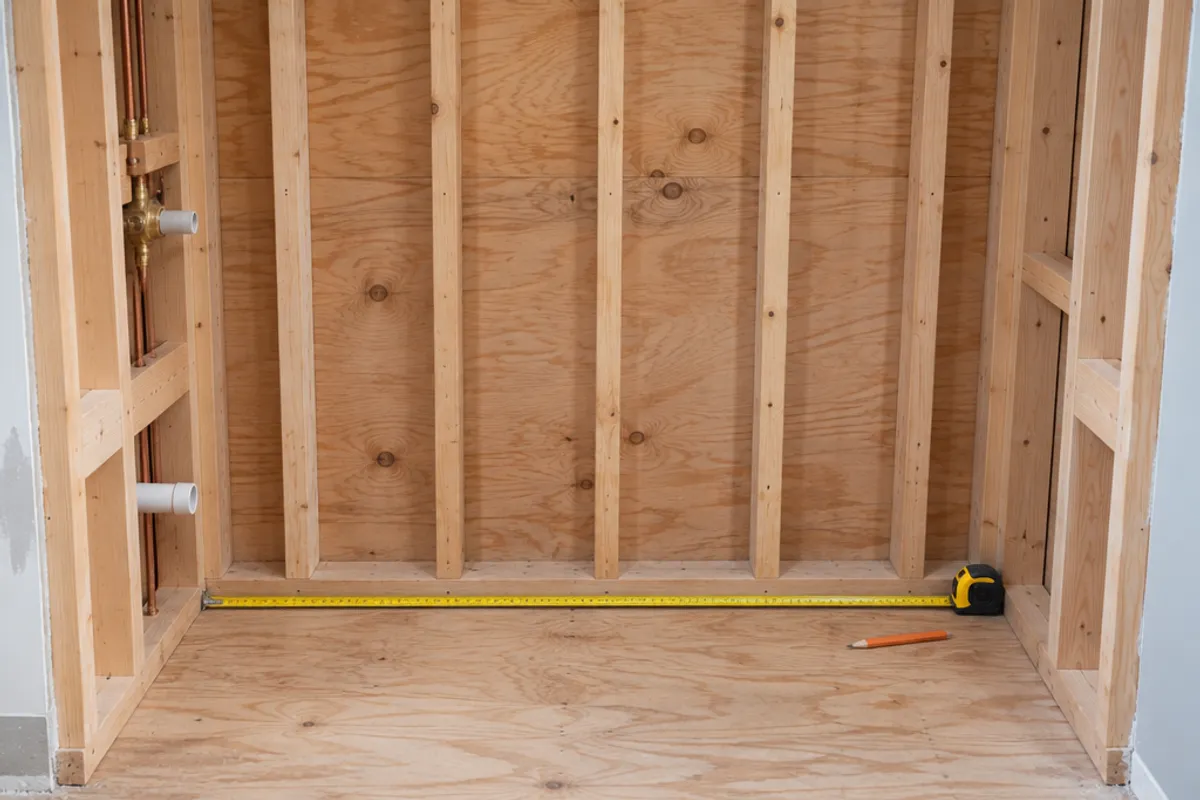
An alcove tub's drain and overflow sit together at one end, and in the installation guide we read, the faucets and the drain are serviced from that same end wall. The "hand" of the tub names that end. Stand at the open side of the alcove, facing the back wall: if the drain is at your left, you need a left-hand drain; if it is at your right, a right-hand drain. One maker's 60 × 32 in left-drain alcove bath sheet marks the finished wall along the back and both ends of its plan, with the drain at the left end as you face the open side.
You can't turn an alcove tub end for end to change sides, because the apron has to face the room and the flange has to meet the walls. That is why makers sell left and right drain tubs as separate models; both steel tubs in the table come in a left-hand and a right-hand version. Some drop-in and freestanding tubs drain from the center of the basin, so left and right don't apply to them, but every alcove tub on the sheets we read drains at one end.
How to choose:
- Replacing a tub: match the old one. Look from the open side at which end the drain is on. Changing hands means moving the drain, the overflow connection and the supply lines to the other end, which is plumbing work for a plumber.
- A new bathroom: put the drain end on the wall where the drainage and vent piping can run, and where the room behind it leaves space for an access panel.
- Before you order: check the drawing on the spec sheet, not just the word "left" or "right". Find the wall side on the plan first, the edges where the flange or finished wall is marked, and read left and right from the open side opposite it. If the drawing and your drain don't line up, or the sheet says its drawing shows the other hand, ask the seller before the tub ships.
Alcove tub vs drop-in tub: what is the difference?
A drop-in tub is a shell with a finished rim and no apron or tile flange of its own. You build a deck, finish its sides and top with tile or stone, and the tub is lowered into it until the rim meets the deck surface. That custom built deck can stand in an alcove, a corner or the middle of the room, but it takes more floor space, additional framing and more finish work than an alcove tub. If your main goal is a tub that doubles as the shower in a small bathroom, the alcove style fits that job; a drop-in tub suits a larger room where the deck is part of the look. Our guide to installing a whirlpool tub shows what building a deck involves.
| Question | Alcove tub | Drop-in tub |
|---|---|---|
| Where it sits | Back and both ends against walls | In a deck you build, against walls or not |
| Front | Finished front, part of the tub | Deck front you tile or panel |
| Water at the walls | Tile flange behind the wall finish | Sealed where the rim meets the deck |
| Drain access | Panel in the wall behind the drain end | Opening in the deck or the wall behind it |
Freestanding tubs stand clear of the walls on their own base or feet and need space all around; corner tubs fill two walls and a corner of the room. Neither uses the three walls an alcove tub needs. For a tub with a door in its side, see how walk-in tubs work.
How is an alcove tub installed, and in what order?
One maker's alcove bath installation guide sets out the order below. Your own tub's guide governs, so follow the manufacturer's instructions wherever it differs.
- Measure the tub, then frame. Build the alcove to the roughing-in dimensions for your model, plumb and square. If water-resistant wallboard goes behind the flange, the guide enlarges the framing to accommodate its thickness.
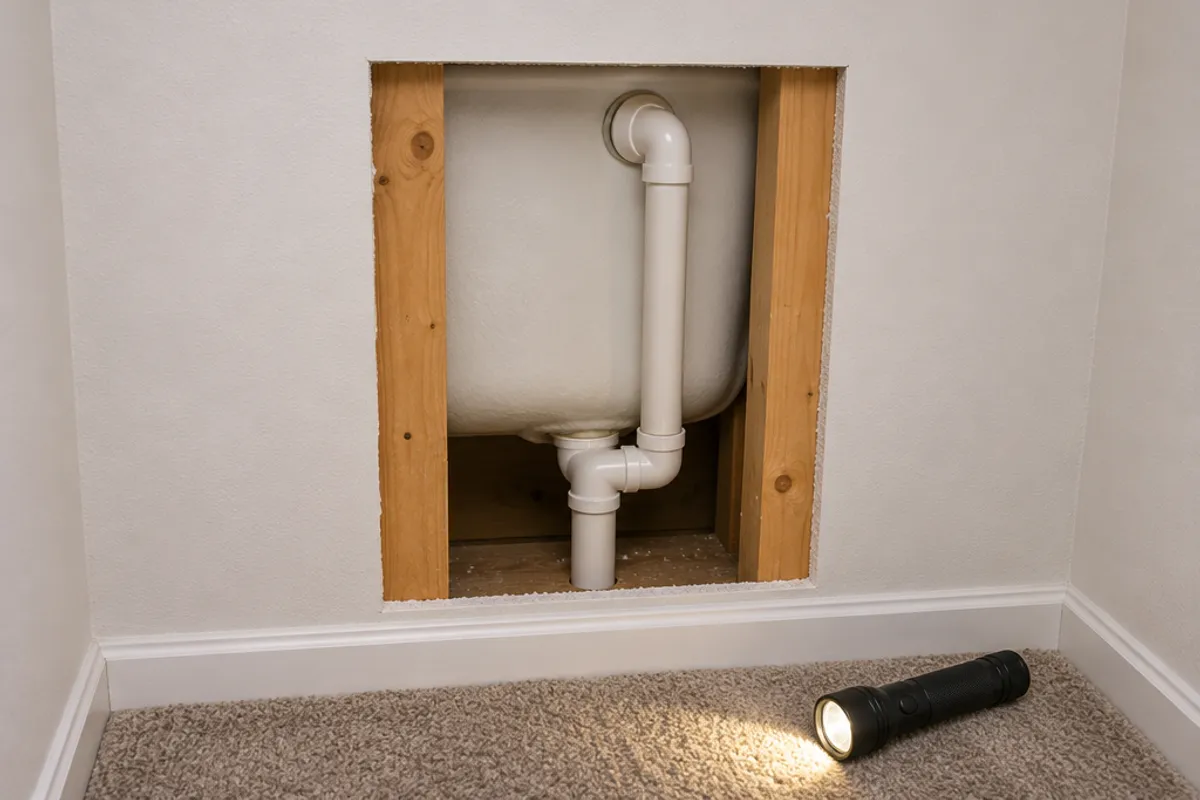
- Plan the opening. Build it now in the end wall behind the drain, if the room on the other side allows it.
- Rough in the plumbing. Locate the drain line and trap from the roughing-in drawing, run the supplies, cap them, check for leaks and strap them to the studs. Set the shower valve body but leave its trim off.
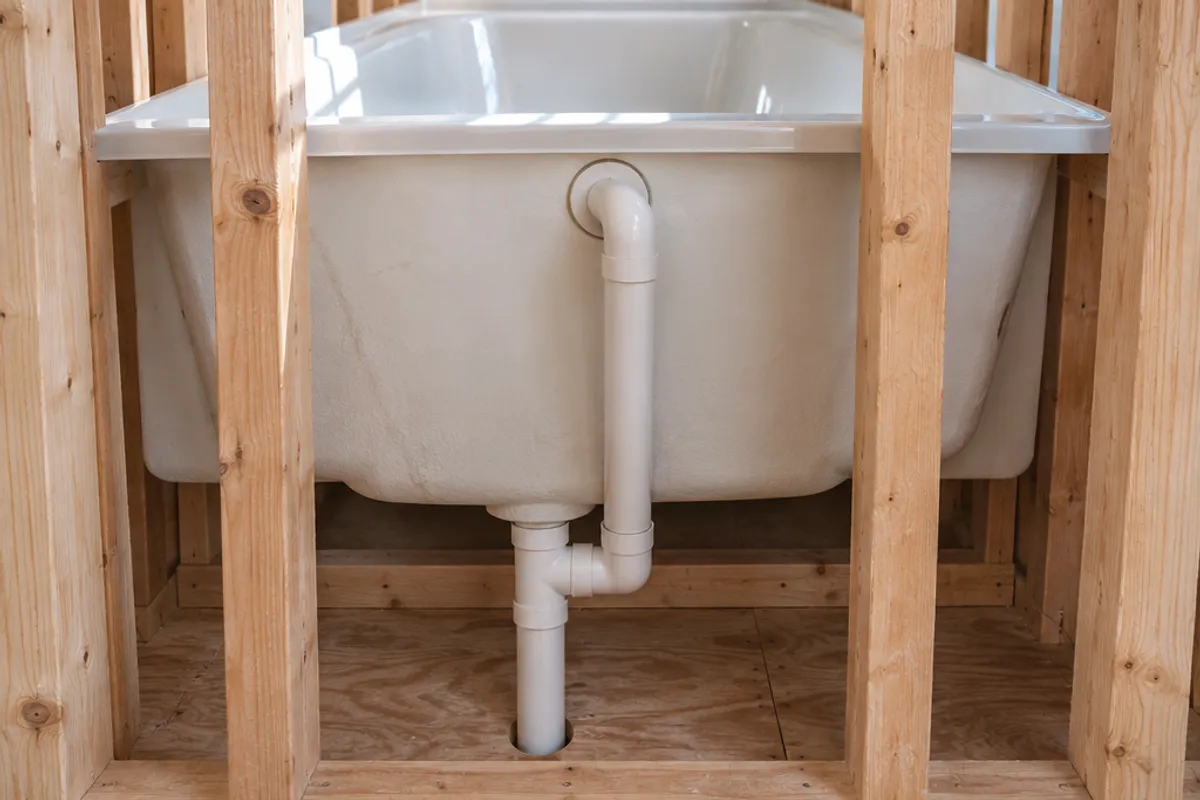
- Fit the drain and overflow. Assemble them on the tub following the drain maker's instructions, but leave the trap unconnected.
- Set and level the tub. Never lift it by the apron. Check that it is positioned correctly for the finished wall. If it is not level, take it out, shim with metal, hardwood or another durable material, and set it again. The guide treats a mortar bed under the tub as optional.
- Fasten the flange. Drive large-head roofing nails over the top edge of the flange at each stud so the heads pin it to the framing. Don't nail or drill through the flange.
- Close the walls. Bring water-resistant wallboard down over the flange, stopping 1/4 in (6 mm) above the rim, and seal that gap with silicone. Then tile, or fit the surround panels.
- Connect and test. Connect the drain to the trap, fit the trim and spout, and flush the supply lines. Fill the tub to the overflow and check every drain connection for leaks while the wall behind the drain is still open.
Soldered copper supplies, a new drain line, or moving the drain to the other end are plumbing work that may need a permit and a licensed plumber where your area requires one. Ask your local building department before you start.
Where does the access panel go on an alcove tub?
At the drain end, on the other side of that wall. The installation guide says an access panel should be installed at the drain end of the bath and, where possible, built into the end wall so the faucets and the drain can be serviced. It also asks, where possible, for access at the back of the plumbing wall to service the supply and waste piping. Through that opening you reach the drain shoe, the overflow and its gasket, the trap connection and the supply lines below the valve, without breaking tile.
How to plan it:
- Check what is behind the drain-end wall. A closet, hallway, utility room or bedroom wall works. An exterior wall, the wet side of another shower or a fire separation is no place for a panel.
- Mark it from the roughing-in drawing. Center the opening on the drain and overflow, low on the wall, using the positions on your tub's sheet. If a stud is in the way, frame around it before the wall is closed.
- Pick the panel. The drain end needs room for a hand, a wrench and a flashlight around the drain and overflow: SAP1414 spring-loaded panel: fits 10 × 10 to 14 × 14 in openings, overall 16 × 16 in.
- If you will open it often, a hinged door is handier: PAD1216 hinged door: maximum service opening 10.35 × 14.35 in (estimated), overall 12 × 16 in.
Our plastic access panels and doors are not fire-rated, and we publish no water-resistance rating for them, so don't fit one in a fire separation, such as the wall between a house and an attached garage.
The shower valve sits higher on the same wall; see what size access panel for a shower valve if you want a second opening there. If the drain end backs onto tile or the outside, replacing a tub faucet with no access panel covers other ways in, and tub overflow gasket leaking shows how to fix the overflow from the front. Over a finished basement, the trap can also be reached through the ceiling below (ceiling access panels). A jetted alcove tub adds a pump; see jetted tub access panel size. More options are on the bathtub access panels page.
Is an alcove tub the right choice for your bathroom?
- Small and family bathrooms. It needs no deck and no clearance around it, so it suits a narrow bathroom and a busy household.
- Tub and shower in one. With a wall surround or tile and a curtain or glass door, one tub serves as the daily shower, where a separate shower would need its own floor space.
- Less finish work. The apron and flange come with the tub, so there is no deck to frame and tile.
- Fewer shapes. Alcove tubs are rectangular outside, though some have an oval basin inside. For a freestanding look, choose another style.
- Replacing means matching. A new tub has to match the alcove's length and width and the drain hand, or the walls and plumbing change too.
What should you read next about tub access?
Look at the room behind the drain end before you buy the tub, then plan the opening:
Measure before you order: our guide on how to measure for an access panel shows how, and the access panel size chart compares every opening and cover. How to install an access panel in drywall covers fitting it.
For the drain itself, see how to remove a bathtub drain. Once the opening is framed, match it to a panel on the sizes page.