
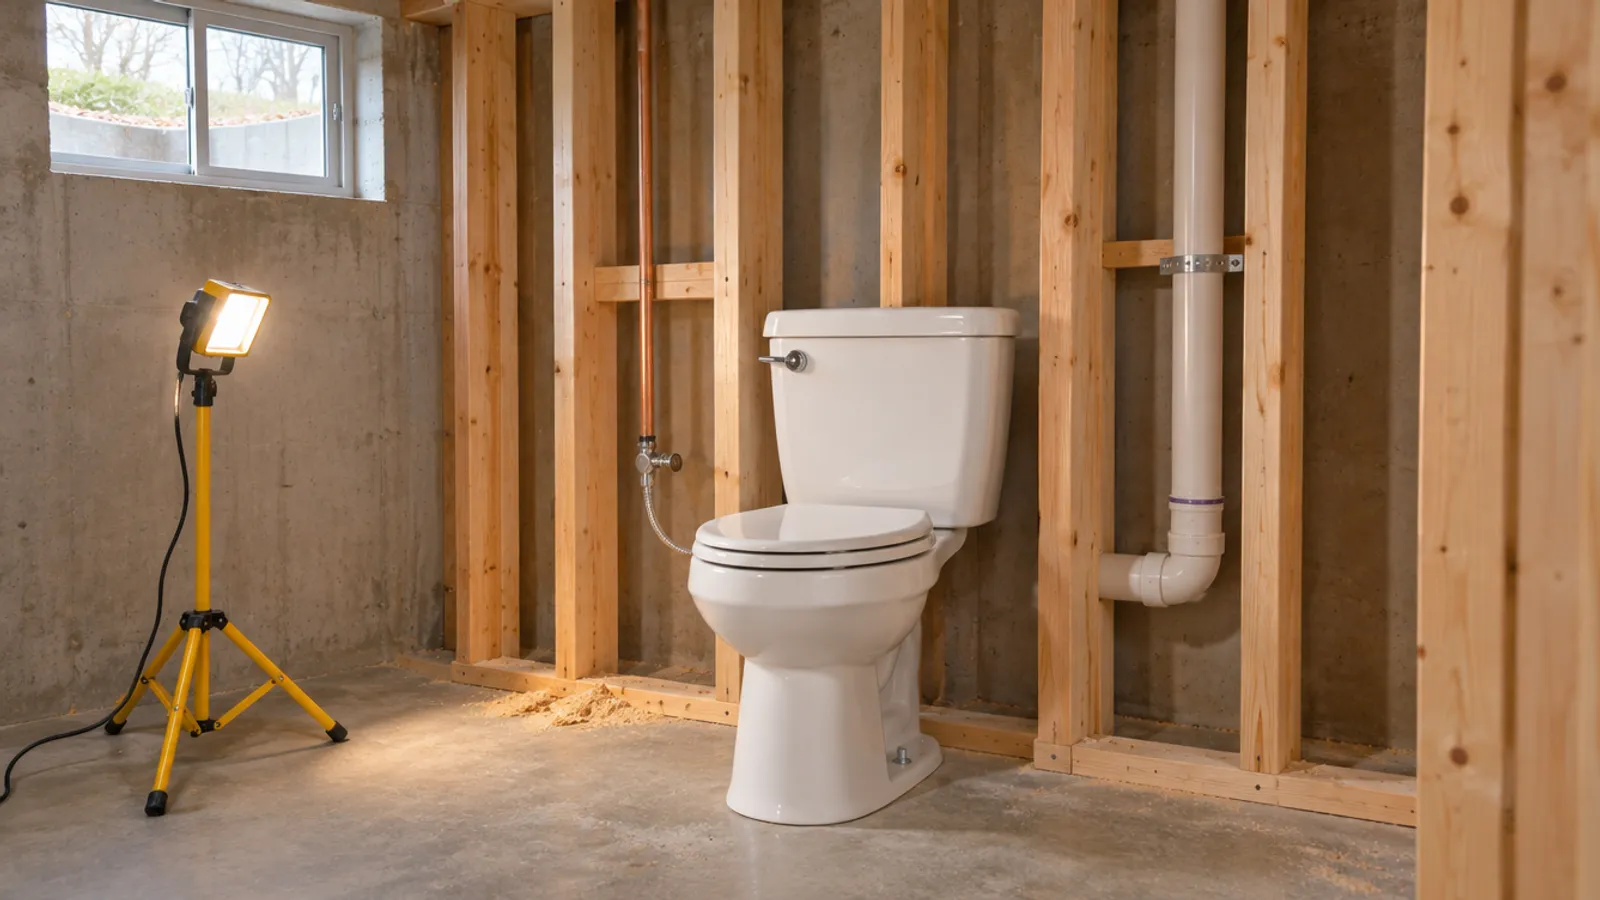
A macerating toilet sends each flush out the back of the toilet bowl into a pump unit instead of down a floor drain. Spinning cutter blades grind the waste and toilet paper into a fine slurry, then the pump pushes it up through a small diameter pipe to the house's sewer line.
That is why upflush toilets suit a basement bathroom below the sewer line. One maker's installation manual also says the macerating unit should stay accessible and removable for maintenance, so plan that access early in the project.
How do macerating toilets work, step by step?
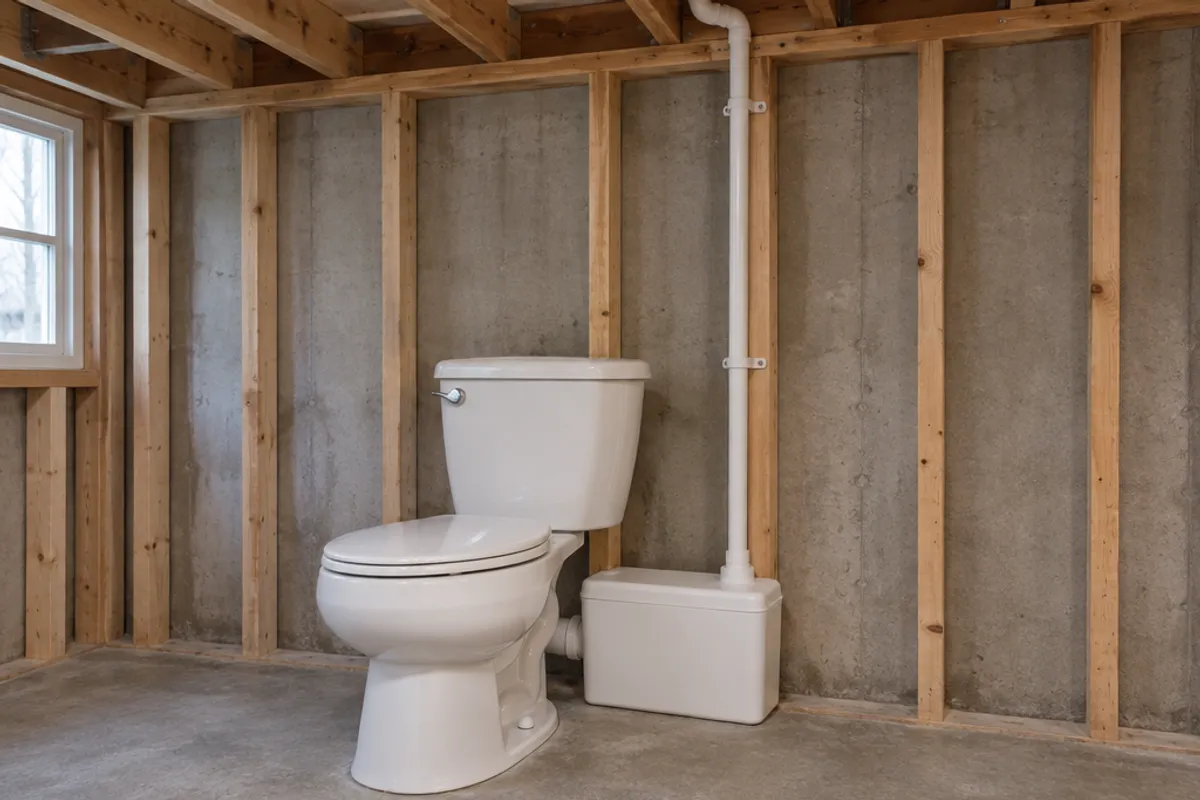
- You flush, and unlike a standard toilet, the toilet bowl empties through an outlet at the back into the macerator unit, which sits right behind it.
- The system senses the flush and starts the cutters. In that manual's design, the blades are at full speed before the waste arrives.
- The cutters grind the solid waste and paper into a slurry.
- The motor drives a pump that pushes the slurry up the discharge pipe, 3/4 or 1 in PVC on that maker's models. A check valve built into the outlet stops it from flowing back.
- Once the tank is empty, the macerator shuts off until the next flush.
The toilet itself flushes like any other: the one sold with that maker's system is a high-efficiency model that uses 1.28 gallons (4.85 L) per flush, says its spec sheet. The system still relies on gravity for part of the job: wastewater from the toilet, sink or tub has to fall into the unit, which does not suck water in.
What else can drain into a macerating toilet?
The macerating system in that manual has inlets on both sides for a sink, a shower or bathtub, or a urinal: enough for a full bath, but only one toilet per system. A half bath with a toilet and a wash basin is the simplest layout. Every fixture sits on the same floor, and a tub goes on a raised platform (the manual suggests 6 in) so its trap can slope down at least 1/4 in per foot to the macerator.
Macerating toilets are not for a kitchen sink, a dishwasher or a clothes washer. The system is designed for human waste and toilet paper only, so wipes, sanitary products, food and cotton swabs go in the bin. Tell the kids, too.
Where do the macerator unit and discharge pipe go in a basement bathroom?
In a standard macerating toilet layout, the macerator is typically installed on the floor directly behind the toilet. To install it behind the wall instead, in a closet or a framed box, you need the maker's extension pipe kit; that manual recommends only one extension pipe per installation.
The discharge pipe takes the most planning in a macerating toilet installation. Here is what one maker's manual and spec sheet set out:
| Planning point | What that maker says |
|---|---|
| Pipe sizes | 3/4 or 1 in PVC discharge; 1-1/2 in PVC vent |
| Route | Rise vertically first, close to the unit; keep the first horizontal run within 12 in; never slope diagonally upward |
| Horizontal runs | Pitch them down at least 1/4 in per foot |
| Lift and distance | Up to 25 ft high and 150 ft horizontally through 1 in pipe (spec sheet); 3 ft of lift equals 30 ft of run, and each 90° bend takes about 3 ft off the height (manual) |
| Connection | Into the soil stack or sewer pipe with a T or Y fitting, never an open drain |
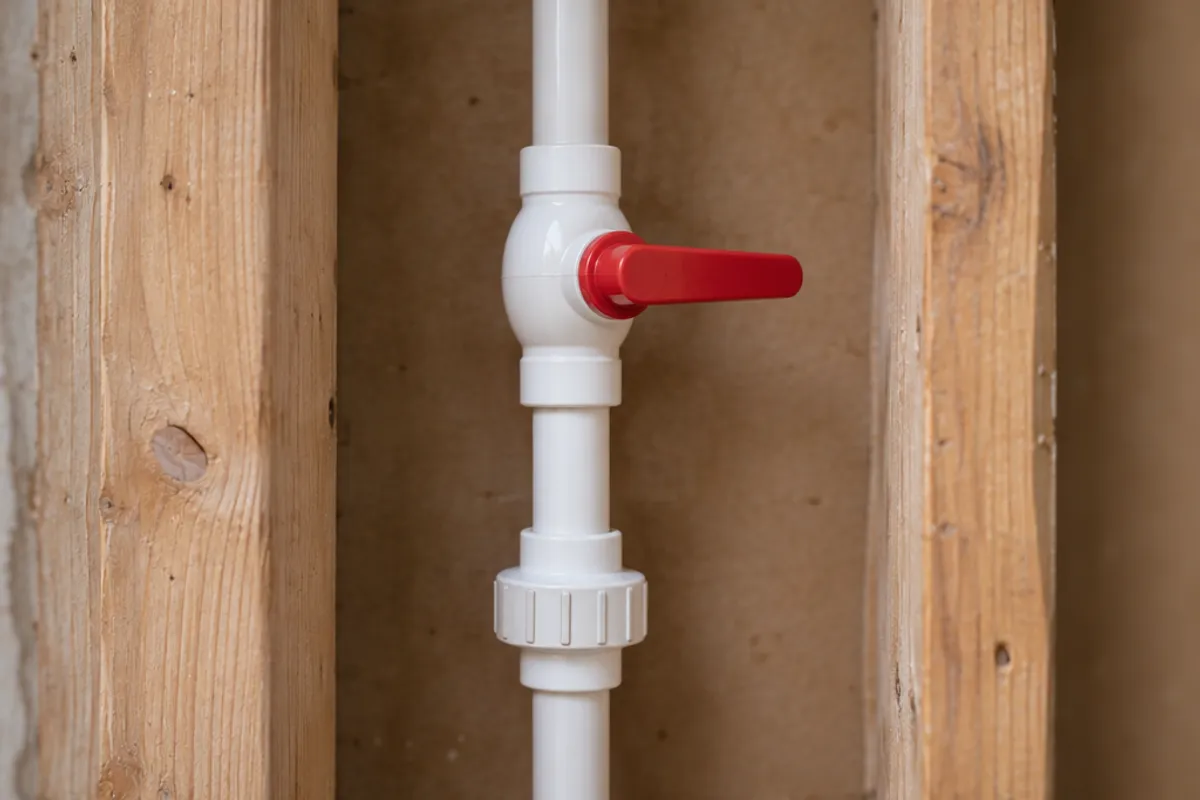
| Valves | A full-port ball or gate valve and a union in the discharge pipe |
Our guide to the plumbing stack explains where the discharge connects, whether the drain runs to a city sewer or a septic tank. Use long-turn bends and avoid extra elbows: the manual says friction cuts the lift the pump can manage, so a clean route lets it work efficiently. Distances differ between models, and for long runs or several elbows, have a plumber size the pipe. The basement bathroom rough-in guide covers the rest of the layout.
Do upflush toilets need a vent, power and a water supply?
Yes, macerating toilets need all three:
- Vent. A 1-1/2 in vent tied to the stack vent or run outside. That manual rules out an air admittance valve or any one-way "cheater" vent: air must move both ways for the system to flush properly.
- Power. A GFCI receptacle within reach of the system's 8 ft cord, with no extension cord. For a basement installation, the manual puts it 48 in above the floor and 40 in in a straight line from a tub or shower.
- Water supply. An ordinary cold line to the tank. On that unit it connects on the left, so leave space to route it around the macerator.
In a power outage the system stops pumping. The manual allows two flushes and light sink use, and no bathing until normal operation returns.
Installing a circuit or receptacle for the pump is electrical work, and connecting the discharge to the stack is plumbing. Use a licensed electrician or plumber where your state or province requires one.
What are the pros and cons of macerating toilets?
Compared with standard ones on a gravity drain, macerating toilets trade a pump for the freedom to expand a house with a bathroom where gravity can't reach:
| Pros | Cons |
|---|---|
| Adds a bathroom below the sewer line without breaking the slab | Needs power, and stops pumping in an outage |
| The small diameter pipe fits between studs | Takes only human waste and toilet paper |
| Compact design behind the toilet | A motor and blades that can jam and need repair |
| Can serve a sink and a bathtub too | Fixtures on one floor, with the tub on a platform |
Whether upflush toilets are the practical solution depends on the circumstances: how far below the sewer the bathroom sits, and where the pipe can run.
What maintenance does a macerating toilet need?
Macerating toilets need little. The manual sets no regular maintenance beyond cleaning: clean the bowl regularly with ordinary toilet cleaners, and use a damp cloth on the outside of the unit, never a spray of water. The blades are designed to last without service in ordinary operation.
For significant problems, the system in that manual has a built-in alarm that sounds when the pump cannot empty the tank or keep up with incoming water. When it clogs, look at what went in: a solid object larger than 1/2 in in the cutting basket is one cause the manual lists. To fix blockages, open the unit's own access cover with the supplied Allen wrench and slide the cutter cartridge over, with no plumbing to disconnect, as long as you can reach it.
The manual says to disconnect the pump from power before handling it, and the blades are very sharp. Wear gloves.
How much access does a boxed-in macerator need?
Room to work, and a way out for the pump unit. That manual says the macerator should be accessible and removable for maintenance, with its right side unobstructed if possible and working space to lift its covers. It also asks for the full-port ball valve near the discharge flange, with a union, so the line can be closed and the unit taken out, plus a drain-off point for the discharge piping.
Size that opening to the unit, not to the panels we sell. The macerator in the manual's drawing is 20 in long, longer than our largest panel opening (14 × 14 in). If you install the unit behind a partition or in a cabinet, the enclosure has to open wide enough to lift the covers, clear a jam and pull the unit out, which calls for a larger removable front, not one of our panels.
Our panels fit the discharge line. When the pipe rises inside a stud bay, the ball valve and union end up behind the drywall, so put the opening there:
- A valve you close before servicing the unit: PAD0808 hinged door: maximum service opening 6.35 × 6.35 in, overall 8 × 8 in
- The valve, union and drain-off point together: SAP1414 spring-loaded panel: fits 10 × 10 to 14 × 14 in openings, overall 16 × 16 in
Our plastic access panels and doors are not fire-rated, and we publish no water-resistance rating for them, so don't fit one in a fire separation, such as the wall between a house and an attached garage.
Keep it out of the tub's wet zone, and mark the valve on the installation plan during construction, before the drywall goes up.
Ask your local building department whether the project needs a permit; our basement permit guide covers what usually does. Then compare plumbing access panels.
Measure before you order: our guide on how to measure for an access panel shows how, and the access panel size chart compares every opening and cover. How to install an access panel in drywall covers fitting it.