
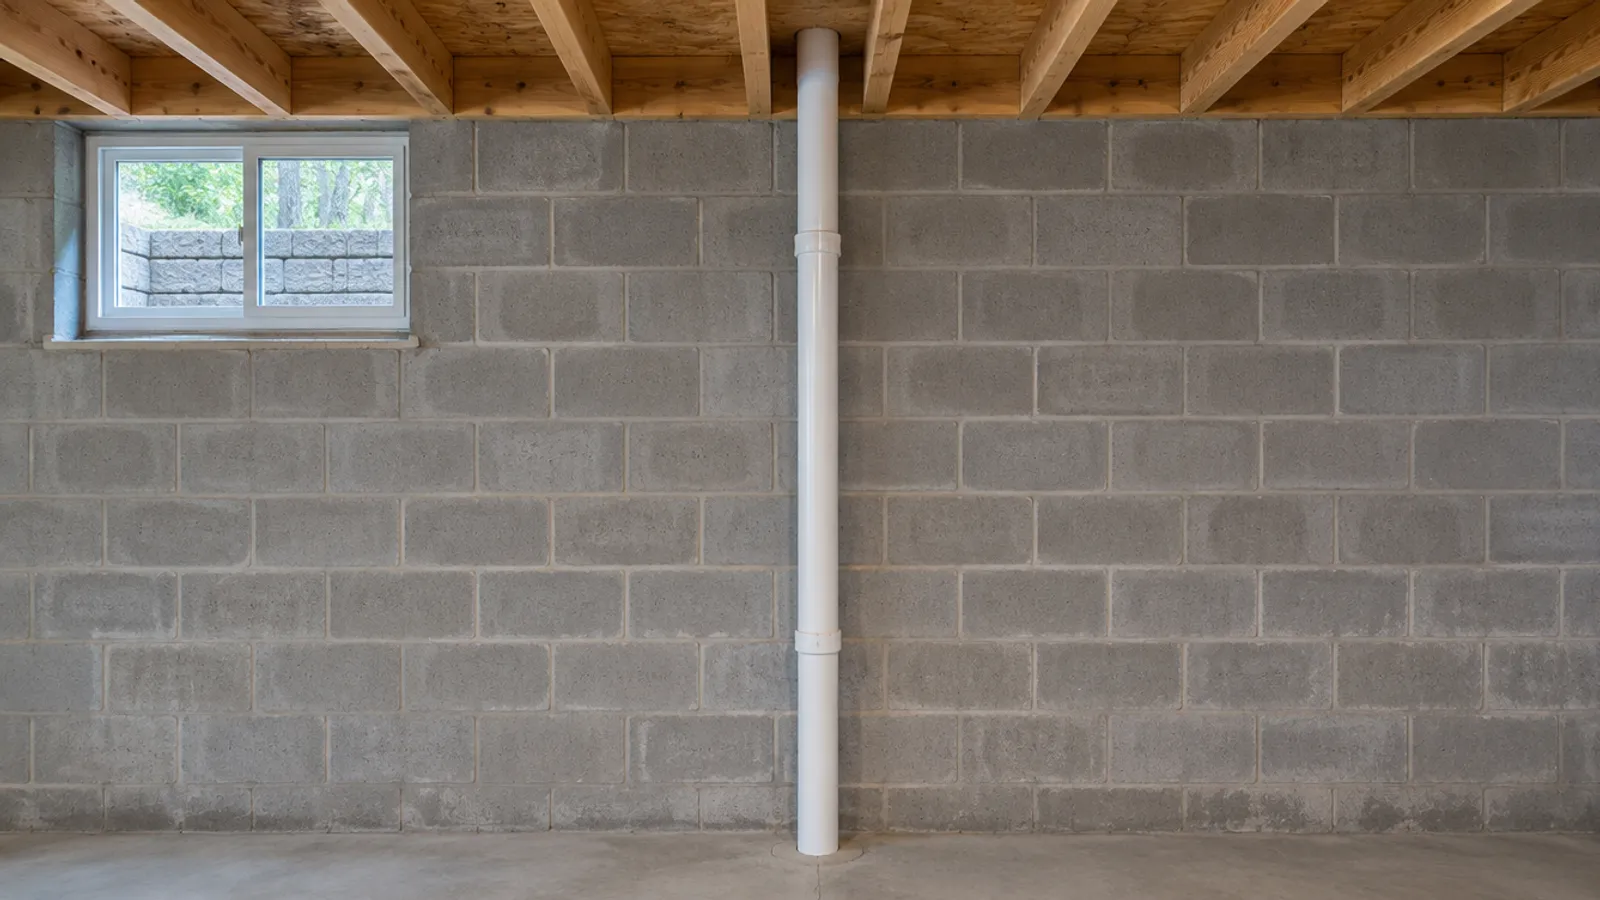
A plumbing stack is a vertical pipe in your home's drainage system. The main stack carries waste from toilets and other plumbing fixtures down to the building drain under the lowest floor, and its upper end continues through the roof as a vent that lets air into the pipes and sewer gas out.
Below: soil, waste and vent stacks in plain words, how to find the main plumbing stack, and how to keep the cleanout at its base reachable when you finish around it.
What is a plumbing stack?
Every drain in a house is part of one drainage system, often called the drain-waste-vent (DWV) system. Horizontal drain pipes carry wastewater from the plumbing fixtures, laid with a proper slope, to a vertical pipe that drops it to the building drain. From there it leaves through the main sewer line. That vertical pipe is the plumbing stack. Kentucky's state plumbing rules put it in one line: a stack is "any vertical line of soil, waste, or vent piping."
Understanding plumbing stacks starts with the two roles plumbing stacks play: they carry waste down by gravity, and they let air move through the pipes, so water flows freely and each fixture's trap keeps its water seal. Without both, you don't get proper drainage. A house can have one plumbing stack or several. The largest, which the toilets near it drain into, is the main stack, the main vertical pipe of the home's plumbing system.
What is a soil stack, and how is it different from a waste stack?
A soil stack carries waste from toilets, with or without water from other fixtures. "Soil" is the old trade word for that waste. A waste stack carries water only from sinks, tubs, showers and appliances, with no toilet connected; a kitchen at the far end of a house often drains into one. In plumbing terms, a soil pipe takes toilet discharge, and a waste pipe takes the discharge of individual fixtures other than toilets.
In most houses the main plumbing stack is a soil stack, because at least one toilet drains into it, and the sinks and tubs on the same floors tie in too. Because it carries toilet waste, it usually has the largest pipe diameter of any drain in the house. Your local plumbing code sets the sizes.
Plumbers say drain stack for any stack that carries water, soil or waste, as opposed to a vent stack, which carries only air.
What is a vent stack, and how is it different from a stack vent?
The names sound alike and get mixed up all the time:
- A stack vent is the top of a soil or waste stack: the part above the highest drain connected to it, continuing up and out of the house. It carries air and sewer gas, no water.
- A vent stack is a separate vertical vent pipe beside a drain stack that carries only air. The individual vents from sinks, tubs and toilets connect to it. It joins the drain stack near its base, and at the top it goes outside on its own or ties into the stack vent.
Many people call any pipe sticking out of the roof the vent stack. In most single-family houses, though, that main roof vent is a stack vent; separate vent stacks are more common in larger buildings, where many floors drain into one tall stack.
Vent stack vs soil stack at a glance
| Pipe | What it carries | Where you find it |
|---|---|---|
| Soil stack | Toilet waste, plus water from other fixtures | The main drain stack, often in a wall near a toilet |
| Waste stack | Water from sinks, tubs, showers and appliances | A smaller stack, for example behind a kitchen |
| Stack vent | Air and sewer gas | The top of a soil or waste stack, above the highest drain |
| Vent stack | Air only | A separate vent beside a drain stack; typical of taller buildings |
Why does a plumbing stack need a vent pipe to keep sewer gas out?
When water flows down a plumbing stack, it creates pressure changes: it pushes air ahead of it and pulls air behind it. Without a vent, those pressure fluctuations act on every trap. Negative pressure behind the water can siphon the water seal out of a trap, and positive pressure ahead of it can push air back up through a trap and make toilet bowls bubble. That trap seal is what stops dangerous sewer gases, and their unpleasant smells, from rising into the living space. Without proper venting you get slow drainage, gurgling and siphoned traps.
The vent pipe fixes this by allowing air into the drains at atmospheric pressure. It balances air pressure on both sides of the trap seals, keeps air circulation going so the drains function properly, and carries sewer gas out through the stack vent, above the house and away from the indoor air. Together, the vent pipes in a house make up the plumbing vent system: the air side of the drainage system, there to protect every trap seal from siphoning and back pressure.
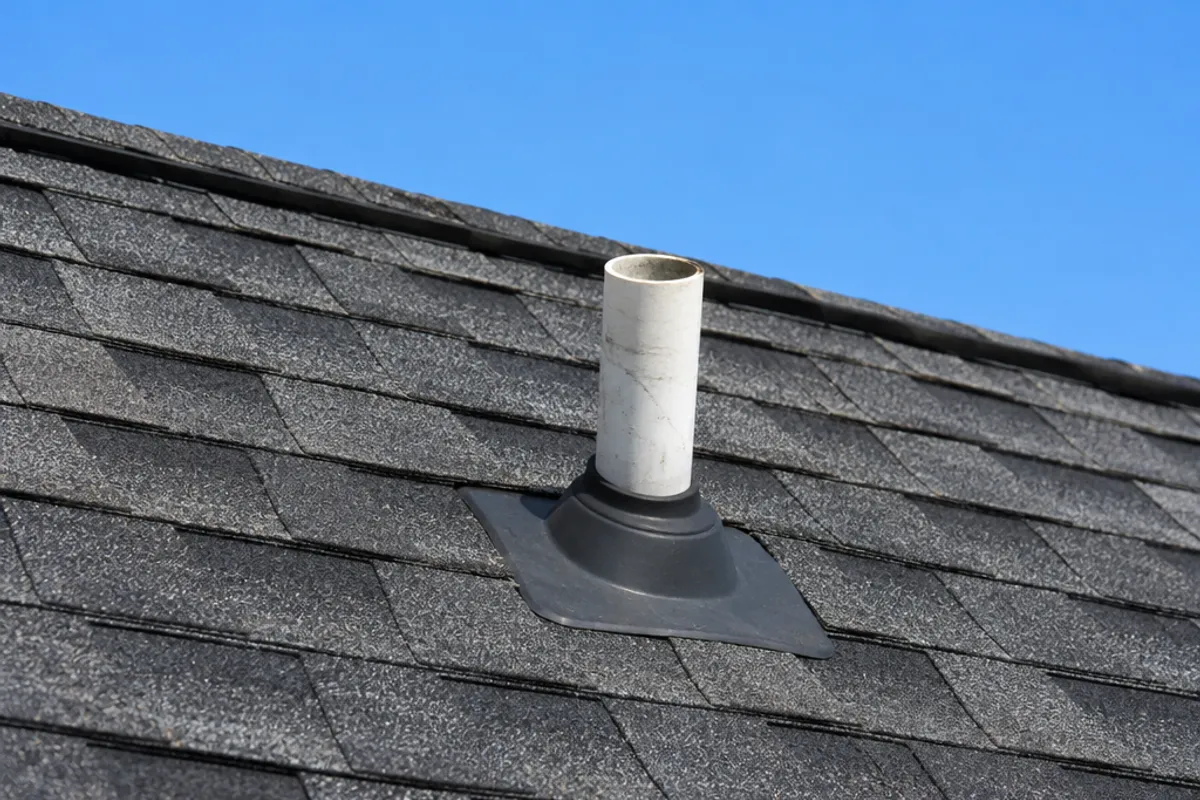
In very cold weather, frost can build up inside the top of a plumbing vent and narrow it. If drains gurgle during a cold snap in Alberta, Quebec or the northern US states, that's one thing a plumber will check.
Can an air admittance valve replace the vent pipe?
An air admittance valve (AAV) is a one-way valve that opens when negative pressure pulls on it, allowing air into the drain to maintain proper air pressure, then closes so sewer gas can't escape. Plumbers use one where a vent pipe is hard to run, such as an island sink, where the traditional alternative is a loop vent under the counter, sometimes called a bow vent. An AAV can't relieve positive pressure, so the house still keeps an open vent to the outdoors. Our guide to whether air admittance valves are legal covers where they're allowed.
Some buildings use a single stack system instead: one larger stack serves as both drain and vent for the fixtures around it, with few or no individual vents. Whether that's allowed is up to your local plumbing code.
Where does the main plumbing stack run in a house?
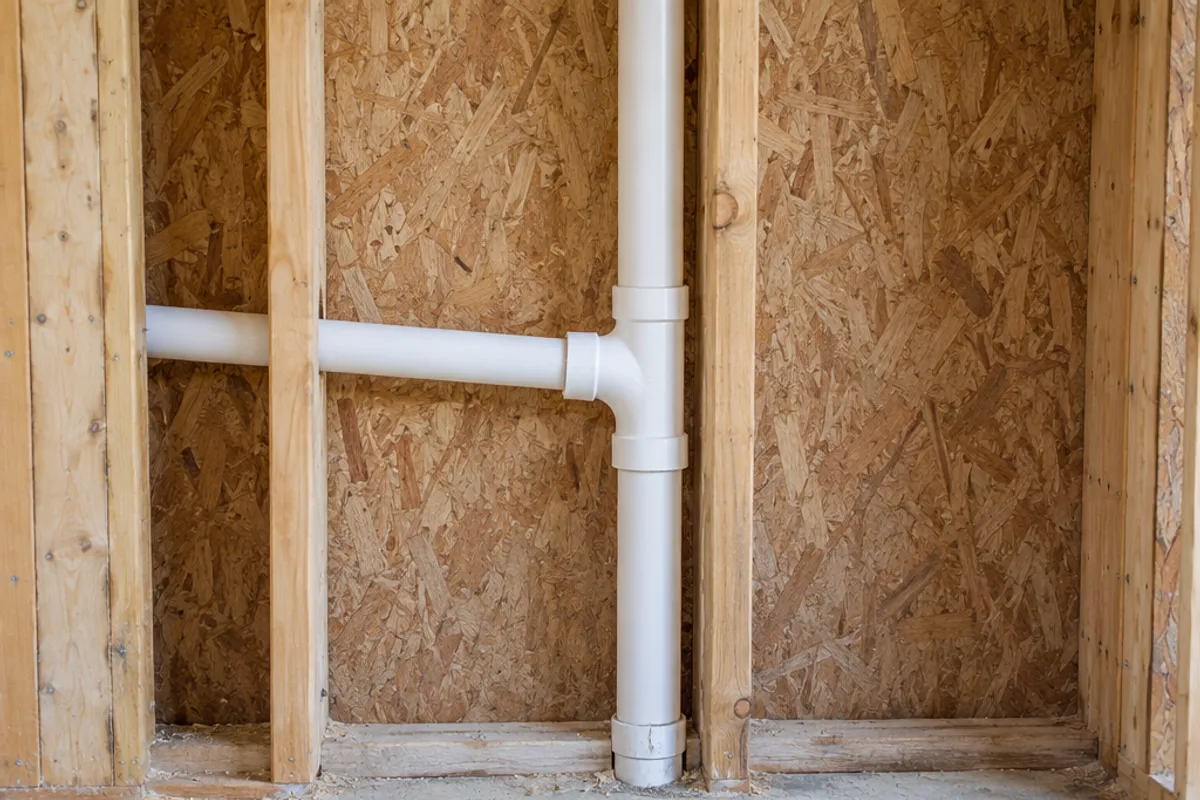
The main plumbing stack runs from the building drain (under the basement or slab floor, or in the crawl space) straight up through each floor to the roof. It usually sits in a wall near the bathrooms, often behind or beside a toilet. On each floor, branch drains from the plumbing fixtures join it from the side, so one stack serves multiple floors. A kitchen or bathroom far away may have a secondary plumbing stack, tied into the same plumbing system and vented on its own or into the main vent. Where a new toilet can't drain down to a stack, a macerating toilet pumps its waste up to one.
How do you find the plumbing stack in your house?
- Look at the roof. The largest vent pipe is usually the stack vent at the top of the main plumbing stack, which runs more or less straight below it.
- Check the basement or crawl space for the largest vertical pipe coming down through the joists into the floor. A cleanout plug near its bottom confirms it.
- In finished rooms, try the wall behind the main-floor toilet, a closet beside a bathroom, or a boxed-in corner of the basement.
- Listen. Flush an upstairs toilet and you'll hear the water drop inside the wall that holds the stack.
Is your stack cast iron or plastic?
Older homes usually have cast iron stacks: heavy, dark pipe with bell-shaped hub joints, often painted over. Cast iron is quieter than plastic, but it can rust from the inside, roughening the pipe walls. Newer homes use black ABS or white PVC (polyvinyl chloride), and some older metal stacks have a plastic section spliced in after a repair. If yours leaks or cracks, see our guide to cast iron drain pipe replacement.
What are common plumbing stack problems?
Most problems in a home's plumbing system show up first as slow drainage or a smell at the fixtures, not at the stack:
| What you notice | What it can mean |
|---|---|
| Slow drains on more than one floor at once | A clog in the plumbing stack, or in the main drain line below it |
| Gurgling sounds, or a toilet bowl whose water drops when another fixture drains | A blocked vent, or a partial clog further down |
| Persistent foul odors in one room | A dry trap, a crack, or a failed joint letting sewer gas out |
| Rust streaks or damp spots near the stack | A leak at a joint or a crack, common on old metal pipe |
A drain clog usually forms low down, where the stack bends into the building drain and the flow slows; wipes and grease are the usual causes. A blocked vent is usually at the top: leaves, a nest or frost. Our guide to why a drain gurgles shows how to tell the two apart.
What regular maintenance does a stack need?
Not much. Keep wipes and grease out of the drains, look over an exposed plumbing stack now and then for rust or damp at the joints, and check the roof vent from the ground after a storm. Before you close walls around an old metal stack, have a plumber run a camera down it.
Cutting into a plumbing stack, clearing a blocked vent or replacing a section is work for a licensed plumber where your area requires one. An old metal stack is heavy and has to be supported before anyone cuts it, and roof work is a fall risk.
Where is the stack's cleanout, and how do you keep it reachable?
Most main plumbing stacks have a cleanout near the bottom: a fitting with a threaded plug, just above the floor or where the stack turns into the building drain. It's the way in for a drain cable or an inspection camera when the stack or the main drain line beyond it clogs, without pulling a toilet or climbing up to the vent. Our guide to what a sewer cleanout is covers the other cleanouts a house may have and how to find them.
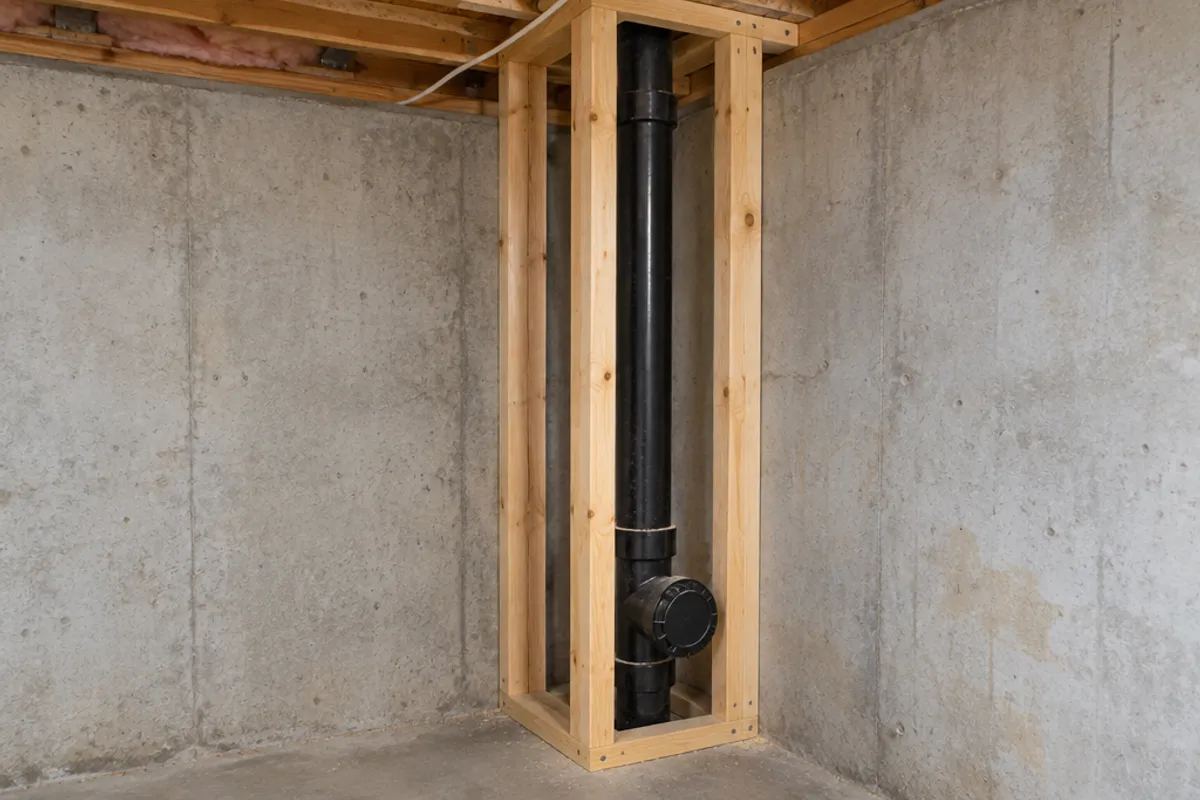
Finishing a basement is when that cleanout most often gets buried. The stack usually lands in a corner or against a wall, and the easy move is to frame a box around it, drywall it and forget what's inside. The next time a plumber needs the cleanout, the drywall has to come off.
- Find the cleanout plug and note its height and which way it faces.
- Frame the box with a gap between the studs and the plumbing stack, so no screw can reach the pipe, and make its face wide enough for the overall size of the panel or door you pick below.
- Plan an opening in the face of the box, in front of the plug, big enough to get a wrench on it and feed a drain cable straight in.
- Close the opening with an access panel or door instead of drywall.
A bulkhead works the same way: if a horizontal drain with a cleanout runs along the basement ceiling, put the opening in the bulkhead right under that fitting.
Two of our sizes leave room for a wrench and a cable at a stack cleanout:
- A latched door you can open often: PAD1212 hinged door: maximum service opening 10.35 × 10.35 in (estimated), overall 12 × 12 in
- A flush panel over a cleanout you rarely touch: SAP1414 spring-loaded panel: fits 10 × 10 to 14 × 14 in openings, overall 16 × 16 in
A plumbing stack passes through every floor, so the box or ceiling around it may be part of a fire separation; ask your building department before you cut into one.
Our plastic access panels and doors are not fire-rated, and we publish no water-resistance rating for them, so don't fit one in a fire separation, such as the wall between a house and an attached garage.
Measure before you order: our guide on how to measure for an access panel shows how, and the access panel size chart compares every opening and cover. How to install an access panel in drywall covers fitting it.
What should you read next?
Finishing the basement around your stack? Read whether you need a permit to finish a basement and our basement ceiling ideas before you frame. Then check your opening against the access panel size chart and see the plumbing access panels.