
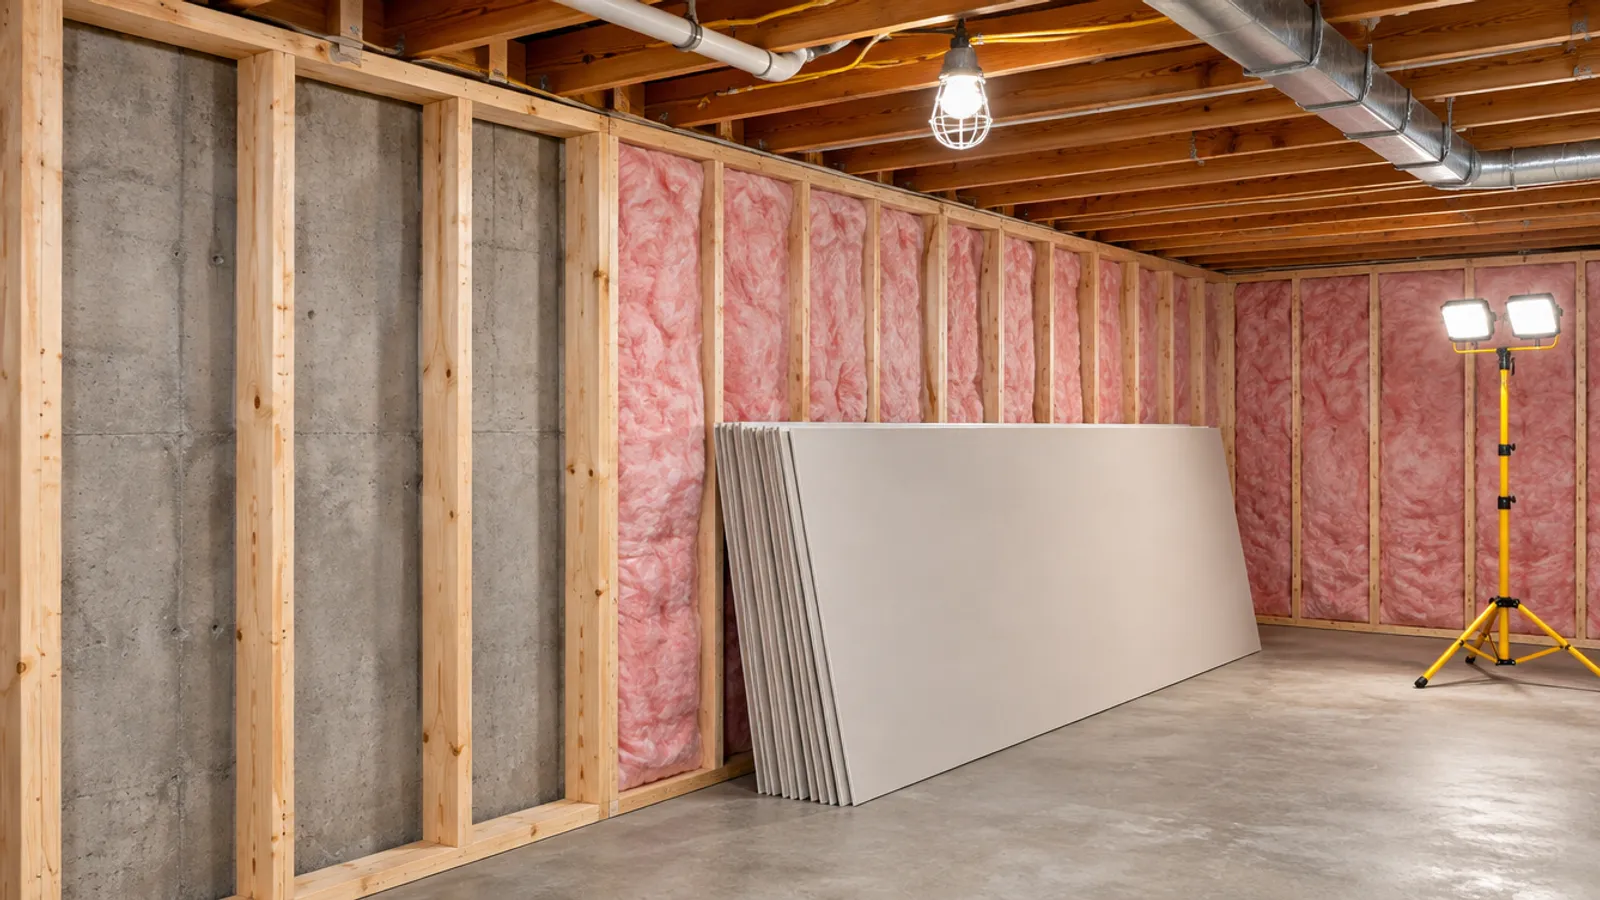
Short answer: usually, yes. In Calgary, developing a basement for the first time needs a building permit, and in Edmonton, finishing a living room, bedroom or bathroom needs permits. Both cities need separate plumbing and electrical permits, while painting or laying carpet typically doesn't. In the US, your city or county sets the rules.
This guide sets out what the City of Calgary and the City of Edmonton say on their own pages, how permits work in the US, and what inspectors and future repairs need to reach once an unfinished basement becomes living space. Rules change, so read your city's page again before you apply. Both pages also list their current permit fees, including the building permit fee; check the amounts there.
What needs a permit when you finish a basement?
Turning an unfinished basement into living space often touches several permits at once. Here is what the two cities' pages say, side by side. The sections below give more detail, with links.
| Work | Calgary | Edmonton |
|---|---|---|
| Building permit | A basement developed for the first time; structural changes such as moving or removing walls; new openings for windows or doors | Building or finishing a living or recreation room, bedroom or bathroom; structural changes; adding or resizing a window or exterior door |
| Development permit | Only if the design or location does not meet the land use bylaw | Most projects need one as well as a building permit; City staff decide which permits apply |
| Plumbing | A separate permit for new plumbing, and for extending or altering existing plumbing | A separate permit |
| Electrical | A separate permit for all electrical installations and renovations | A separate permit |
| Secondary suite | A kitchen and a bathroom in the basement means applying for a secondary suite | Adding separate living quarters goes through the Secondary Suites process |
| No permit | Minor cosmetic upgrades: finishes, painting and furniture | Maintenance and minor cosmetic upgrades, such as flooring, painting and kitchen cabinets |
Both cities issue separate plumbing and electrical permits and limit who may take them out, so get the proper permits before the work starts. Use a licensed electrician, plumber or gas fitter where your province or state requires one, and never work on electrical wiring or gas lines you are not qualified for.
Calgary: do you need a building permit or a development permit?
The City of Calgary's Home renovations and basements page (read on 2026-11-16) says a basement development or other interior renovation, such as a main floor renovation, needs a building permit if the basement is being developed for the first time, if you make structural changes such as moving or removing walls, or if you create new openings in interior or exterior walls. Cosmetic work such as finishes, painting and furniture typically needs no permit. The rest of this section follows the same page.
Development permit
In most situations a basement development needs only the building permit. If your design or location does not meet the land use bylaw, you also need planning approval, a development permit.
Plumbing and electrical permits
A separate plumbing permit is required for all new plumbing and for extending or altering existing plumbing, and a separate electrical permit for all electrical installations and renovations. That includes new plumbing for a bathroom or a laundry room.
Kitchens and wet bars
If you intend to have a kitchen and a bathroom in your basement, you must apply for a secondary suite. A wet bar may be included, but with no means of cooking, such as an oven, stove, cooktop or microwave.
Edmonton: which permits do finished basements and interior renovations need?
The City of Edmonton's Home Renovations and Basements page (read on 2026-11-16) treats finishing a basement as one of its interior renovations. It lists building or finishing a living or recreation room, bedroom or bathroom, and structural changes, among the projects that need permits. Maintenance and cosmetic work, such as replacing flooring or painting, does not. The rest of this section follows the same page.
Development and building permits
Most projects require a development permit and a building permit, and City staff decide which permits apply.
Trade permits
Separate permits are required for heating and ventilation, plumbing, gas or electrical work. Plans for those mechanical systems are not reviewed before permit issuance; code compliance is checked during inspections, and homeowners and contractors are responsible for making sure the design and construction follow the code. Building and trade permit fees are based on construction value, which the page says includes building components and the plumbing, electrical and heating components, but not furnishings or floor coverings.
Drawings
An interior renovation needs a floor plan showing the layout, the room labels (such as bedroom, bathroom, living room and storage) and the size and style of each bedroom window.
Additions
Renovations that add floor area (square footage) go through the Additions process instead.
Before you start
Don't start construction until you receive your approved permits. Starting construction work without written permission can lead to stop-work orders, fines or administrative penalties.
Do you need a permit to finish a basement in the US?
In the US, permits are set by the city or county, not by one national rule. Whether you are adding a family room, a bedroom or a bathroom, ask your local building department before you start framing walls:
- which permits finishing your basement needs: a building permit, a plumbing permit, electrical permits, and any for mechanical work;
- what the building permit application needs, such as a floor plan and other required documents;
- what the permit fees are, including the building permit fee and any trade permit fees, and how long before an unused permit expires;
- which rough inspections and final inspection you must schedule, and whether insulation and fire blocking are inspected before drywall;
- which code editions and code requirements apply. Many US states and cities adopt the International Residential Code (IRC), often with amendments; for wiring, ask which edition of NFPA 70, the National Electrical Code, applies.
If the finished area will change the home's recorded square footage, ask how that is handled. If you are buying a house with a finished basement, you can also ask the building department about the home's permit history, as well as reading the home inspection report.
Do basement bedrooms need egress windows under the building code?
Ask about egress windows before framing walls for a sleeping room or other living space, because the window is the hardest part to change later. Calgary's page says a window in a bedroom must meet the egress requirements of the National Building Code (Alberta Edition), and it links the City's own egress window guidelines. It also says adding new windows or enlarging existing ones needs a building permit. And smoke detectors are required in all bedrooms and the hallways serving them, hard-wired and interconnected throughout the house.
Cutting a new or larger window into the foundation walls is a structural change, and Calgary's page notes that engineering may be required for structural alterations.
Edmonton treats adding or changing the size of a window or exterior door, such as a new egress window, as one of its exterior renovations. Those exterior renovations need a site plan, elevation drawings and a floor plan. The elevation drawings show the outside of the house from all sides, including its windows and doors, and its drawing tips suggest a real property report, a plot plan or graph paper for the site plan.
In the US, ask your local building department what its building code requires for egress windows in a basement sleeping room, and whether a room without proper egress can count as a bedroom or habitable space at all.
Who can pull plumbing and electrical permits: you, a general contractor or a licensed contractor?
Both cities let homeowners take out some permits themselves, with conditions:
- Calgary. A homeowner can apply for homeowner plumbing, electrical and gas fireplace permits for work they do themselves, in a home they legally own and live in or intend to live in. If you hire someone, such as a general contractor, they apply for the permit.
- Edmonton. Homeowners can apply for home improvement permits or have their contractors apply. For homeowner heating and ventilation, plumbing, gas and electrical permits, the homeowner must live in the home; otherwise a trade contractor applies. A trade contractor must also apply when the home shares a wall with a neighbour, as in a duplex, semi-detached house, row townhouse or condominium.
In the US, ask your building department whether a homeowner may pull permits for their own house, or whether a licensed contractor must.
Unpermitted work. Calgary's page describes concealed plumbing and concealed wiring procedures. A homeowner's permit can't be issued for plumbing or wiring that was concealed by drywall without proper permits, so the owner must hire a licensed plumbing or electrical contractor to obtain the permit and check the work, and the inspector may ask for drywall to be removed. In effect it is retroactive permitting, and it can mean opening finished walls.
What code requirements do inspectors check before the basement walls are closed?
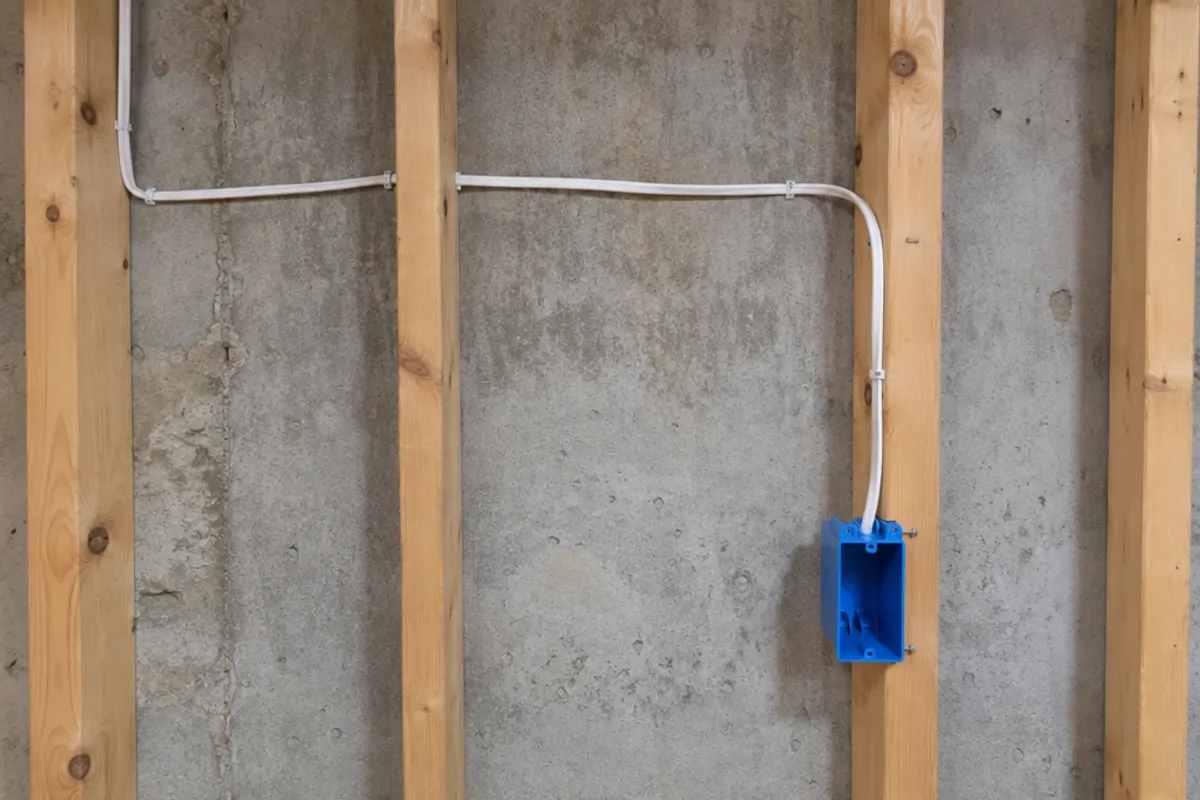
Calgary's page lists what must be done for the framing (rough-in) inspection: structural changes complete, all wall and ceiling framing complete, windows and exterior doors installed, any HVAC (heating, ventilation and air conditioning) changes complete, and all plumbing and electrical work required under the trade permits roughed in. Edmonton's page says building and trade permit inspections are a required part of residential projects, that permit holders schedule inspections for each stage, that work is not complete until it passes all required inspections, and that the final building inspection comes after all the others. Either way, close the basement walls only after the rough inspections pass.
Part of what gets checked against the code requirements is whether things that need service stay reachable. When you book the rough-in inspection, ask your building department or electrical inspector which valves, cleanouts and boxes it expects to reach once the walls are closed.
What has to stay reachable once the basement is finished?
Finished basements hide valves, cleanouts and junction boxes behind walls and ceilings. Walk the open basement, from the concrete walls to the ceiling joists, before the drywall goes up and mark everything someone will need to reach later, for an inspection, a leak or a repair:
- Water shut-off valves. The main shut-off and any valves on branch lines. Our guide to where the water shut-off valve is shows where to look.
- Cleanouts on the drainage system: the building drain and stack.
- Junction boxes. A box can't be buried behind drywall; it needs a cover you can open. See can you drywall over a junction box.
- A new bathroom's plumbing fixtures, valves and drains. The shower valve in particular; our basement bathroom rough-in guide covers the plumbing rough-in and where to put it.
- The water heater and furnace. The water heater's shut-off valve and the furnace's service side need clear space, so don't box them into a room you can't work in.
- Floor covers for a sump, sewage ejector or backwater valve. Keep them clear of the finished floor and framing. Our panels and doors are for walls and ceilings only: their product records give no load rating.
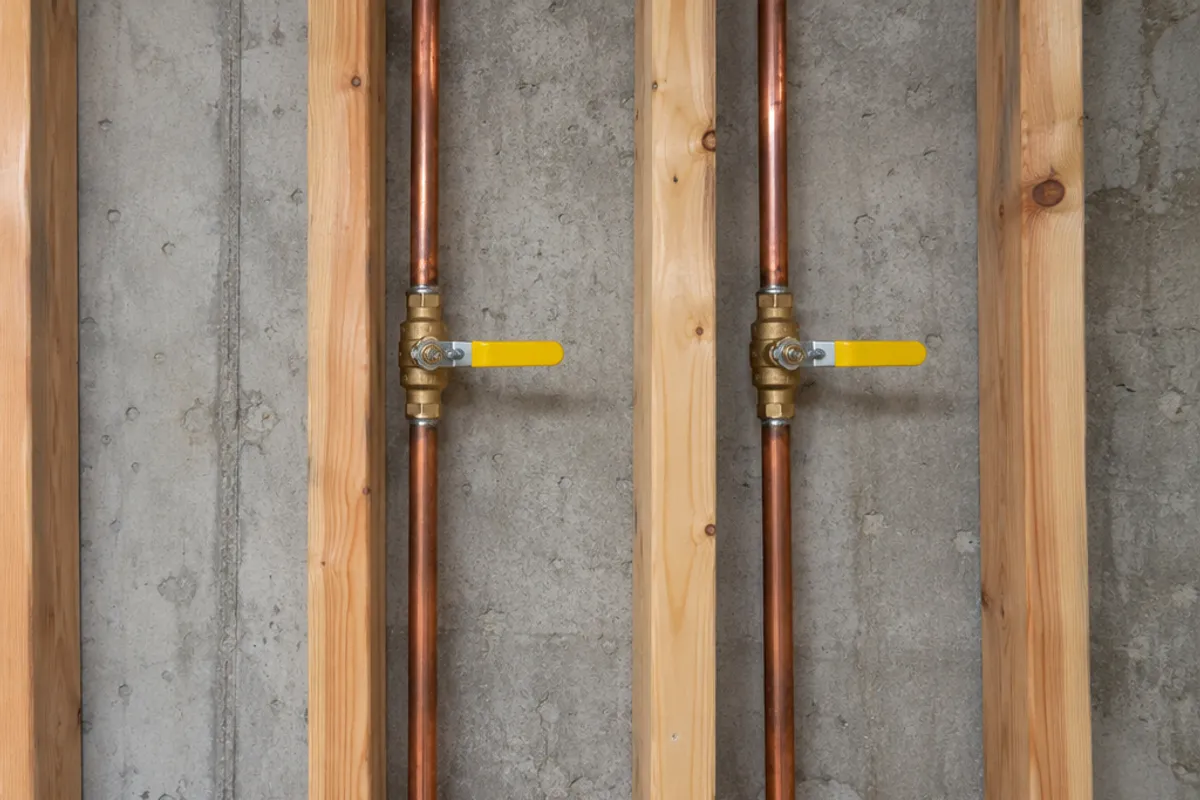
Where one of these lands in a finished wall or ceiling, plan an access panel or door in front of it while the framing is still open, and keep that stud or joist bay free of blocking. From our catalog:
| Model | Type | Access it gives | Size on the wall |
|---|---|---|---|
| SAP1414 | Removable spring-loaded panel | Fits openings from 10 × 10 to 14 × 14 in | 16 × 16 in cover |
| PAD1212 | Hinged door | Service opening 10.35 × 10.35 in (estimated) | 12 × 12 in overall |
A removable panel gives you the whole opening you cut, which suits a cleanout or a group of valves. A hinged door stays attached and closes with a latch, which suits a spot you open often; its cut-out is its service opening, with rounded corners, and its product page has a 1:1 template. The drywall access panels page covers walls, and the ceiling access panels page covers a drywall ceiling. If much of the basement ceiling hides valves and boxes, compare a drop ceiling and drywall first.
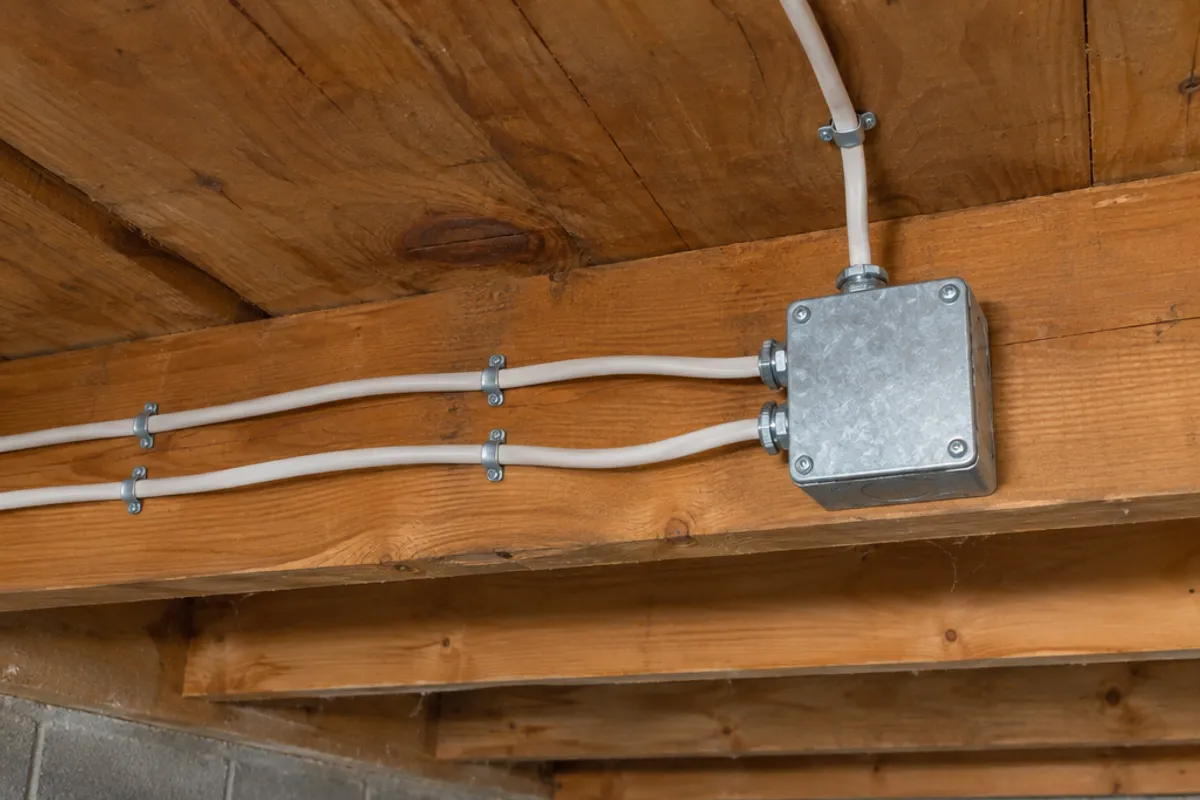
An access panel keeps things reachable in a finished space; it doesn't replace the necessary permits or an inspection, in finished basements or anywhere else. Get the inspections done first, then close the walls and cut the openings you planned.
When you are ready, plan the plumbing with our basement bathroom rough-in guide, follow how to install an access panel in drywall, and compare every model on the access panel size chart.