
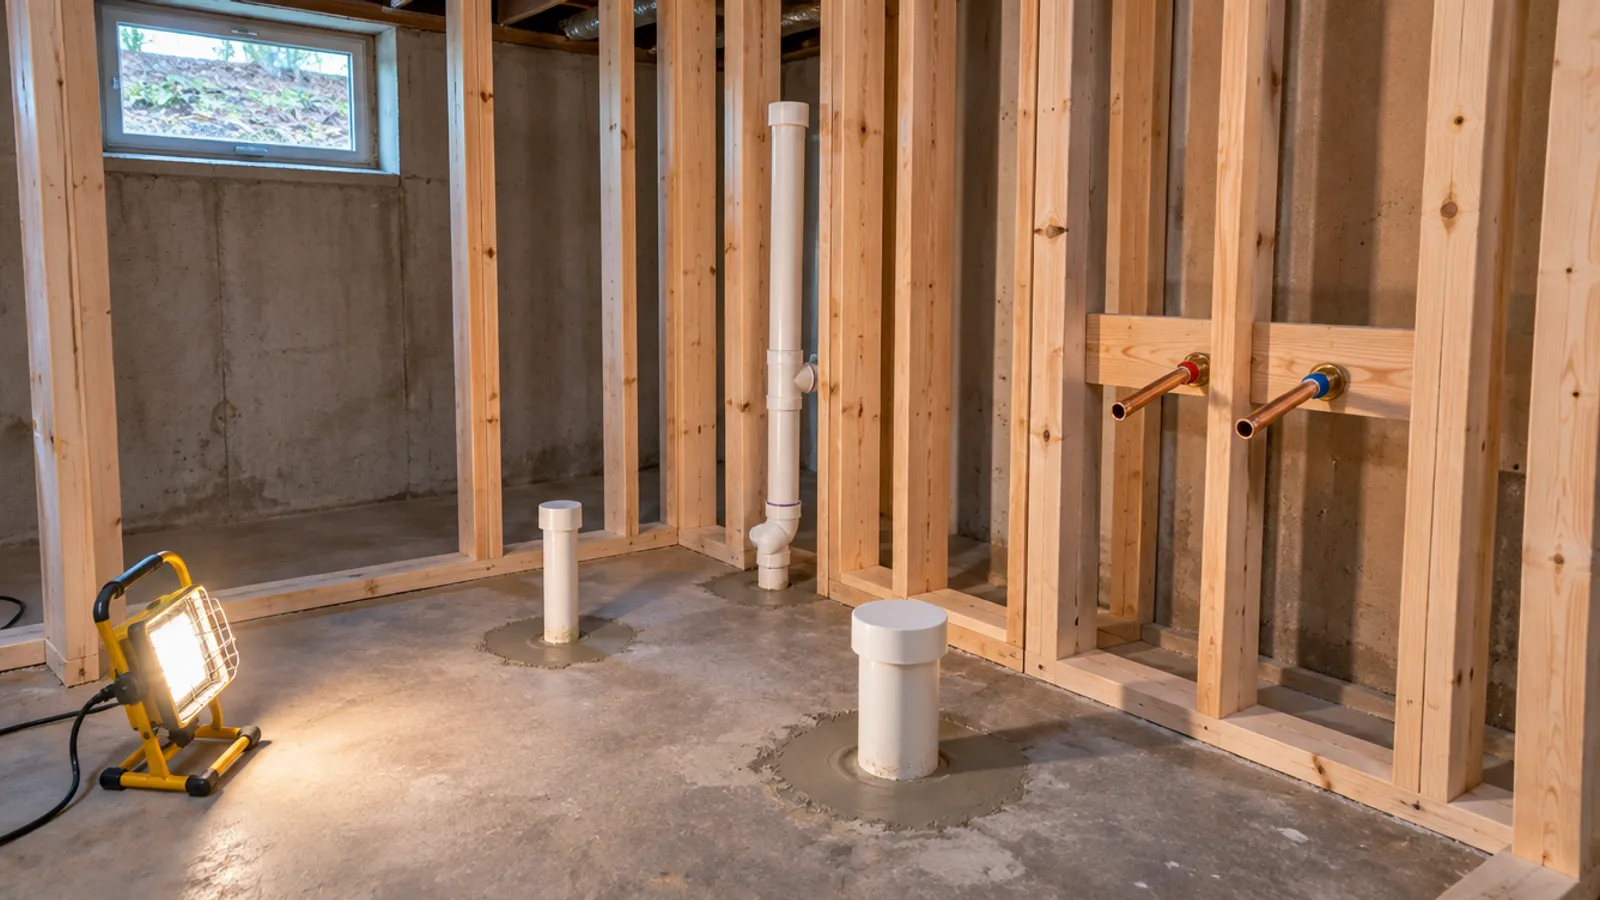
A basement bathroom rough-in is the plumbing that goes in before the floor and walls are closed: the drain lines in or under the concrete, the vent, and the hot and cold water stubs. Before you frame, check where the drains sit, how they fall, the vent, the cleanout, the valve wall and the permit.
Then plan what has to stay reachable once the bathroom is finished: the shower valve, any cleanout, and the covers of a sewage ejector pump or backwater valve. In Calgary, the City calls finishing a basement a basement development, and a bathroom is often part of the project.
What does a basement bathroom rough-in include?
Rough-in is the stage between a bare basement and a finished bathroom. At this point the pipes are in place and ready for inspection, but the fixtures, tile and finishes are not. For a basement bath it has three parts:
| Part | What it is | Check before you close up |
|---|---|---|
| Drains | Pipes from the toilet, shower and sink to the building drain, usually under the concrete floor | Each stub sits where its fixture will go, and every pipe falls toward the main sewer line |
| Vent | Pipes that let air into the drains, so draining water doesn't pull the water out of the traps | Where the new vent will tie into the existing vent system |
| Water supply lines | Hot and cold lines to each fixture, ending in sealed stubs or a valve | Shut-off valves you can reach later, and the shower valve set as its instructions describe |
Some houses get a basement bathroom rough-in during construction: capped drain pipes coming up through the basement floor, often with a capped vent pipe nearby. That saves breaking concrete to create new trenches, but only if the stubs suit your layout. It's a good idea to take photos and measurements to get a clear picture before you plan the room around them; if someone else did the rough-in, ask that person for photos taken before the floor was patched.
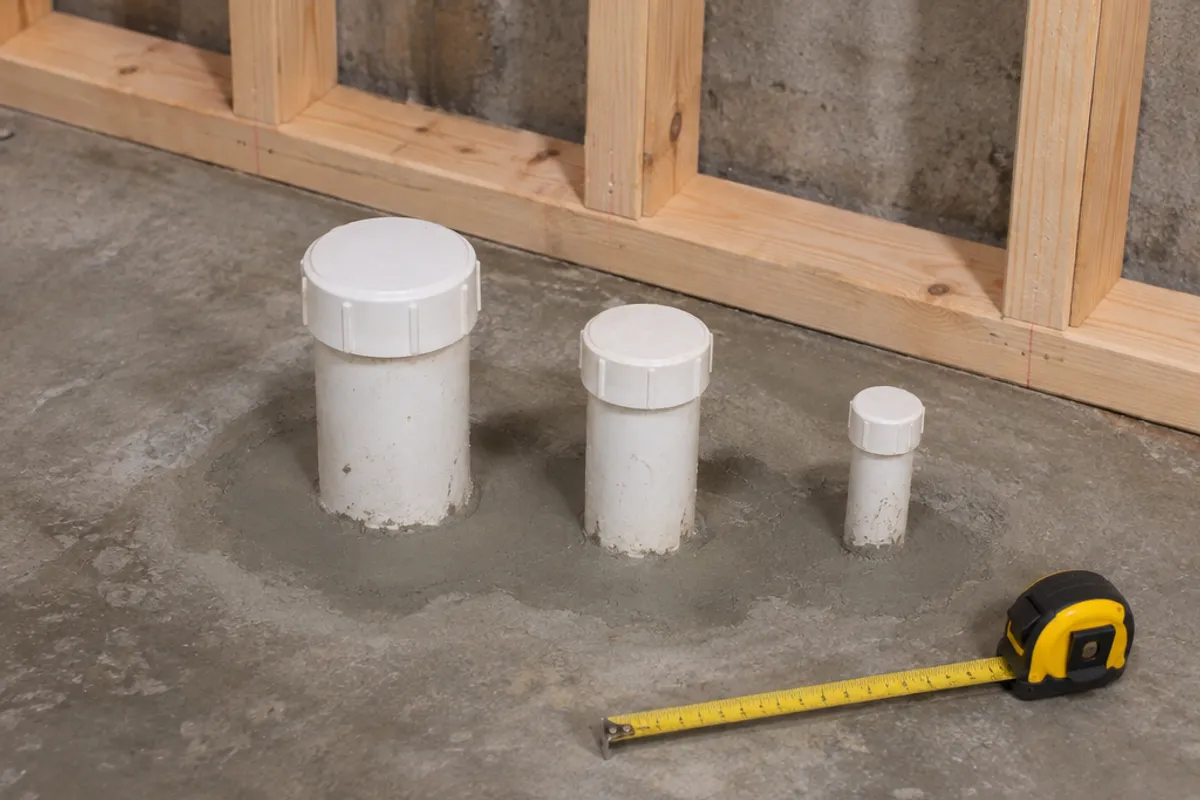
Where do the toilet drain, shower drain and sink drain go in a basement bathroom?
In a basement bathroom, each fixture sets the position of its own drain, so choose the fixtures before the rough-in, not after.
Toilet drain
The toilet's distance from the wall behind it comes from the toilet maker's specification sheet, which gives the details. Check the toilet drain against that figure, measured from the finished wall rather than the bare framing, before anything is connected.
Shower drain and shower pan
The shower drain has to line up with, and connect to, the drain opening of the shower pan or base you have chosen, so pick the shower pan first. For a tiled shower, choose a drain that suits the shower system you will build over it, and take the floor build-up into account.
Sink drain and vanity
The sink drain ends in the wall behind the vanity, with the hot and cold stubs beside it, ready to connect to the faucet; in a basement it often rises out of the slab there. Its height depends on the vanity and sink, so check their instructions, and keep the sink's trap and supply stops inside the vanity's open back. Leave space above for a mirror and light, and agree where the bathroom fan and electrical outlets go with your electrician.
What should you check before you frame a basement bathroom?
Each of these is far harder to fix later in the project, once the rough-in is buried under a patched slab or finished surfaces.
- The fall. Drains under a concrete slab must slope toward the main sewer line, and the plumbing code sets how much. Have your plumber, contractor or inspector confirm it before the floor is patched.
- The main sewer line. Find the point where the building drain leaves the house, and where new lines can connect to it. If it sits above the new fixtures, they can't drain by gravity and need a pump (see the next section).
- The vent. Find where each new vent pipe will tie into the existing vent stack, and how the shower, toilet and sink will each be vented. Don't ignore it: a fixture without a working vent can drain slowly, gurgle or lose the water seal in its trap, letting sewer gas into the room. Some codes allow an air admittance valve in certain places; ask your inspector first.
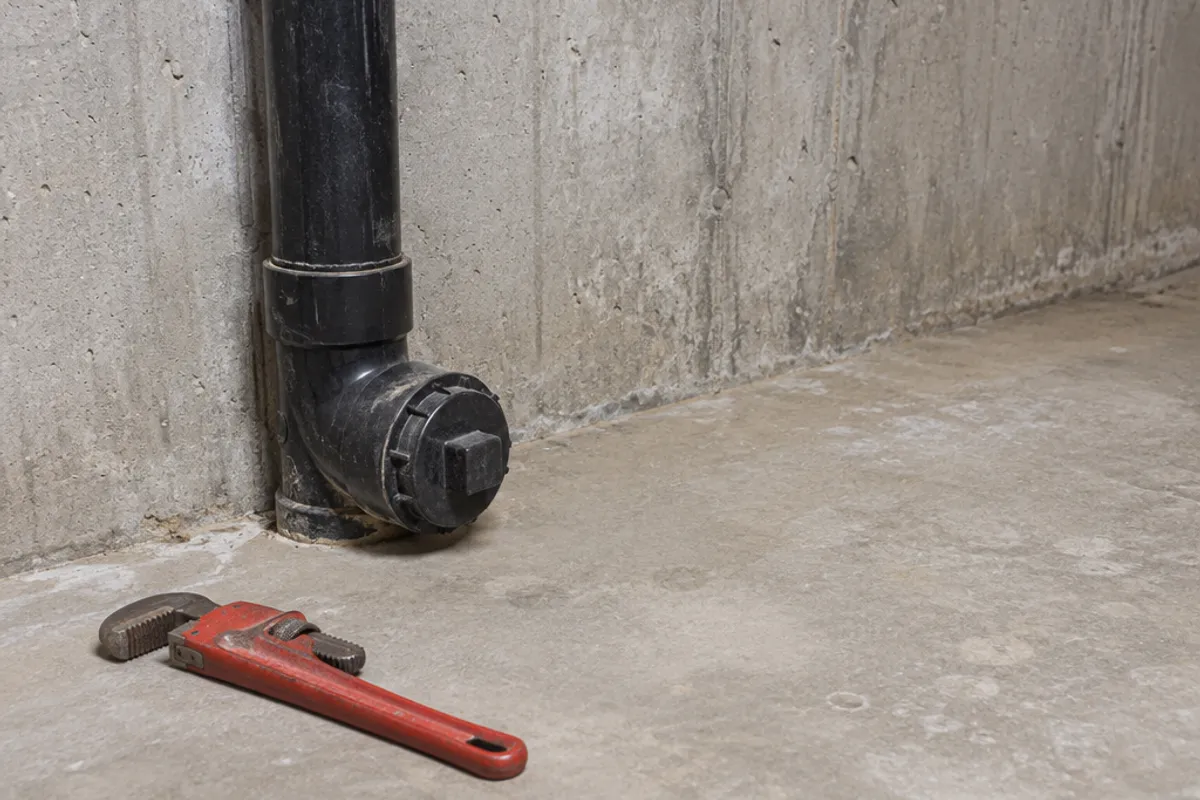
- The cleanout. Find the cleanouts on the building drain and stack, and make sure no new framing or cabinet will bury them. Our guide to sewer cleanouts shows what they look like.
- The valve location. Decide where the shower valve goes, and what is behind it. That decides where the access door goes.
- The permit. Check what your city requires before the rough-in starts (see below).
Cutting a basement slab can hit drain lines, water lines or wiring, and an open building drain lets sewer gas into the house. Tying into the building drain, setting an ejector pump and adding electrical circuits, including the pump's, is work for the trades: a licensed plumber or electrician where your province or state requires one.
What if the main sewer line is higher than the basement floor?
Then the basement bathroom can't drain by gravity, and the waste has to be pumped up. There are two common ways to do it.
Sewage ejector pump
The fixtures drain into a sealed basin set into the floor, in the bathroom or the rest of the basement, and a pump in the basin lifts the waste through a discharge pipe that connects to the building drain. The basin needs a vent, the pump needs power, and both need space to be serviced or replaced, so keep the lid clear of cabinets and finished flooring. Follow the pump maker's instructions for the basin, the check valve and the vent.
Above-floor (up-flush) pump system
A pump unit, usually behind the toilet, takes the waste from the toilet and nearby fixtures and pumps it up. If the unit ends up boxed in, its instructions say what venting and access it needs; plan an opening big enough to service or remove the pump.
Either way, have a plumber size the pump and the discharge pipe that ties into the building drain.
Do you need a permit for a basement bathroom?
In Calgary and Edmonton, yes, and often more than one.
Calgary
The City's Home renovations and basements page (read on 2026-11-16) says a basement developed for the first time needs a building permit, and new plumbing, or extending or altering existing plumbing, needs a separate plumbing permit. A kitchen and a bathroom in the basement means applying for a secondary suite.
Edmonton
The City's Home Renovations and Basements page (read on 2026-11-16) lists building or finishing a bathroom among projects that need a permit, and says plumbing, gas, electrical, and heating and ventilation work each need their own.
United States
The city or county sets the rules. Ask your local building department which permits and inspections your bathroom project needs.
Book the rough-in inspection before anything is covered. Calgary's page says that for plumbing concealed without proper permits, a homeowner's permit can't be issued, a licensed plumbing contractor must be hired, and the inspector may ask for the wall to be opened. See do you need a permit to finish a basement.
Which parts of a basement bathroom must stay reachable after the drywall work?
A basement bathroom hides a lot of plumbing in a small space. Plan access for each of these from the beginning, while the framing is open:
- The shower valve. Its body, supply pipes and connections sit inside the wall. A leak, or the day you replace a cartridge or the whole valve, means reaching them from behind (next section).
- Cleanouts. A cleanout on a stack or drain pipe behind new framing needs an opening in front of it, with room for a wrench and a drain snake. A removable panel gives you the whole opening you cut: the SAP1414 fits openings from 10 × 10 to 14 × 14 in, and the SAP0808 fits 6 × 6 to 8 × 8 in.
- Shut-off valves. If the bathroom's water supply lines and their shut-offs (often quarter-turn valves) run in a finished ceiling, plan a door below them, or keep that part as a drop ceiling. See installing an access panel in a ceiling and where the water shut-off valve is.
- Floor covers. The ejector pump basin lid and any backwater valve cover sit in the floor; a backwater valve closes if sewage flows back from the city sewer, and it needs cleaning. Keep both clear. Our panels and doors are for walls and ceilings, and their product records give no load rating, so never put one in a floor.
Where should the shower valve go so you can reach it later?
In a basement bathroom, put the shower valve on a wall whose back faces a space you can open: a closet, a utility or furnace room, or a storage room. Then fit a hinged access door on that side. Plan this before framing and before any tile goes up, because it decides where the plumbing runs; the framing creates the stud bays any access opening must fit between. Take photos of the valve rough-in before it is covered.
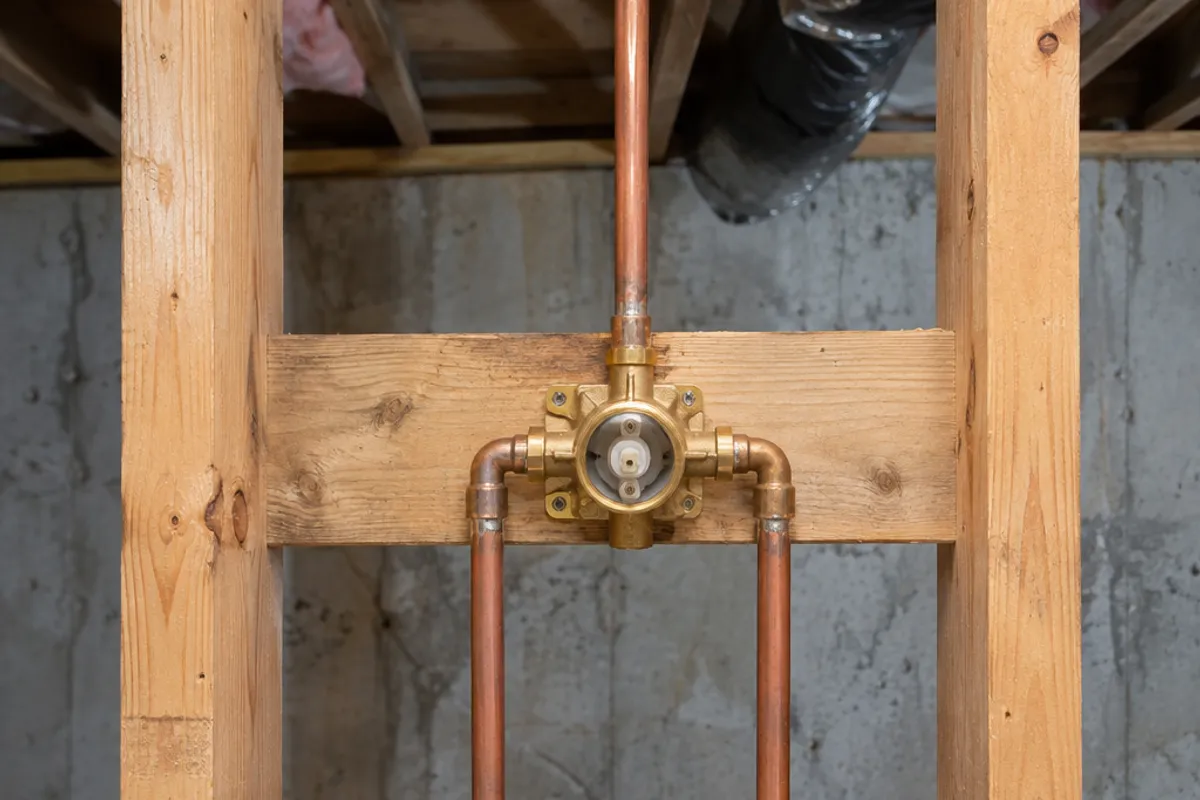
Size the opening for the work: the valve body, its connections, and room for a hand and a wrench. Our guide to what size access panel a shower valve needs walks through it. From our catalog:
| Model | Type | Access it gives | Size on the wall |
|---|---|---|---|
| PAD1212 | Hinged door | Service opening 10.35 × 10.35 in (estimated) | 12 × 12 in overall |
| PAD1216 | Hinged door | Service opening 10.35 × 14.35 in (estimated) | 12 × 16 in overall |
| SAP1414 | Removable spring-loaded panel | Fits openings from 10 × 10 to 14 × 14 in | 16 × 16 in cover |
A hinged door's cut-out is its service opening, with rounded corners; each product page has a 1:1 template, and the screws come with the door. Keep that stud bay clear, and don't cut a stud. The shower access panels page compares the options.
Don't put the panel in the tiled shower wall. We do not publish water-resistance ratings for our panels, and an access panel should not be part of a shower's waterproofing.
When the inspector comes for the rough-in, ask which valves and cleanouts they expect you to keep reachable.
Once the basement bathroom rough-in inspection is completed, you insulate where needed and close the room in. Then cut the openings you planned, ideally before you paint; the photos you took before the drywall work show where everything sits.
Measure before you order: our guide on how to measure for an access panel shows how, and the access panel size chart compares every opening and cover.
The plumbing access panels page groups them by job, and our install guide covers the last step of the project.