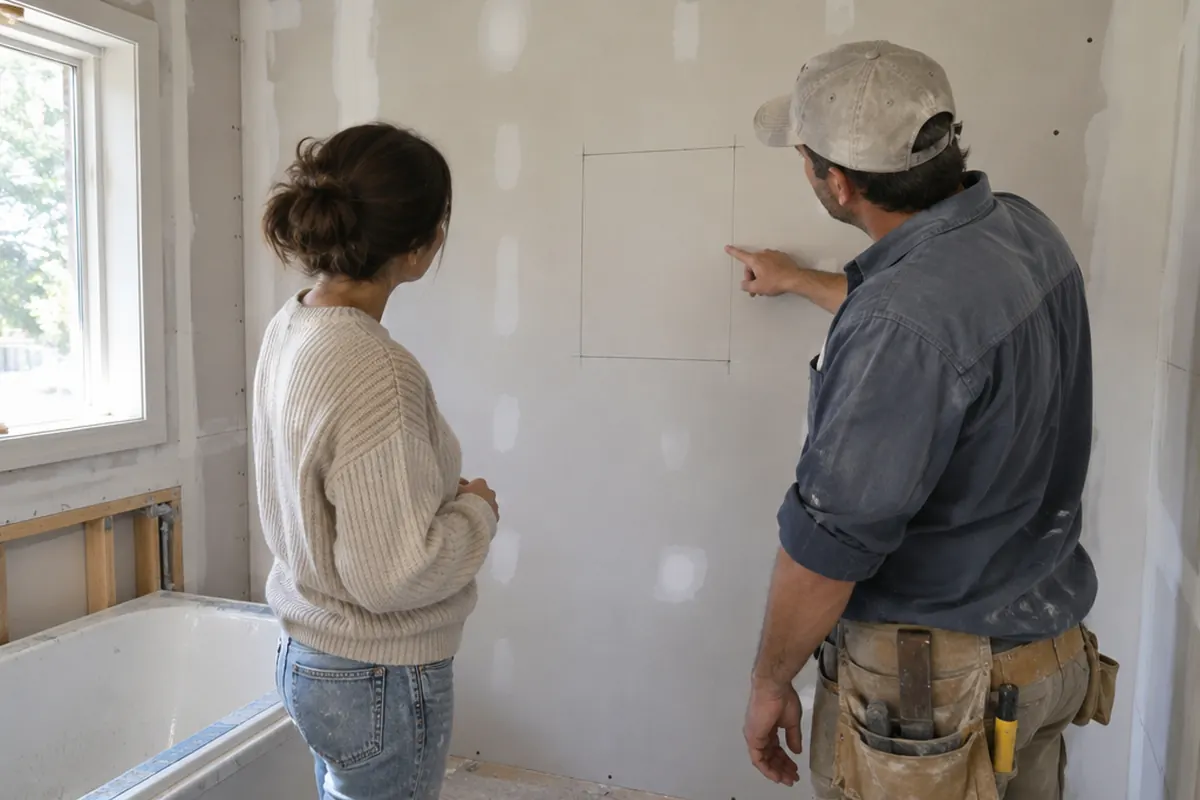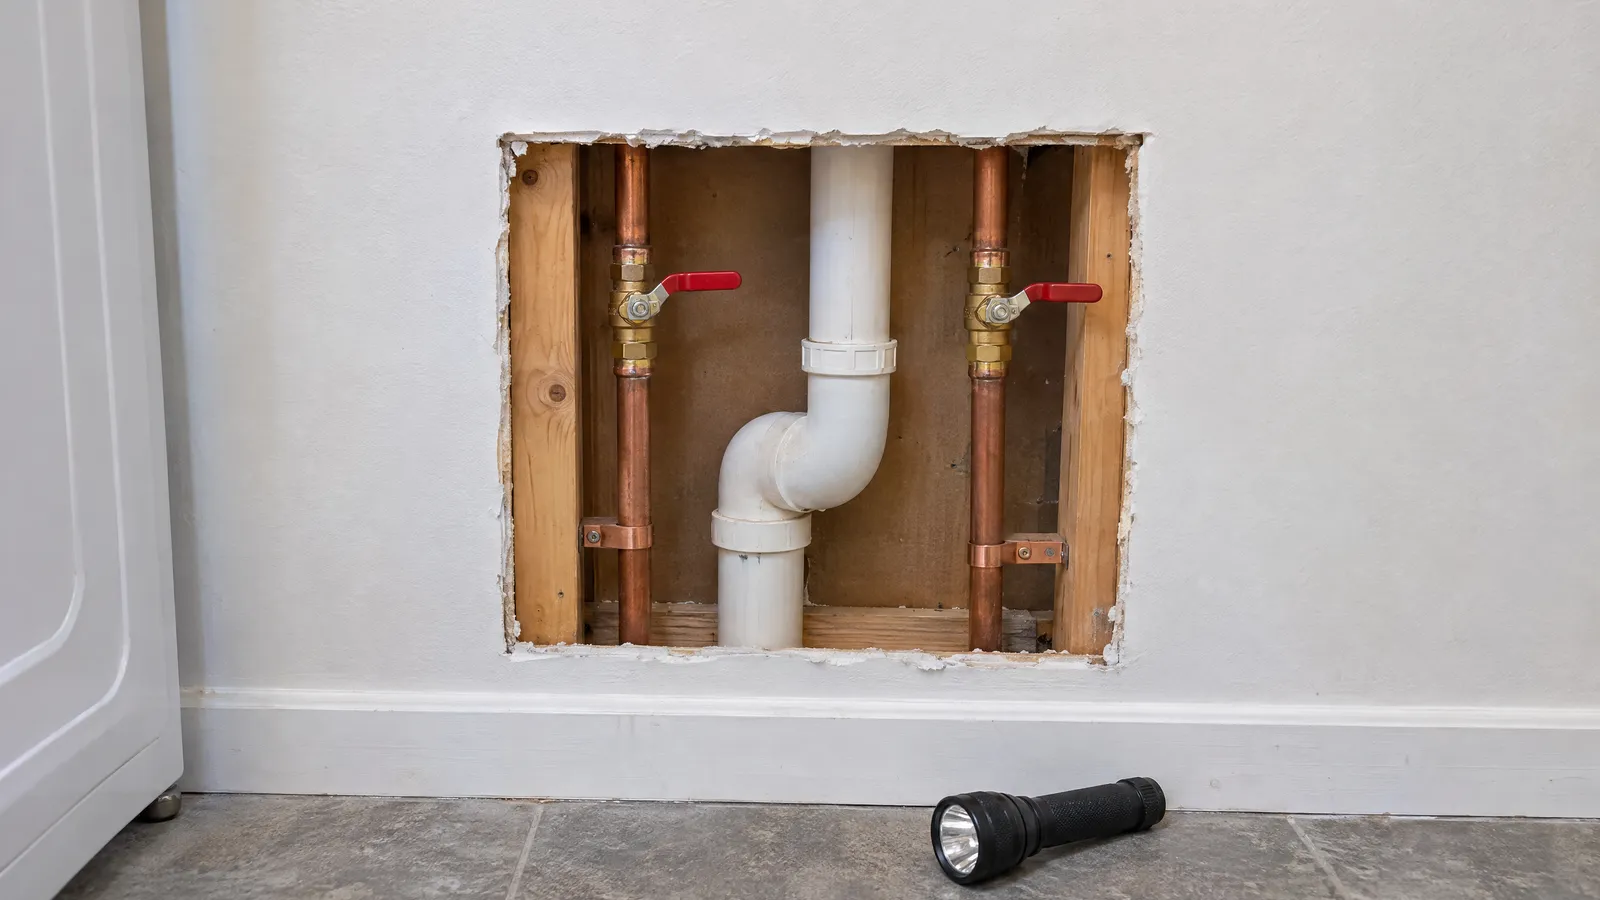
The terms overlap. In our catalog, an access panel is a removable cover held by springs or clips, and an access door is a framed door that stays attached on a hinge and closes with a latch. Choose by how often you open it, the space in front and the opening you have.
Is an access panel the same as an access door?
In everyday use, people say "access panel" for almost anything that covers an opening in a wall or ceiling, including hinged doors. Some manufacturers use "door" for framed products and "panel" for removable covers; others use the words the other way round, or both at once.
On this site we keep them apart:
- Access panels are removable covers. The Easy-Exs square and round spring-loaded panels are held by a large wire-loop spring on the back; the small round SAP50 and PAP65 are held by spring clips. You take the cover off to get in.
- Access doors are framed. The Easy-Exs hinged access doors have a frame that stays in the wall, a door that stays attached when it opens, and a latch.
You will find them in the access panels and access doors collections. If you search for a "hinged access panel", you are looking for what we call an access door.
How does each one open?
A removable panel comes off entirely. You pull it away from the wall or ceiling, set it down, do the work, and press it back into place. Nothing stays in the opening, so you get the whole hole you cut.
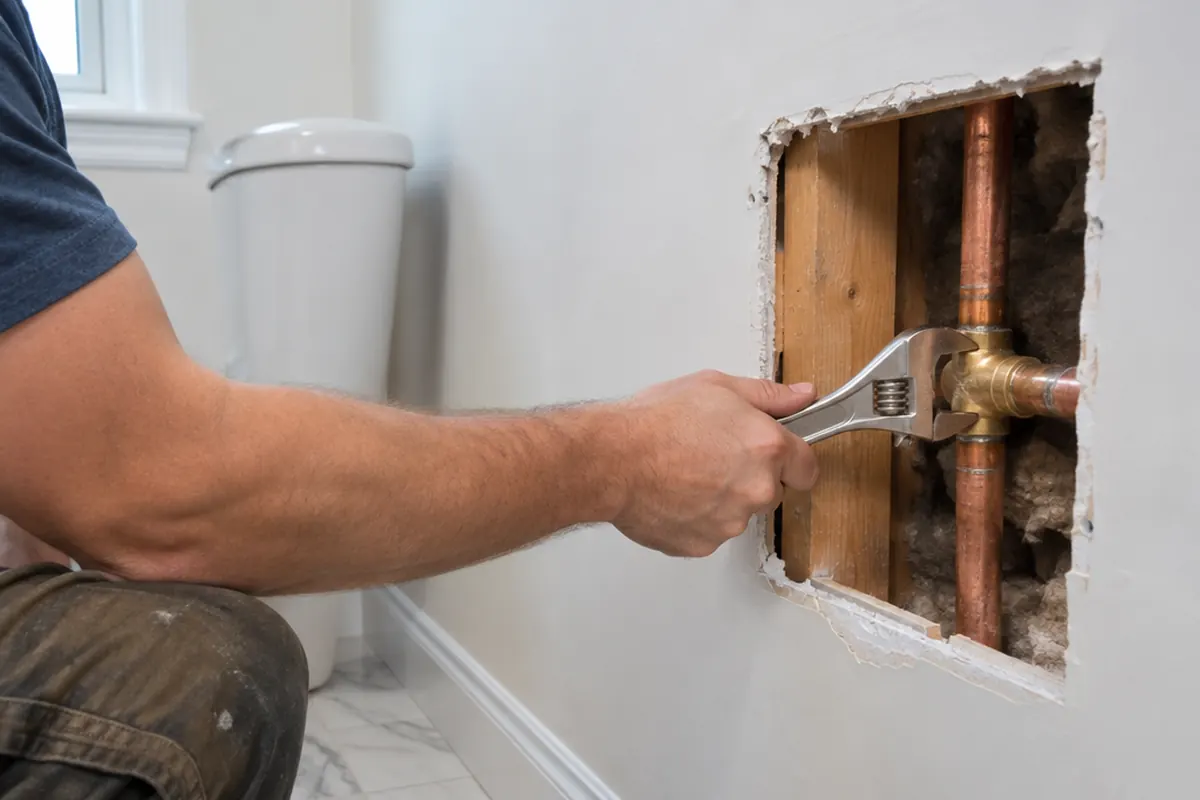
A hinged door swings open on its frame and stays attached. You open the latch, swing the door out of the way, and close it again when you are done. The frame takes up part of the opening, so the clear service opening is smaller than the door's overall size.
Our comparison of spring-loaded panels and hinged access doors goes into the mechanisms in more detail.
Which gives you a bigger opening for its size?
This is where the two differ most, and where product names mislead. A removable panel's cover is larger than the opening it fits. A hinged door's service opening is smaller than its overall size. Here are the same access needs met each way, from our catalog:
| Access you need | Removable panel | Hinged door |
|---|---|---|
| About 10 × 10 in | SAP1414: fits openings from 10 × 10 to 14 × 14 in; 16 × 16 in cover | PAD1212: service opening up to 10.35 × 10.35 in (estimated); 12 × 12 in overall |
| About 10 × 14 in | SAP1414 on a 14 × 14 in opening; 16 × 16 in cover | PAD1216: service opening up to 10.35 × 14.35 in (estimated); 12 × 16 in overall |
| 14 × 14 in | SAP1414 at the top of its range; 16 × 16 in cover | None in the current range |
So for about 10 × 10 in of access, the hinged door takes up less wall (12 × 12 in against a 16 × 16 in cover). For a full 14 × 14 in opening, only the removable panel gives it. For a hinged door, cut to the template on its product page: the frame sits on the wall over a cut-out the size of its service opening.
When is a removable panel the better choice?
A removable panel tends to suit you when:
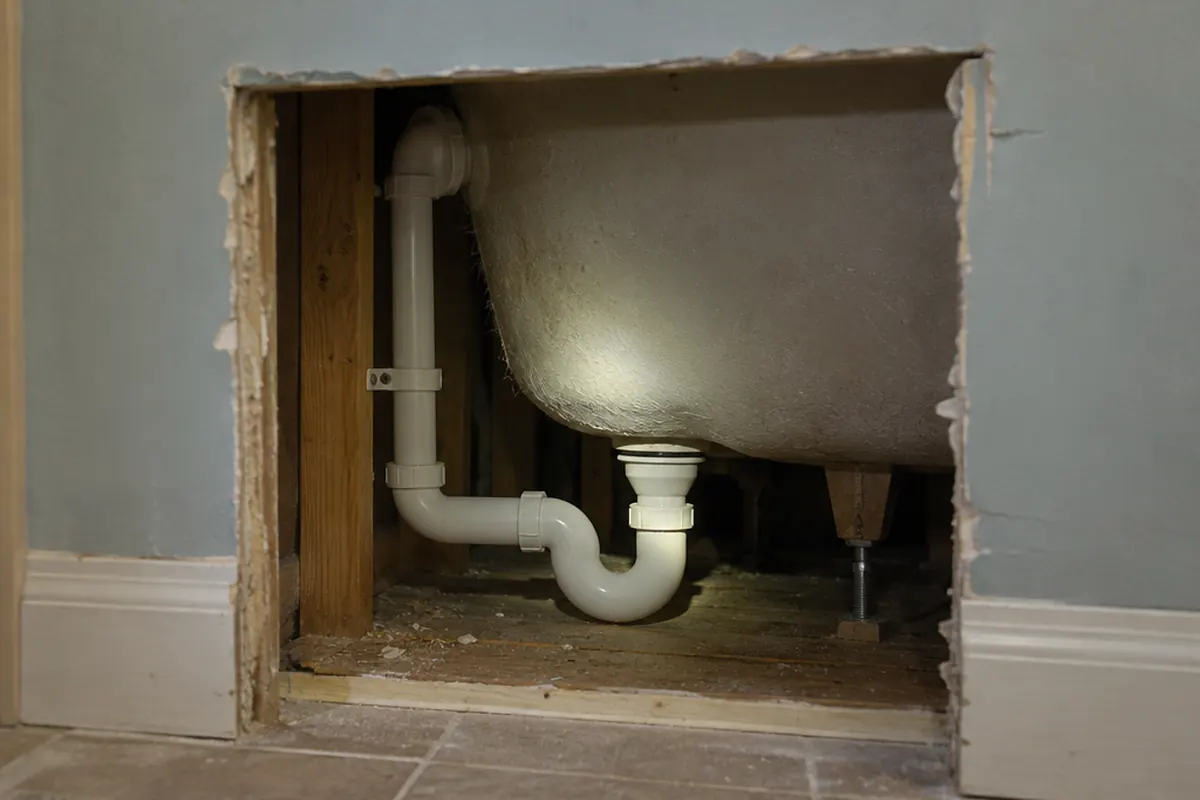
- you need the largest opening a given stud bay allows
- you will open it rarely, for example to reach a shutoff or a cleanout once in a while
- there is no room in front for a door to swing, such as behind a toilet or close to a vanity
- you are covering an existing hole that falls inside the panel's listed range
Behind a tub, see what to do when the overflow gasket leaks. Behind a shower, see how to find a leak behind the shower wall. For a stuck tub-to-shower switch, see how to fix a shower diverter in the wall.
Check that the flat surface around the opening is wide enough for the cover on every side, and that the cavity is clear for the spring or clips on the back.
When is a hinged access door the better choice?
A hinged door tends to suit you when:
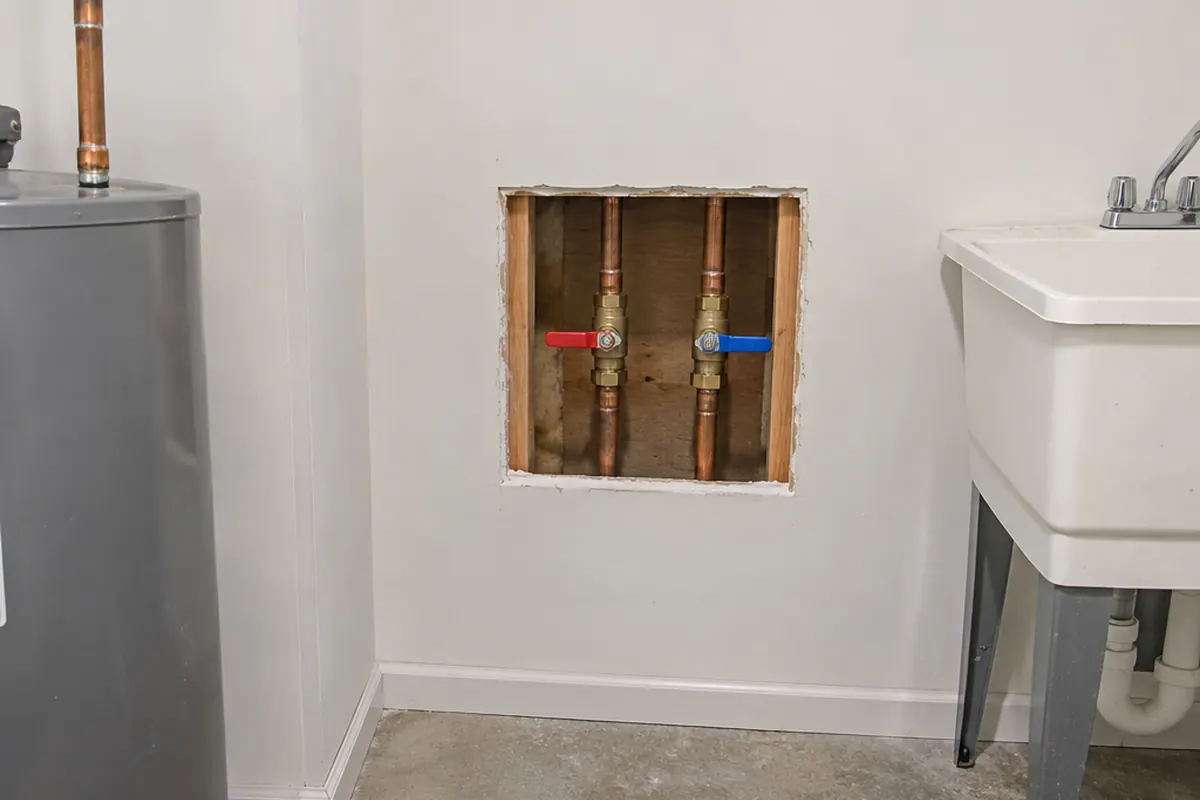
- you open it often, and want a cover that cannot be misplaced
- the opening is in a ceiling, where holding a loose cover overhead is awkward
- the space in front is clear for the door to swing fully open
- the service opening is large enough for the job, measured against what you need to reach
In a basement ceiling, see how to reach the shut-off for an outside faucet.
Before you order, hold a piece of cardboard the size of the door's overall frame against the surface and swing it to check that nothing is in the way.
Can you swap one for the other later?
Sometimes, and the hole decides. To replace a hinged door with a removable panel, take the old frame out, measure the hole it leaves, and choose a panel whose listed opening range includes that size, with enough flat surface around it for the cover.
Going the other way is harder. A door's frame covers only so much: a door that is 12 × 12 in overall cannot cover a 12 × 12 in hole. Compare the existing hole with the door's documented cutout before you order. If it is too big for any door, patch it down to size first.
Is an attic hatch the same as an access panel?
No. An attic hatch is sized for a person to climb through, and building codes set a minimum size for it that is far bigger than any panel or door we sell. For an attic, look for a hatch made for that job, and ask your local building department what size it needs.
How do you choose in three steps?
- Measure the opening you have or plan to cut, and the access you need through it. Our guide to measuring for an access panel covers the details.
- Check the space in front. If a door cannot swing fully open, choose a removable panel.
- Compare the products on the same measurement: the opening a panel fits against the service opening a door gives, then the overall size each one takes up on the surface.
If you are cutting a new opening, choose the exact product first, then follow our guide to installing an access panel in drywall. To compare everything by size, use the access panel size chart.
The words "panel" and "door" say nothing about fire rating. Nothing in the product information for our plastic panels and doors establishes a fire rating, so do not use them where a fire-rated access door is required.