
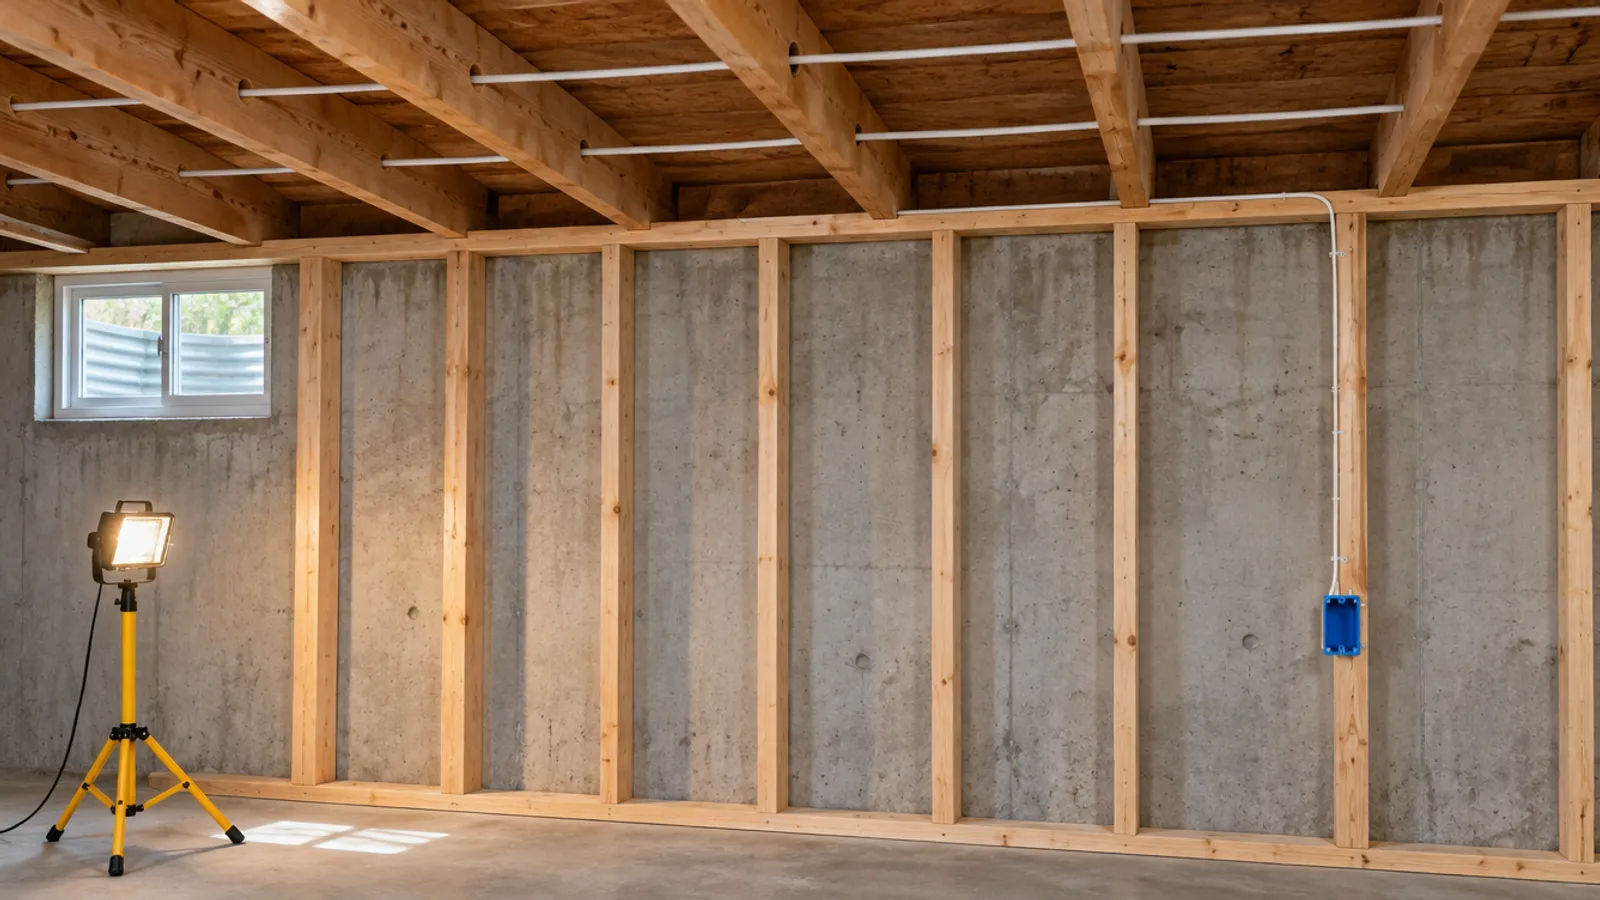
Wiring a basement comes down to four jobs in order: draw a wiring plan that shows every outlet, light, switch and alarm; get the electrical permit; run cable from the panel through bored joists and framed walls to boxes fastened to the framing; and pass the rough-in inspection before insulation and drywall cover the work.
Think about access at the same time as the circuits. A splice box that ends up above a finished ceiling needs an opening and a removable cover, so mark those boxes on the drawing while the joists are still open. If your ductwork is zoned, see what a zone damper is too.
What should a basement wiring plan show?
Start by creating a scale drawing of the whole basement. Castle Pines, Colorado's basement finish guide for homeowners asks for the use of each room, the finished and unfinished areas, and the locations of electrical outlets, smoke detectors, lighting and fans. That drawing is your basement wiring plan, and it is what the permit desk reviews. Whether the job is a new build or an older house, the drawing comes first.
Then decide what each room needs. St. Paul, Minnesota's electrical rough-in checklist for dwellings, written for the 2023 National Electrical Code, and the Castle Pines guide cover most of a typical basement finish:
| Room or area | What to show on the drawing | Source |
|---|---|---|
| Family room, office, bedroom | Outlets (plugs) placed so no point along a wall is more than 6 ft from one, plus one in every wall space 2 ft or wider; a wall switch for the lights near the entrance | St. Paul |
| Hallway | At least one outlet in a hallway 10 ft or longer | St. Paul |
| Stairway | Stair lights with a wall switch at each floor level | St. Paul |
| Bathroom | Its own 20-amp circuit for the bathroom outlets, and an outlet within 3 ft of the sink | St. Paul |
| Bedroom | A smoke alarm in the room and one in the hallway or area just outside it | Castle Pines |
| Whole basement | A smoke alarm; added alarms hard-wired with a battery backup and interconnected with the existing ones; a carbon monoxide alarm within 15 ft of each bedroom door | Castle Pines |
| Furnace and water heater room | Space to service or replace each appliance without disturbing the wiring or junction boxes around it | Castle Pines |
Each is one city's reading of the code, and St. Paul's says it is not a complete list, so ask your building department for its own basement handout.
Where should the lights go?
A basement gets little daylight, so the lights deserve as much thought as the outlets. Give every room ceiling lights, either a fixture or a run of recessed lights, switched at the entrance. Switch the stair lights from both floors. Put lights in the furnace room, the storage area and under the stairs too, so nobody works on the water heater or the electrical panel by flashlight. Mark where the TV, desk and any wall lights will go, so the plugs and switches end up where the furniture lets you reach them. Add task lights over a workbench, a wet bar or a laundry sink. Put the lights on the drawing early: they create most of the openings in the ceiling and decide where the joists get bored.
How many circuits does a finished basement need?
Count every circuit the drawing creates, room by room, before anyone buys cable or wires.
- Lighting circuits. St. Paul's checklist sizes them by floor area at 3 watts per square foot: a 15-amp, 120-volt circuit covers 600 sq ft, and a 20-amp circuit covers 800 sq ft. It calls that the bare minimum, so a 1,000 sq ft basement needs at least two 15-amp lighting circuits by that math, and more if you add a lot of recessed lights or wall lights.
- The bathroom. One 20-amp circuit for the bathroom outlets, per the same checklist.
- Appliance circuits. A wet bar fridge, a sump pump, a freezer or a workbench full of plugs may need its own power supply: a circuit of its own. Collect the install manuals, and size each circuit from the maker's instructions.
- Floor heat. Heating cable in a poured floor goes in by the maker's instructions and has to be inspected before it is covered, St. Paul's list says.
- Space in the panel. Your electrician checks whether the main electrical panel has the space and capacity to power the new circuits, or whether the basement needs a subpanel.
Your inspector will also tell you which outlets and circuits need ground-fault (GFCI) or arc-fault (AFCI) protection under the code edition your city enforces. Build those devices into the circuit layout now; the breakers and outlets are wired in at finish.
Do you need a permit and an inspection to wire a basement?
Expect both. The Castle Pines guide says permits are required by ordinance for a basement finish, and St. Paul's checklist says all electrical wiring must be inspected before it is concealed.
Our guide to permits for finishing a basement covers who issues them in the US and in Calgary and Edmonton, and what is electrical rough-in lists what the inspector checks before the walls close. If the inspector leaves comments or a correction list, read it with your electrician and fix those items before the insulation goes in. In Canada, ask your provincial electrical inspector which permit your basement needs.
How do you run electrical wiring through joists and furring?
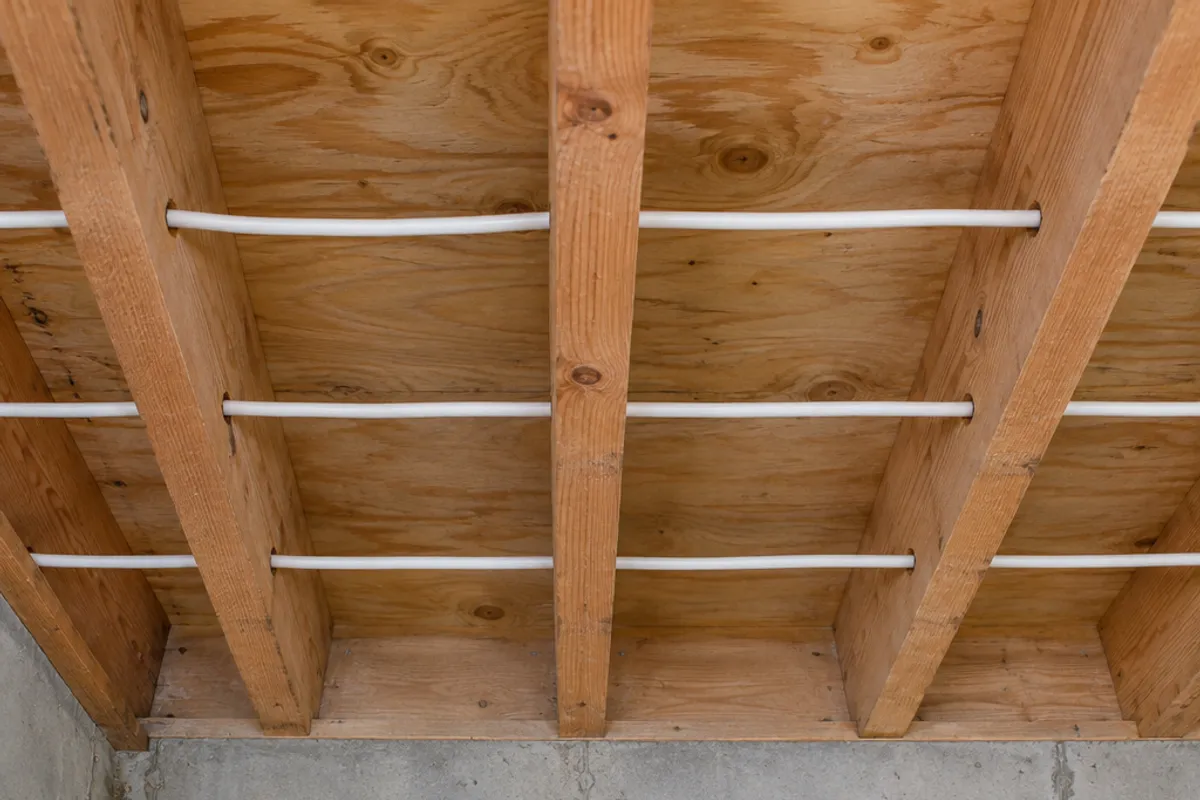
The electrical wiring for each circuit starts at the panel, runs through the ceiling joists to its room, and drops down the framed walls to each box. Work out every route on paper first, so each circuit takes a short, direct path. Turn the power off at the panel before anyone works near an existing circuit.
- Bore through the joists instead of stapling cable across their bottom edges. Cable hanging below the joists gets in the way of the ceiling and creates something to snag. St. Paul's checklist wants the edge of each hole at least 1¼ in from the face of the stud or joist; where it can't be, a steel plate at least 1/16 in thick goes over the cable.
- Keep runs along the framing back from its face, too. The same checklist applies that 1¼ in to cable running parallel to a stud, joist or furring member. Furring strips thinner than 1¼ in create a cavity too shallow to meet it, so a cable laid along them needs a steel plate, or the wall needs framing with a deeper cavity.
- Work around the fire blocking. The Castle Pines guide calls for fire blocking in wood-furred walls at the ceiling line and every 10 ft along the wall. A horizontal run inside a furred wall has to pass those blocks, so many electricians bring the wires down directly from the joists to each box instead.
- Protect cable in the unfinished areas. In the furnace room, under the stairs or in storage, exposed cable has to be protected from damage, per St. Paul's list.
- Feed the floor above from below. If the job adds outlets upstairs too, the open basement ceiling is the easy way to get wires up; see how to fish wire through a wall.
- Secure the cable and fold it into each box, with the wires left long for the devices that go in at finish.
Where should the boxes go in a basement?
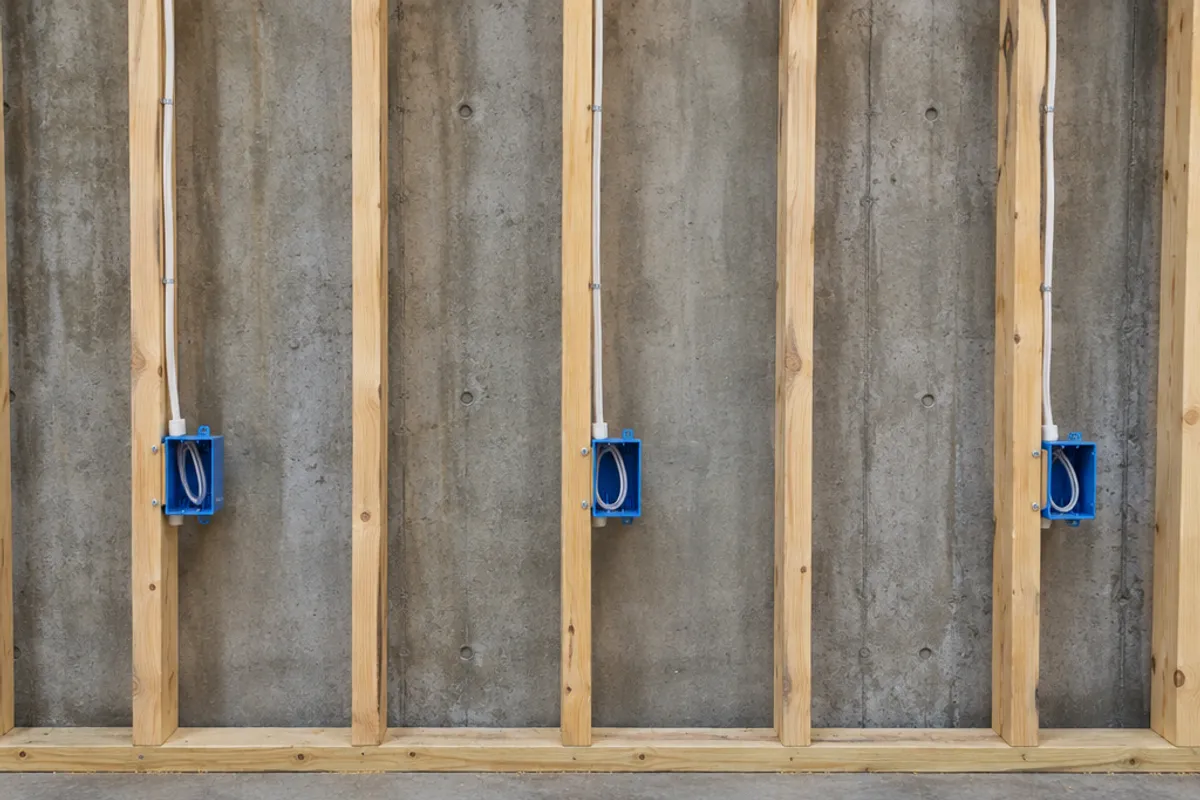
Put each electrical box where the drawing puts the device, then check it against the wall it sits in.
- Wall boxes are fastened rigidly to the framing, St. Paul's checklist says. On a furred wall, pick a box shallow enough for the cavity, and set its front edge to finish flush with the drywall.
- Switch boxes go on the latch side of each door, so the open door doesn't hide them and the lights come on from the doorway.
- Ceiling boxes for lights must be listed to carry a fixture of up to 50 pounds, and a ceiling fan needs a box listed for fans, per the same list.
- Recessed lights. Basement ceilings often get insulation for sound. St. Paul's list keeps insulation off any recessed light, and at least 3 in from it, unless the fixture is marked Type IC.
- Splices. Make them in a box that will hold a device, or in a box in the unfinished furnace room, wherever you can. A splice box that has to sit above the finished ceiling goes on the drawing as one, because its wires will need an opening below them.
How do you keep basement wiring junction boxes reachable?
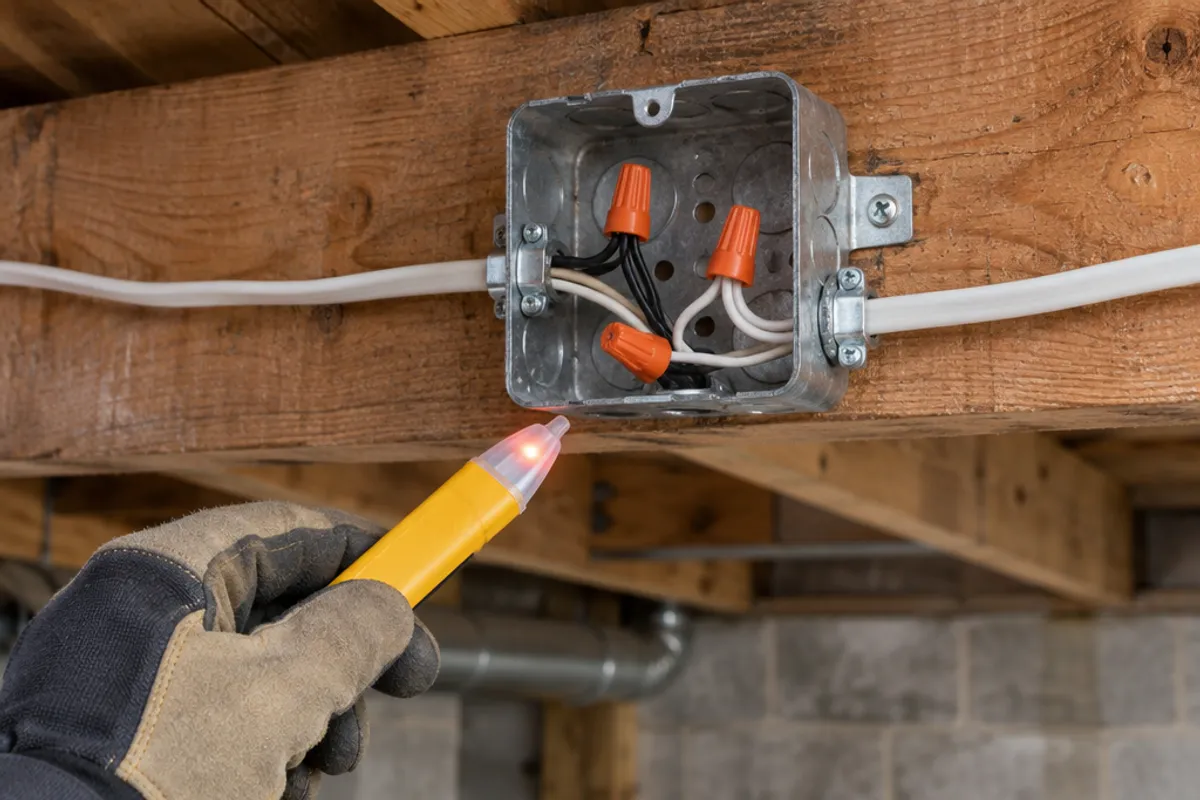
Every junction box has to stay reachable for as long as its wiring is there. In the US, section 314.29 of the National Electrical Code (NFPA 70, 2023 edition, as revised by Tentative Interim Amendment 23-10) covers boxes recessed into or behind a finished surface: their contents stay reachable through openings in the box cover and in the finish, and a removable finished cover over the opening counts. A splice box above a drywall basement ceiling is exactly that case. In Canada, ask your provincial electrical inspector how your code treats it.
So when the ceiling goes up, cut an opening under each splice box, between two joists, so its wires stay in reach, and close it with a cover you can take off. For a single box:
- A spring-loaded panel, where the box is opened rarely: SAP0808 spring-loaded panel: fits 6 × 6 to 8 × 8 in openings, overall 10 × 10 in
- A hinged door, if you'd rather the cover stay attached overhead: PAD0808 hinged door: maximum service opening 6.35 × 6.35 in, overall 8 × 8 in
Measure the box's outside walls and its position between the joists before you choose. The SAP0808 comes off whole, and its wire spring reaches back above the drywall, so check the depth you need against the edge view in its technical drawing before you place the box. The PAD0808 frame screws onto the ceiling over a cut-out with rounded corners, and its product page has a 1:1 cut-out template. Either one only covers the opening: the junction box keeps its own cover, because an access panel is not an electrical enclosure. For valves and cleanouts in the same ceiling, see basement ceiling ideas, and for the rule itself, can you drywall over a junction box.
Our plastic access panels and doors are not fire-rated, and we publish no water-resistance rating for them, so don't fit one in a fire separation, such as the wall between a house and an attached garage.
Measure before you order: our guide on how to measure for an access panel shows how, and the access panel size chart compares every opening and cover.
Can you wire a basement yourself?
Running new wires, making splices and connecting to the panel is electrical work. Use a licensed electrician where your state, province or city requires one, take out the permit before you start, and never work on a circuit until it is switched off at the panel and tested dead.
Knowing how to wire a basement is not the same as being allowed to, and a good understanding of the electrical code doesn't change who may sign the permit. Some places let a homeowner take out an electrical permit for their own house and pass the same inspections; others want a licensed electrical contractor for any new circuit. Ask your building department in the US, or your provincial electrical inspector in Canada, for advice before you buy materials.
What you can always do yourself is everything this post covers before the first cable: the drawing, the lights, the circuit count and the marks for every splice box. Hand that plan to the electrician, and the electrical wiring starts from your layout. When the ceiling is ready to close, the access panels for electrical boxes page and the access panel size chart show which openings our panels and doors fit.