
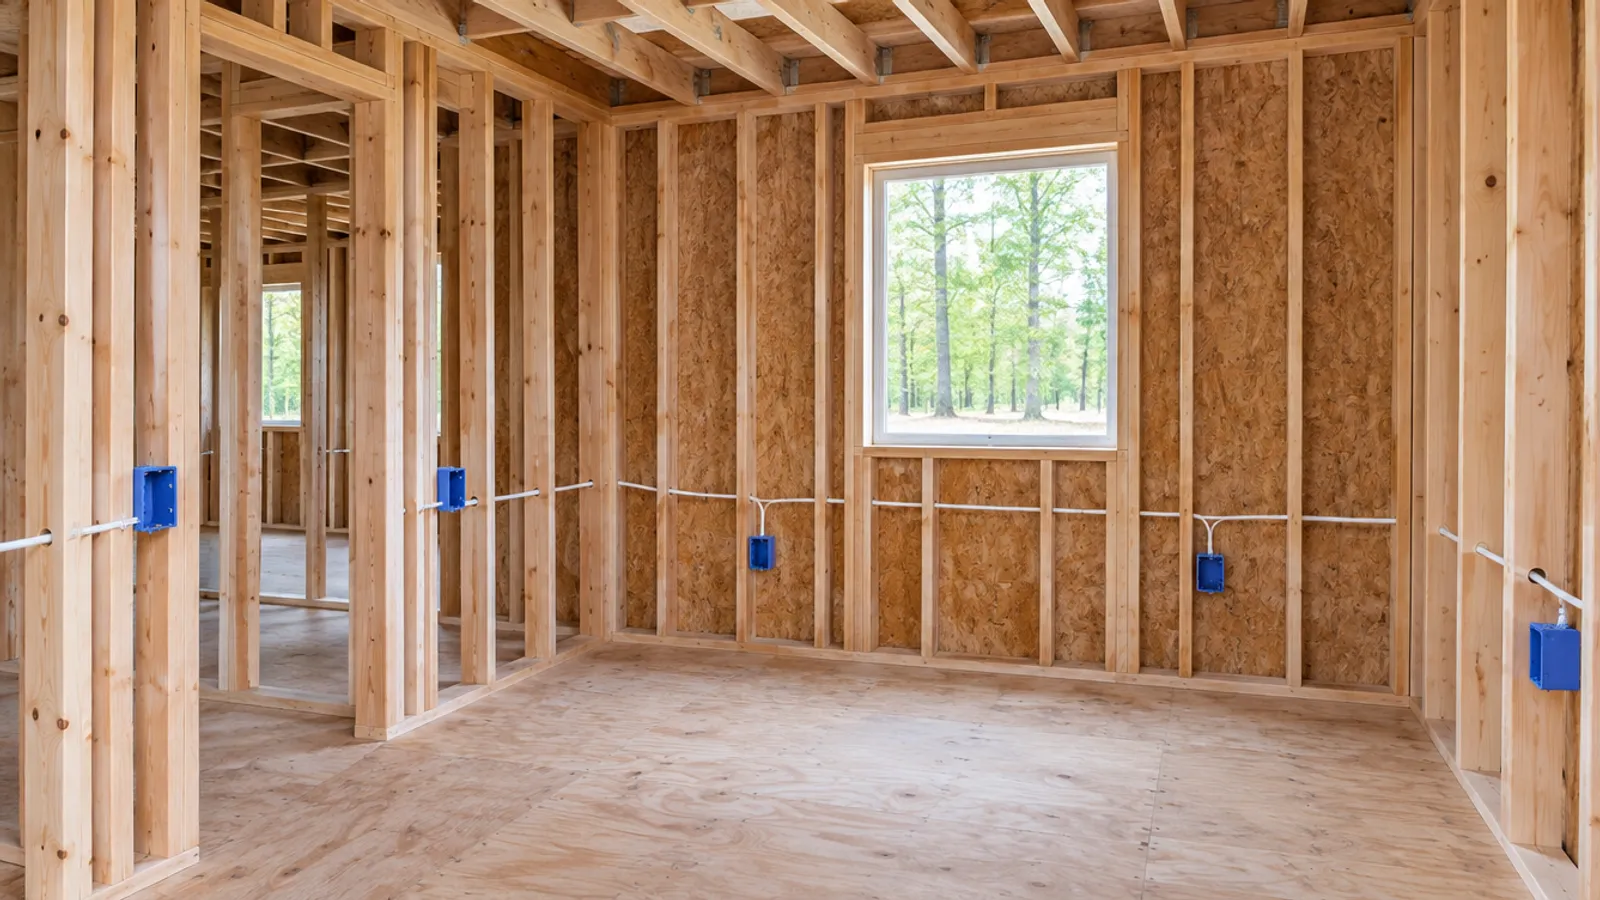
Electrical rough-in is the stage of a construction project when an electrician mounts the electrical boxes, runs cable from the panel to each box, and leaves the wires folded inside, all while the wall studs are still open. The rough-in inspection checks that work before insulation and drywall cover it; devices and covers come later, at finish.
It is also the last easy moment to decide where every box will sit for the life of the house. A box sealed behind drywall breaks the electrical code's access rule, so plan the box locations now, and plan an access panel for any box that can't end up at a finished surface or in an open space.
What is electrical rough-in, and why is it called rough-in?
Electrical rough-in is the hidden half of a wiring job. "Rough-in" is the trade name for work done while the building is still rough framing: bare studs, joists and subfloor with nothing covering them. The electrical rough-in phase leaves every circuit in place, but nothing is powered and no device is connected. The other half, finish (also called trim-out), happens after the walls are painted.
On a new house or a large remodel, the rough-in work usually runs in this order:
- The framing is done and the structure is closed in.
- The plumbing rough-in and the ducts go in. Electricians often follow them, because cable bends around plumbing lines and ducts far more easily than pipe bends around cable.
- The electrician sets the boxes and pulls the cable. Low-voltage wiring (network, coax, thermostat and doorbell runs) often goes in at the same time.
- The rough-in inspections your permit calls for, the electrical one among them.
- Insulation and drywall, then paint.
- The finish electrical work: devices, fixtures and cover plates, then the final inspection.
What is rough-in plumbing covers the plumber's side of the same stage. How long an electrical rough-in takes depends on the size of the house, how many circuits it has and whether the wiring runs in cable or conduit. Ask the electrician for a schedule, and book the inspection before the insulation crew is due.
What goes in at electrical rough-in, and what waits for finish?
At rough-in, everything the walls and ceilings will hide goes in. Everything you will see or touch waits for finish. This is how a typical residential project splits:
| Part | At rough-in | At finish |
|---|---|---|
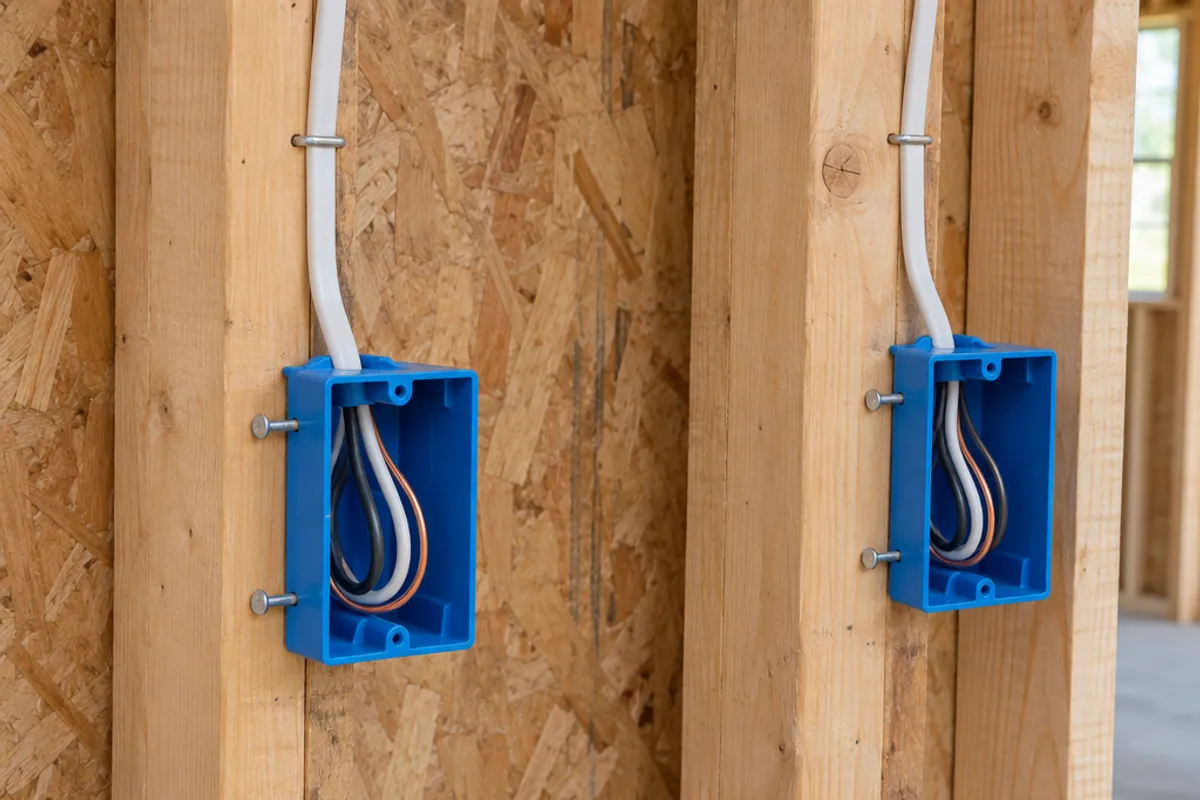
| Electrical boxes | Outlet boxes, switch boxes and ceiling boxes fastened to the framing at their final height and depth | Receptacles and light switches installed, cover plates on |
| Cable | Branch circuit wiring pulled from the panel to each box, through holes drilled in the framing, and stapled | Nothing new; the cable is already in the walls |
| Wires in each box | Ground wires spliced; the conductors left long and folded into the box | Wires connected to the devices and fixtures |
| Protection | Steel nail plates where a cable runs close to the face of a stud | Nothing to add once the drywall is up |
| Panel | Each circuit's cable brought to the electrical panel | Circuits connected to their breakers and labeled |
| Lighting | Ceiling boxes and recessed light housings | Light fixtures and fans hung |
| Low-voltage | Network, coax, thermostat and doorbell wire run and labeled | Jacks and plates fitted |
The circuit layout also decides which circuits need protection. Where the code calls for GFCI protection (a ground fault circuit interrupter) or for an arc fault circuit interrupter (AFCI), the electrician plans it into the layout at rough-in. The protective device itself, a breaker or a receptacle, goes in at finish, which is when the roughed-in wiring becomes a functional electrical system.
How do you plan box placement and circuit layout before rough-in?
Start from the electrical plan, then walk every room with the electrician before the first hole is drilled. Mark the box locations on the studs, and check each one against how the room will be used:
- Receptacles where the beds, desks, sofa and TV will go, and along every counter.
- Switch locations on the latch side of each door, so the switch isn't hidden behind the open door.
- Light fixtures centered where you want the light, not where a joist happens to fall; a ceiling box can sit on a brace between joists.
- Smoke and carbon monoxide alarms where the plans show them.
- Cabinets, vanities and islands. A box that lands behind a cabinet side or a backsplash is a box nobody can use.
Some circuits are set by the code and some by the equipment. The code-set ones come first: a city checklist such as St. Paul's (below) lists the minimum circuits a dwelling needs beyond the lighting circuits, such as separate small-appliance circuits for the kitchen and their own circuits for the laundry and the bathroom receptacles.
A dedicated circuit for a fixed appliance comes from that appliance's install manual. Collect the manuals for the range, dishwasher, disposal and any other dedicated appliance circuits before rough-in, so the electrician can size each circuit's wire gauge and breaker to them. Plan for what may come later, too: a future hot tub, an electric vehicle charger or solar panels may need a large circuit or a conduit run that is easy to add while the walls are open. Ask whether the main service panel has room for them.
Where should junction boxes go so none ends up buried?
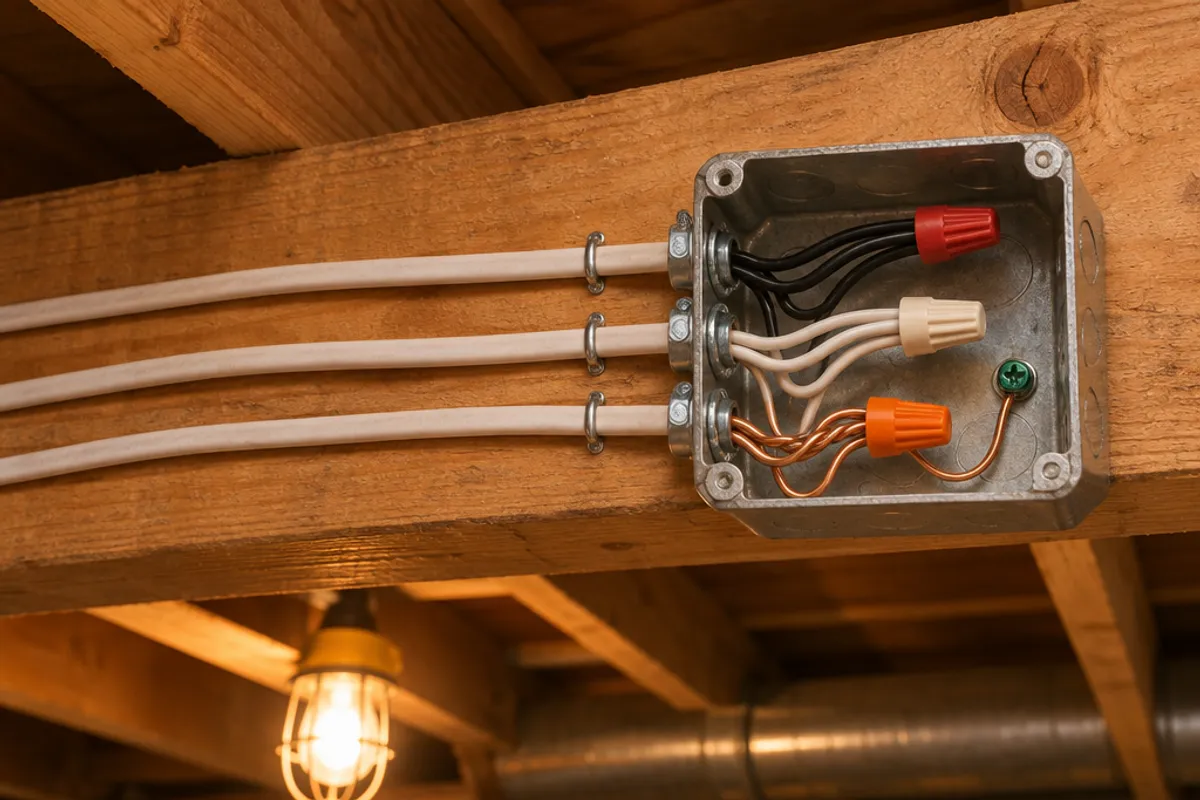
Most boxes hold a device or a fixture, so a cover plate is their access. The ones to watch are junction boxes, the boxes that only hold splices where a cable is extended or split (what is a junction box explains them). Give each one a spot that stays reachable:
- In an unfinished space, such as an open basement ceiling, an attic or a utility room.
- At a finished surface, its front flush with the drywall under a blank cover.
- Behind an access panel, where neither of those works.
Count how many wires each box will hold, too. A box with too many wires fails the box fill check, so where several cables meet, the electrician fits a bigger box at rough-in. Settling all of this before the drywall goes up avoids a costly mistake: moving a box later adds labor costs, because the wall has to be opened, the box moved and the patch finished.
What does an electrical rough-in inspection check?
An electrical rough-in inspection checks the wiring while it is still visible: how the boxes are mounted and sized, how the cable is run, protected and secured, and how the ground wires are made up. In the US, your city or county building department does it, or a state electrical inspector where the state inspects. In Canada, permits and inspections are set up province by province, so ask your provincial electrical inspector who does yours.
Timing matters. St. Paul, Minnesota's rough-in checklist for dwellings, written for the 2023 National Electrical Code, puts it plainly: all wiring must be inspected before it is concealed, and whoever covers it is responsible for removing and replacing the covering. Leave the insulation out of all the walls until the inspection passes.
What is on an electrical rough-in checklist?
Checklists differ by city and by code edition. St. Paul's shows the kind of thing a building inspector walks the job site looking for:
| What the inspector looks at | What St. Paul's checklist asks for |
|---|---|
| Box mounting | Boxes rigidly secured to the framing; plastic boxes mounted as their listing says |
| Box fill | Each box big enough for the wires and devices it holds; plastic boxes are marked with their cubic-inch capacity |
| Unused openings | Closed; a plastic box with a knockout punched out and not used is replaced |
| Cable through studs | The edge of each hole at least 1¼ in from the stud face, or a steel nail plate at least 1/16 in thick |
| Cable support | Secured within 12 in of each box and at intervals of no more than 4½ ft |
| Cable at the box | The outer jacket runs at least ¼ in into the box |
| Free wire | At least 6 in of free conductor at every box, the ground wire included |
| Grounding | Ground wires spliced together with a pigtail to the device; metal boxes connected to the ground |
| Ceiling boxes | A box listed for the fixture it will carry, and a listed fan box where a paddle fan may hang |
| Junction boxes | Accessible once the walls are closed |
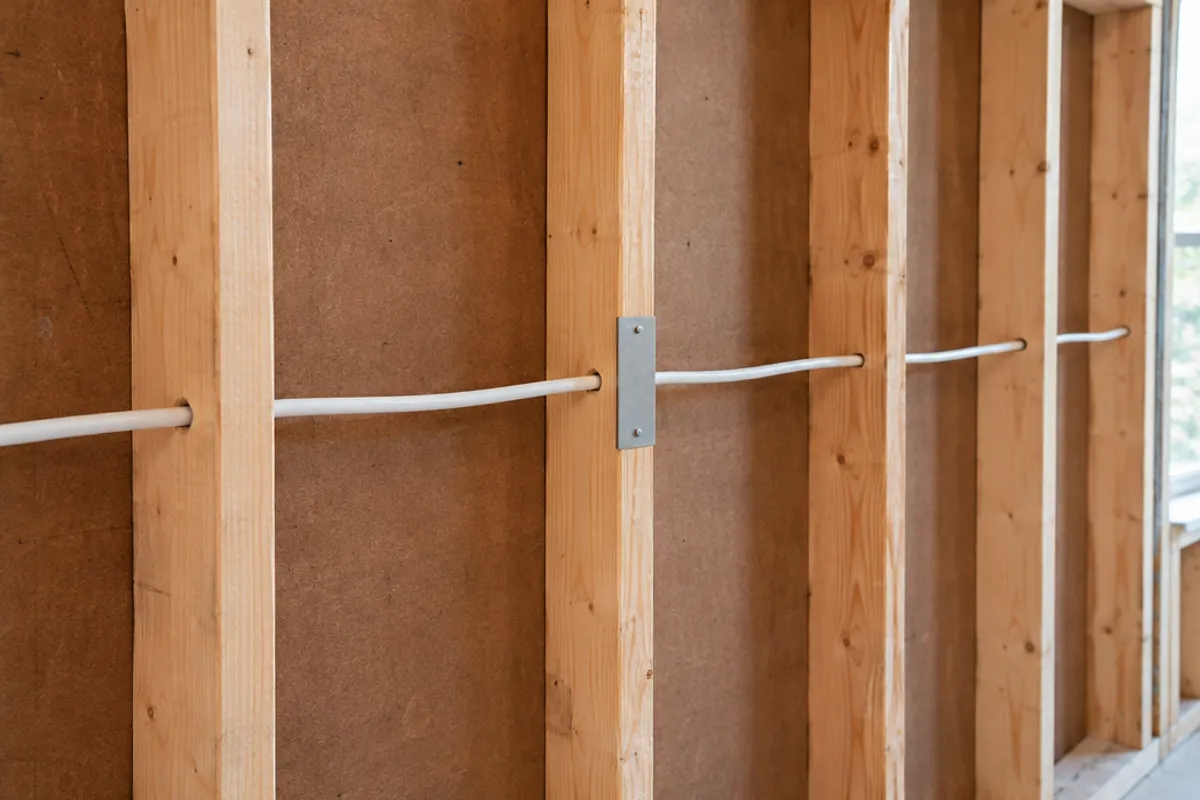
The nail plates matter more than they look. Where a wire passes through a stud close to its face, the drywall screws go in right there, and a screw through a cable is a fault hidden in the wall. Steel nail plates over those holes are quick to add at rough-in and can't be added once the wall is closed.
Which electrical code does your inspector use?
In the US, states and cities adopt an edition of the National Electrical Code (NFPA 70), often with their own amendments, and the inspector enforces the code requirements your city or state adopted. St. Paul's list is written for the 2023 edition. Ask your local building department for its own checklist before you book, and go through it with the electrician.
How is the rough-in electrical inspection different from the final inspection?
The rough-in inspection looks at what the walls will hide; the final inspection looks at what you can see and use. At the final, the devices, fixtures and cover plates are in and the panel is labeled, and the inspector may test receptacles and the GFCI and AFCI protection. Passing one doesn't stand in for the other.
If the rough-in fails, the inspector leaves a correction notice listing each item. The electrician fixes them and the inspection is booked again, while insulation and drywall wait. A failed inspection holds up the schedule, so walk the house the day before with the general contractor or the electrician. To pass inspection the first time and keep the project moving forward, check these in that last walk-through:
- Every box is set and every cable is in, including any run added after the plans were drawn.
- The ground wires are made up, if your inspector expects it.
- Every hole close to a stud face has its nail plate; a missing nail plate is easy to overlook.
- No box is crowded past its box fill, and no knockout is left open.
- Each junction box sits where it will stay reachable.
- The permit and the plans are on site, and the insulation isn't in yet.
How do you keep every box accessible after the drywall goes up?
Decide it at rough-in: every box has to stay reachable for as long as the wiring is there, so it can be checked, repaired or extended. Buried splices are hidden fire hazards, because a connection that loosens and heats up can't be seen or reached.
In the US, section 314.29 of NFPA 70, the National Electrical Code (2023 edition, revised by Tentative Interim Amendment 23-10) sets this out: a box set into or behind a finished wall or ceiling must keep its wiring reachable through an opening in the finish, a removable finished cover over that opening is allowed, and once a box is bigger than 100 cubic inches, the opening has to clear the full outside of the box. Cities and states can amend the code, so confirm your plan with your electrical inspector; in Canada, ask your provincial electrical inspector.
When a box has to sit behind the finish, leave room in front of it for a panel's frame and spring, keep the box's own cover on, and plan an opening that clears the whole box. These suit the boxes a rough-in most often leaves behind a ceiling or wall:
- A round or octagon box in a ceiling: SAP10R round cover: fits 6–9 in round openings, overall 10 in diameter
- A square box in a wall or ceiling: SAP0808 spring-loaded panel: fits 6 × 6 to 8 × 8 in openings, overall 10 × 10 in
- A bigger box, or a box with conduit fittings beside it: SAP1414 spring-loaded panel: fits 10 × 10 to 14 × 14 in openings, overall 16 × 16 in
Measure the outer walls of the box, not the inside, and check its volume before you pick: plastic boxes carry it in their marking. The SAP10R and the SAP0808 are spring-loaded panels: the whole cover comes off, and the spring sits behind the surface, so the box has to sit back far enough to clear it. An access panel is not an electrical enclosure and never stands in for the box's own cover. For more on the choices, see can you drywall over a junction box and our access panels for electrical boxes.
Our plastic access panels and doors are not fire-rated, and we publish no water-resistance rating for them, so don't fit one in a fire separation, such as the wall between a house and an attached garage.
Measure before you order: our guide on how to measure for an access panel shows how, and the access panel size chart compares every opening and cover. How to install an access panel in a ceiling covers fitting it.
Can you do your own electrical rough-in work?
Electrical rough-in is work on the electrical system: setting boxes, pulling cable and making up splices on circuits that will carry power. Use a licensed electrician or a licensed electrical contractor where your state, province or city requires one, get the permit, and never work on a circuit that is live.
Whether a homeowner may do their own electrical work depends on where you live. Some places allow it on your own home under a permit, and the same rough-in inspection applies; others don't. Ask your local building department before you start, and in Canada, ask your provincial electrical inspector.
On a project run by a general contractor, the contractor's job is the sequence: the electrician after the plumbing lines and ducts, the inspection booked before the insulation, and nothing covered until it passes. What you can do yourself on any project is plan. Walk the rooms with the drawings, mark the box locations you want, and point out every place where a splice would end up behind a finished wall. Before the walls close, the pre-drywall inspection guide covers the walkthrough for every trade, and the access panel size chart shows the openings our panels fit if a box needs one.