
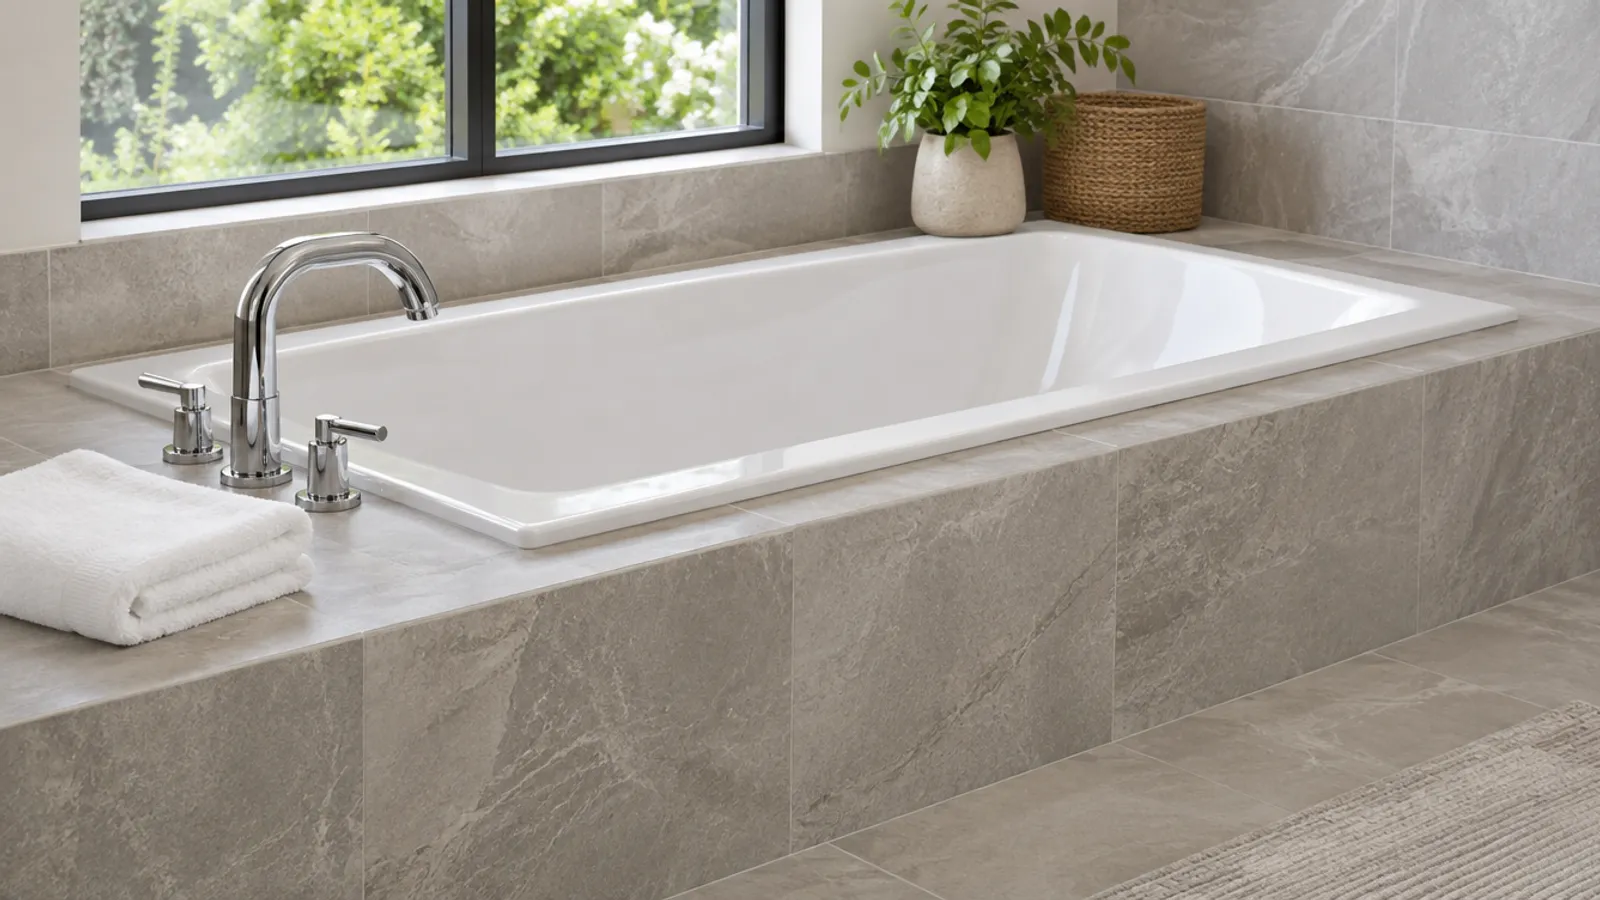
A drop-in tub is a bathtub with a finished rim but plain, unfinished sides. It is lowered into an opening in a deck or platform you build, so only the top of the tub shows. The floor carries its weight, not the rim, and the faucet often mounts on the deck beside it.
That deck, often called the tub surround, is what sets a drop-in bathtub apart from alcove bathtubs and a freestanding bathtub, and it hides the faucet valves, the supply pipes and the drain. This guide explains how the surround is built, using makers' installation guides, how drop-in bathtubs compare with other built-in tubs, and where to plan a way in for the plumbing.
What is a drop-in tub, and how does a drop-in bathtub sit in its deck?
A drop-in bathtub is a basin with a lip around its top edge and plain sides that nobody is meant to see. You build a frame of wood studs, two-by-four or two-by-six lumber, cover its top with a deck, and cut an opening a little smaller than the bathtub. The tub drops in from above, and its lip overlaps the edge of the opening.
The part that surprises people is that the rim does not hold the tub up. One maker's installation guide for a 60 × 32 in drop-in bathtub warns not to support the bathtub by its rim: it rests on leveling blocks on the subfloor, and a 1/16 in (2 mm) gap must exist between the framing and the underside of the rim. So the surrounding deck frames the tub and finishes the top, while the bathroom floor carries the tub, the water and the bather.
Because the surround is built on site, a drop-in tub can be installed almost anywhere: in a corner, against one or two walls, between three walls, or out in the room as an island. The surround's top can be tile, stone or solid surface, and its sides are framed and finished to match the bathroom design. With so many styles of tile and stone for the surround, the same drop-in tub can look plain in one bathroom and grand in another.
What is a drop-in bathtub made of: acrylic, cast iron or solid surface?
Drop-in bathtubs come in acrylic, enameled cast iron, enameled steel and solid surface. The material changes the weight you plan the floor for. The acrylic bathtub in that guide is listed at 75 lb empty, yet the same sheet asks for floor support of at least 1,200 lb under it, because water and a bather weigh far more than the shell. A cast iron bathtub is heavier again, so check the weight on its sheet and ask whether the floor needs reinforcing before you choose one, especially in a bathroom remodel on an upper floor.
Are drop-in bathtubs deep enough for soaking baths?
Many drop-in tubs are sold as soaking tubs, meant for a long, deep soak rather than a quick daily shower. The acrylic sheet lists a water depth of 16-1/4 in to the overflow. When you compare soaking tubs, read the water depth on the spec sheet rather than the outside height of the tub, because the overflow sets how deep the water can get.
Drop-in vs undermount: what is the difference?
An undermount tub is fastened below the surround's top, so its finished edge overhangs the basin and none of the tub's edge shows. A drop-in bathtub is the reverse: its rim sits on top, over the edge of the opening. Undermounting needs a surround top whose cut edge can be finished, such as stone or solid surface. Whether a given bathtub can be undermounted is up to its maker, so check its installation guide before you plan one.
Drop-in tub vs alcove tubs: what is the difference?
Alcove tubs are made for a bathroom recess with three walls. Each arrives with a finished front apron and a tile flange on three sides, so there is no deck to build, and an alcove bathtub is the usual choice where one tub also serves as the daily shower in family bathrooms. A drop-in bathtub has neither apron nor flange; it relies on the surround you build around it. Both are built-in tubs, unlike a freestanding bathtub. Our guide to alcove tubs covers their sizes and drain sides.
You can still set a drop-in tub in an alcove by building the surround between the walls. Where tile or a wall surround will come down onto the tub, the acrylic drop-in guide recommends a tiling-in bead along its edge. It says the bead keeps water from seeping behind the wall and lets many models of drop-in bathtub be installed in an alcove when a flanged version is not available.
Drop-in tub vs freestanding tub: which needs more floor space?
A freestanding bathtub is finished on every side and stands on its own base or feet. There is no surrounding deck. The filler comes up through the bathroom floor or out of the wall, and you leave enough space around a freestanding bathtub to clean behind it. A drop-in tub's footprint is the whole deck, which is wider and longer than the tub, so it takes more space; in return, that surrounding deck gives you deck space for bath products, towels and candles, and a ledge to sit on while you swing your legs in.
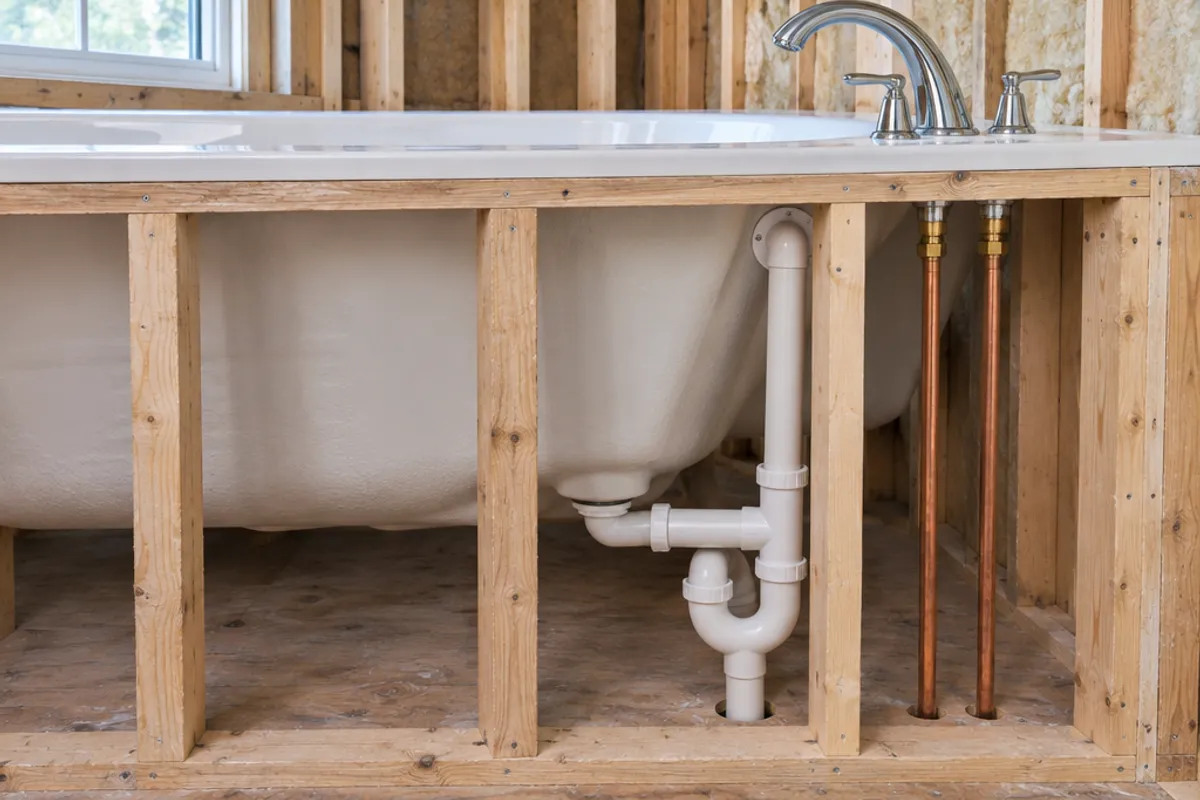
A freestanding bathtub also leaves its supply lines in view or under the floor, while a drop-in bathtub hides every valve and pipe inside the enclosed surround. That is tidier to look at, and it is the reason the access question below matters.
Here is how the four common tub styles compare on what you build and where the plumbing ends up:
| Tub style | What you see | What you build | Where the faucet mounts | Where the plumbing is |
|---|---|---|---|---|
| Drop-in | Rim and the inside of the tub | A framed deck with an opening | Deck, tub or wall | Inside the surround |
| Undermount | Basin only, below the deck edge | A framed deck with a finished cut edge | Deck or wall | Inside the surround |
| Alcove | Basin and finished front apron | A recess walled on three sides | End wall | Behind the end wall |
| Freestanding | The whole tub | Nothing around it | Floor, wall or tub | Under the floor or in the wall |
A freestanding tub makes a statement in a large room. Drop-in and undermount tubs suit a bathroom where the surround is part of the look, or where you want built-in tubs without the three walls an alcove needs. In a corner, a drop-in bathtub's surround can fill the corner and leave the rest of the room open.
How is a drop-in tub deck built?
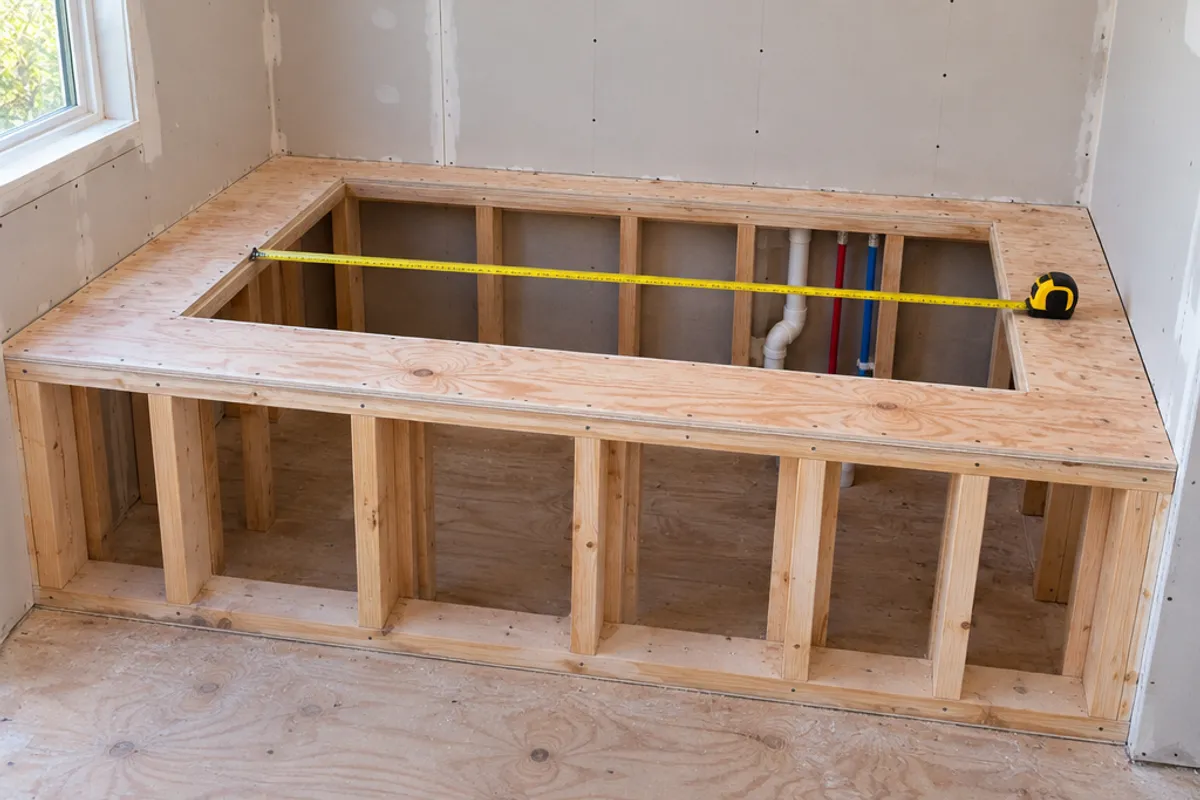
The deck is a box of wood framing with a top. One maker's drop-in or island installation guide sets out the order below for its drop-in baths. Your own tub's installation guide governs, so follow the manufacturer's instructions wherever it differs.
- Frame the platform. Build the wood frame from two-by-four or two-by-six lumber. That guide caps the frame at 18-3/4 in (476 mm) above the subfloor for its baths; the acrylic guide adds that you allow for the thickness of the finished deck material.
- Cut the opening. Make it 1 in (25 mm) smaller than the width and length of the bathtub, so the tub's edge overlaps the frame, and keep a 1/16 in (2 mm) gap between the two.
- Rough in the plumbing. Run the supplies and the drain to the positions on the roughing-in drawing. For a faucet installed on the tub itself, the guide reinforces the underside of its rim with 3/4 in plywood.
- Bed the tub. Fit the drain to the drop-in bathtub, then set it on the felt pad if one is provided, or on a 1 to 2 in (25 to 51 mm) layer of mortar. Check that it is level and fully supported by the subfloor, and shim if needed.
- Clip it in place. Clips go under the tub's edge and are screwed to the deck and the tub.
- Finish the deck. Fit water-resistant deck material and seal the seams with silicone. Bring the finished surface, such as tile or stone, to within 1/16 in (2 mm) of the tub, then run 100% silicone sealant around the tub along the finished deck.
- Connect and test. Install the faucet and check every plumbing connection for leaks. The acrylic guide adds filling the drop-in tub to the overflow; do it while the side of the surround is open, so a drip shows early.
Guides don't agree on the cut-out. The acrylic 60 × 32 in drop-in guide gives a cut-out of 59-1/2 × 31-1/2 in, not 1 in smaller each way. Cut to the figure or template in your own tub's installation guide, never to another bathtub's.
Deck-mount faucet valves are joined with rigid copper, which is often soldered, and a new drain or supply line may need a permit. Use a licensed plumber where your area requires one, and ask your local building department what the work needs before you start.
Where do the faucet valves and the drain go?
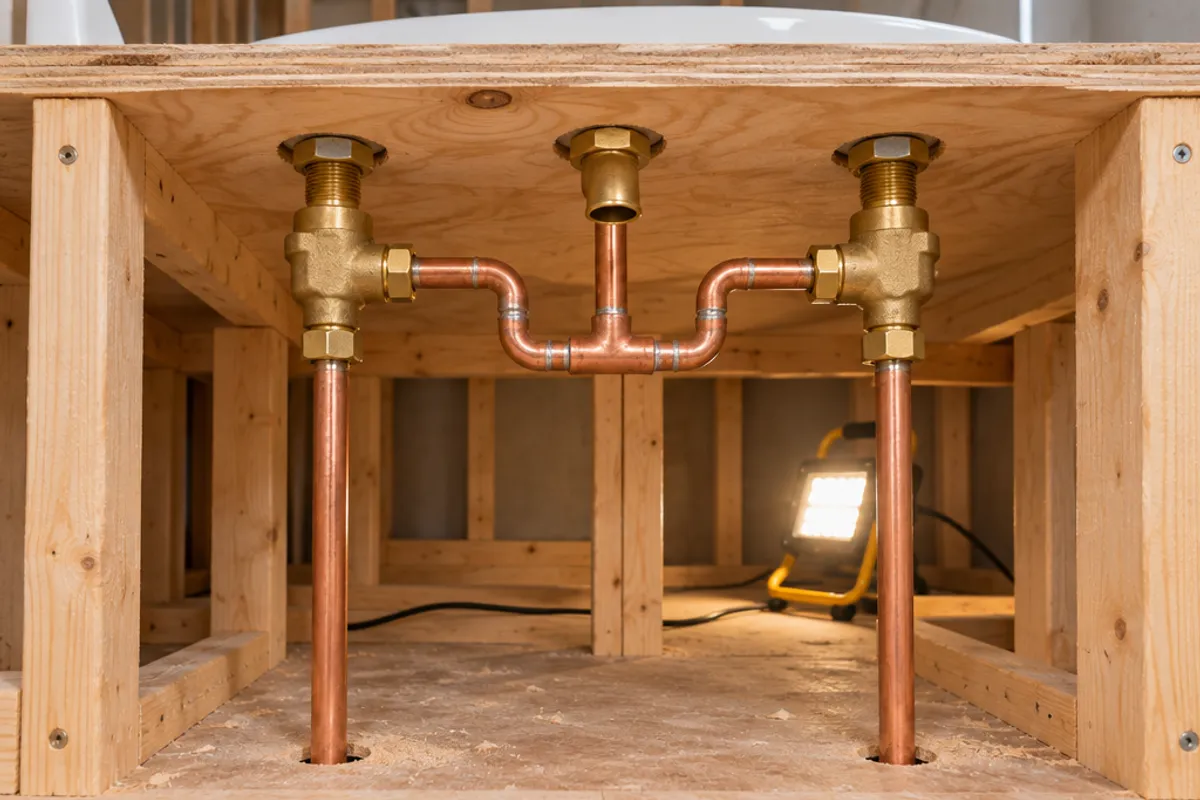
Many drop-in bathtubs take a deck-mounted faucet, often sold as a Roman tub faucet: a spout and two handles on the deck, sometimes with a diverter and a hand shower. Only the trim shows. In one maker's Roman tub valve instructions, each valve body goes through its hole from below the mounting surface and is tightened from underneath, and the outlets of the two valves are joined below the deck before they feed the diverter. Another maker's Roman tub set instructions call for rigid copper piping, not flexible lines, for every connection between the spout and the valves.
A hand shower can add one more part under the deck. The three-valve instructions note that some states require a tempering valve with that product, and that the tempering valve should be installed where it is accessible for cleaning or service.
Two other faucet positions change where the valves end up:
- On the tub. Some drop-in tubs have faucet holes in their own rim. The valves still hang inside the surround, and the installation guide reinforces that edge beneath them.
- On the wall. A wall-mounted spout puts the valve in the wall, like a shower valve. Reach it from the room behind, as our guide to sizing an opening for a shower valve describes.
The drain and overflow hang off the tub inside the platform. The acrylic guide asks for clearance in the frame for the drain assembly and, where the drain goes through the floor, a hole cut to suit the drain connections. It also says to attach the drain loosely and leave the trap unconnected until the tub is set into the frame. Depending on the house, the trap ends up inside the platform or below the floor.
Does a drop-in tub need an access panel?
Plan one. The makers' guides we read are plain about it. The acrylic drop-in guide says that when you plan the installation area, you should provide access to all final plumbing connections for servicing. The Roman tub set instructions recommend that an access panel be provided for all Roman tub installations. Once the deck is tiled shut, a dripping valve stem, a loose spout connection or a weeping drain can only be reached by breaking the finish, unless an opening was framed in.
Where to put it:
- The side of the platform, at the faucet end, if that face is drywall rather than tile. Choose a face that stays dry, away from the tub's splash and never inside a shower enclosure.
- The wall behind, if the platform backs onto a closet, hallway or utility room. From there you reach the valves and the drain without touching the bathroom finish.
- The ceiling below, for the drain and trap, if the bathroom sits over a basement or another room (see ceiling panels).
Frame the opening while the platform is open, centered on the valve bodies, with room for a hand, a wrench and a light. Then pick the panel or door that fits it:
- For valves you will rarely touch: SAP1414 spring-loaded panel: fits 10 × 10 to 14 × 14 in openings, overall 16 × 16 in
- For a spot you expect to open, such as a tempering valve or a diverter: PAD1216 hinged door: maximum service opening 10.35 × 14.35 in (estimated), overall 12 × 16 in
Our plastic access panels and doors are not fire-rated, and we publish no water-resistance rating for them, so don't fit one in a fire separation, such as the wall between a house and an attached garage.
Measure before you order: our guide on how to measure for an access panel shows how, and the access panel size chart compares every opening and cover. How to install an access panel in drywall covers fitting it.
If your tub is already closed in, replacing a Roman tub faucet when the deck is closed covers the ways in. A jetted drop-in tub adds a pump and an outlet under the deck; see how to install a whirlpool tub and sizing the opening for a jetted tub.
Is a drop-in bathtub right for a small bathroom?
Weigh these points before you choose a tub for your bathroom:
- Space. The surround adds width and length all around the tub, so a drop-in tub needs more space than the tub itself. In a small bathroom with limited floor space, an alcove tub uses less; in a large one, a drop-in gives the tub a built-in look with a ledge around it.
- Finish work. A drop-in tub needs framing, deck material, tile or stone, and sealant, so it is more finish work than alcove bathtubs, which arrive with their apron.
- Showering. You can shower in a drop-in tub set against walls with tile or a wall surround and an enclosure, but the deck top gets wet, so its seal matters. For family bathrooms where the tub is the daily shower, an alcove tub or a separate shower is often the practical choice.
- Getting in. The deck adds height to step over, which suits some people and not others. A deck ledge you can sit on makes it easier for many, and a long, deep soaking tub suits taller users who want to stretch out.
- Service. Everything inside the enclosed surround is out of sight. With an opening framed in, the faucet valves and drain stay serviceable for the life of the tub.
What should you read next?
Before the surround goes up, mark where the valves and the drain will sit, and plan the opening with the panel's opening range in mind. Then compare sizes on the panel size chart, and see more options on the bathtub panels page. For the drain itself, how to remove a bathtub drain walks through the parts.