
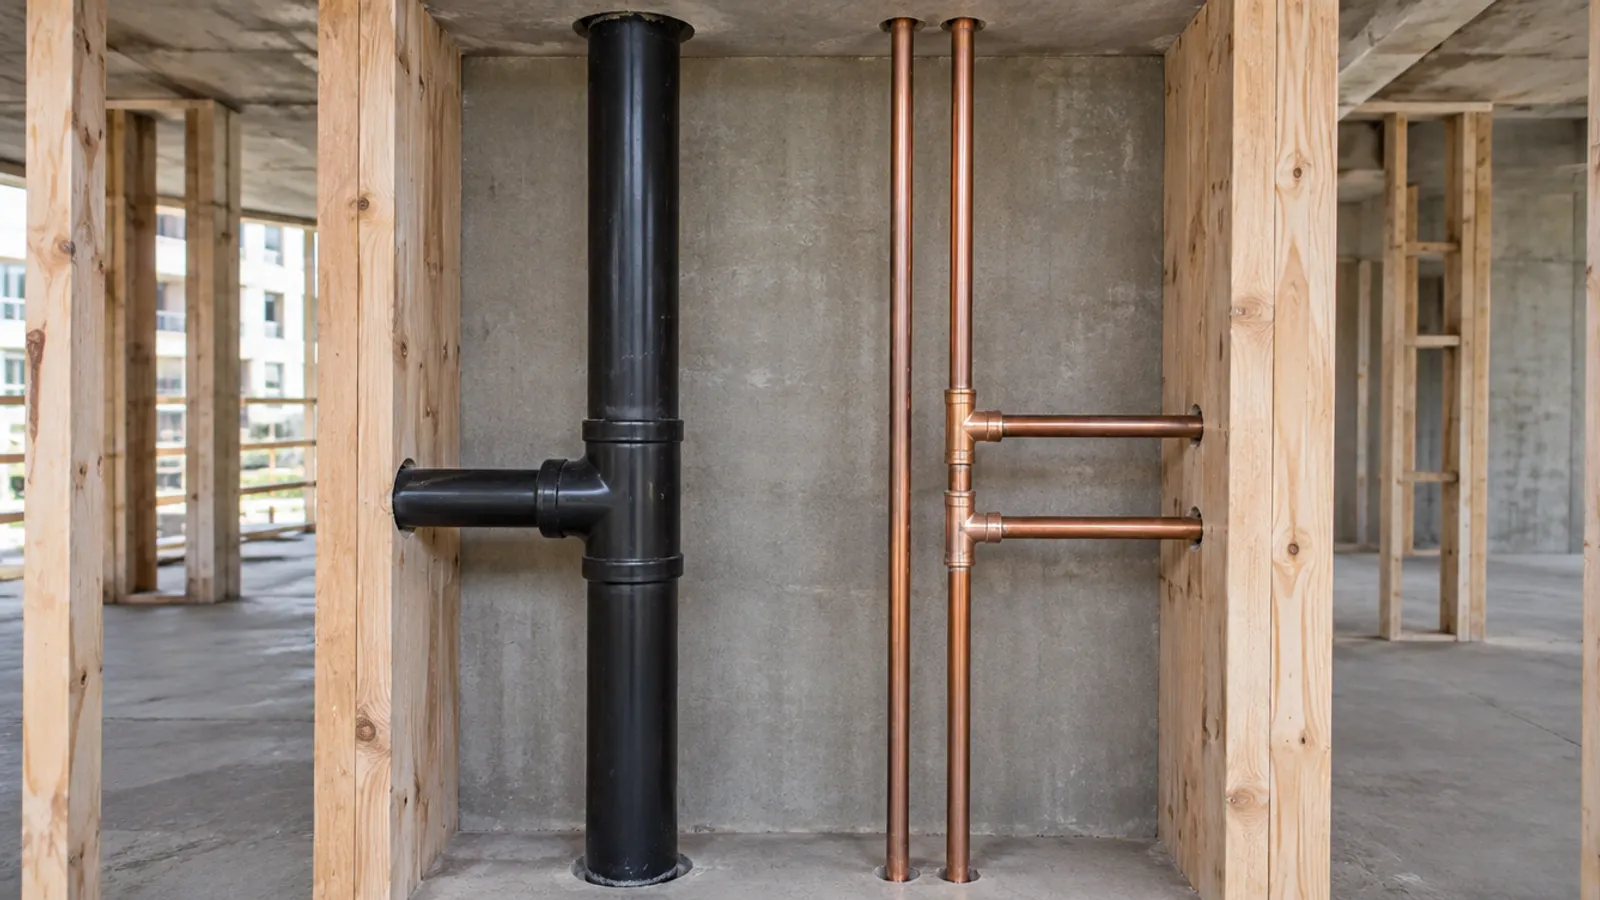
A riser in plumbing is a water supply pipe that runs vertically, a full story or more, to carry fresh water up to the floors above. Risers carry water up under pressure; stacks carry wastewater down by gravity. In a condo or apartment building, each riser feeds a column of stacked units, and each unit branches off it.
What is a riser in plumbing?
Kentucky's state plumbing rules define a riser as a water supply pipe that "extends vertically one (1) full story or more" to carry water to branches or to a group of fixtures. In short: the vertical pipes that move water from the lower floors to the upper floors.
In a building's plumbing system, risers start at the main supply in the basement and climb through a shaft or wall chase, usually behind stacked bathrooms and kitchens. At each floor, water supply lines tee off to the fixtures, so fixing a leak on one floor can mean shutting off the units above and below it. Hot and cold each get their own risers; the largest are sometimes called riser mains.
Some plumbers call any vertical pipe a riser, drain and vent pipes included, but when a building manager says "the risers," they usually mean the supply pipes.
What else do plumbers call a riser?
| Name | What it is | Where you find it |
|---|---|---|
| Building riser | The vertical line carrying hot or cold water up through the floors | A shaft or chase behind stacked bathrooms |
| Supply riser | The short tube from a stop valve to a faucet or toilet (Kentucky's rules call it a "fixture supply") | Below a faucet and behind a toilet |
| Shower riser | The short line from the shower valve up to the shower arm | Inside the tiled wall |
| Sprinkler riser | The vertical line feeding the fire sprinklers | A riser room or stairwell; leave it to the staff |
Plumbing riser vs stack: what's the difference?
Kentucky's rules define a stack as "any vertical line of soil, waste, or vent piping," so there the two are different pipes: one brings fresh water in, the other drains it away, and vent stacks carry only air.
| Pipe | Riser | Stack |
|---|---|---|
| Carries | Fresh water, hot or cold | Wastewater, or air in a vent stack |
| Direction | Up, to the upper floors | Down to the building drain; vents run up through the roof |
| Moves by | Water pressure | Gravity |
| Common materials | Copper, brass, galvanized steel or plastic | Cast iron, ABS or PVC |
| Trouble looks like | Leaks, weak flow, discolored water | Clogged drains, gurgling, sewer smell |
In a condo, risers and stacks often share one chase. Our guide to what a plumbing stack is covers the pipes that carry wastewater down.
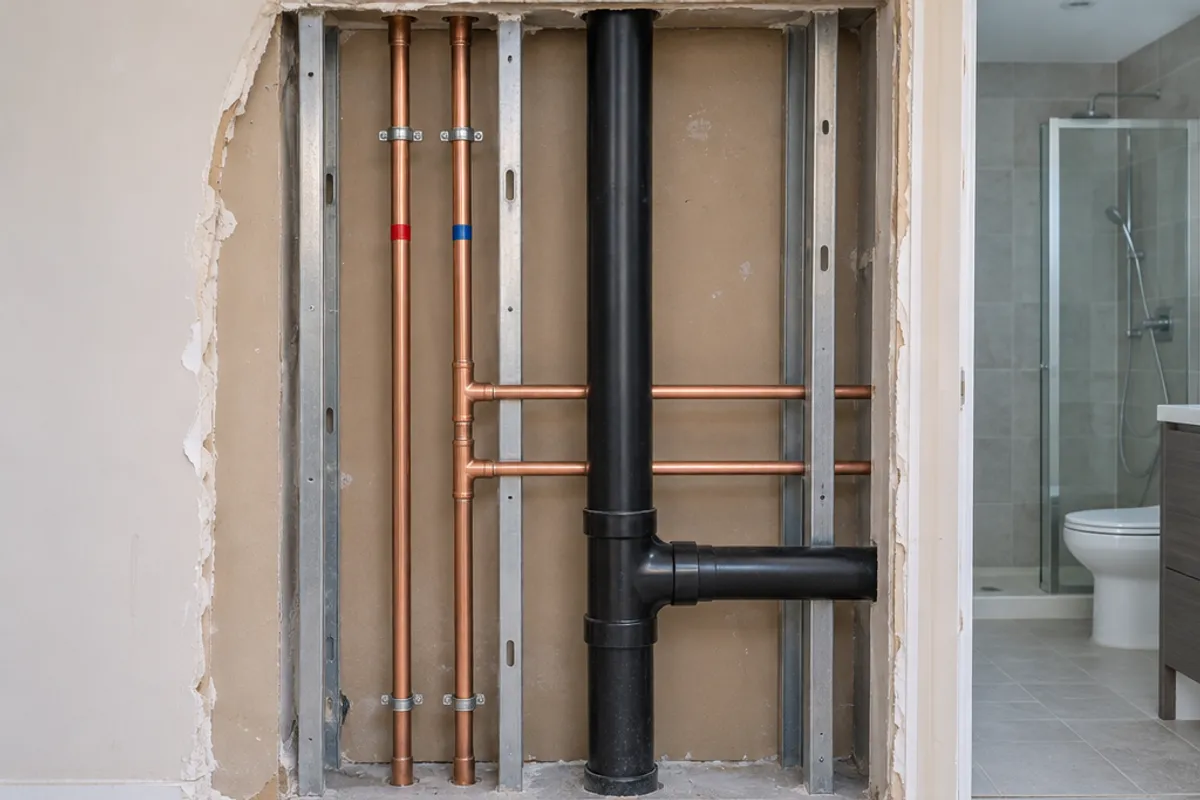
How do risers fit into the plumbing system of a house or a condo?
In a house, the water comes in at one point, near the main shut-off (see where the water shut-off valve is), and supply lines run up the walls to the second floor. Plumbers may call those runs risers, but homeowners control them all from one main shut-off.
In a condo, apartment or office, one set of risers serves a whole column of units, and each unit's supply lines leave the riser at its floor. That makes risers essential parts of commercial plumbing, and commercial buildings often have backflow preventers where the water service enters, so water can't flow in the wrong direction back into the public water supply.
The building usually looks after the risers. In British Columbia, the Strata Property Act counts pipes inside a strata lot as common property when they serve another strata lot or the common property, so the riser in your wall may be common property.
What is a riser valve?
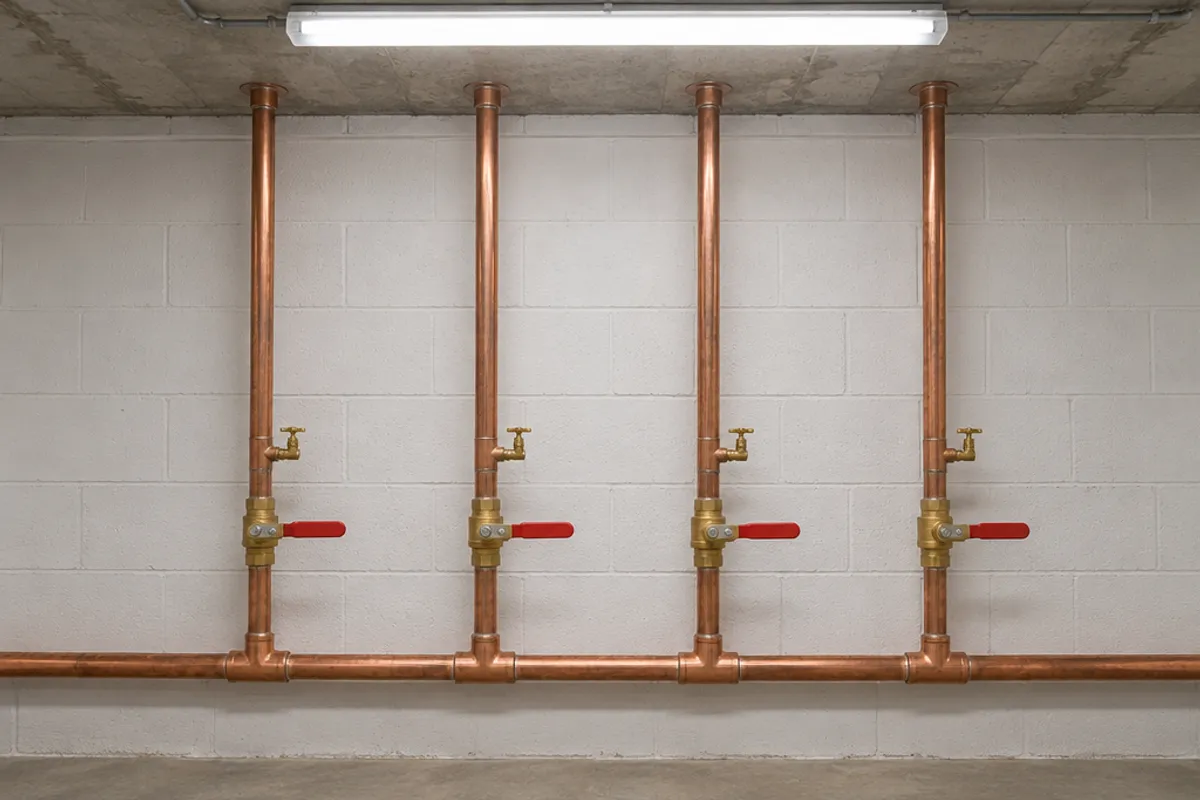
A riser valve is a shut-off on the riser itself. Many buildings have one at the base of each riser, in the basement or mechanical room, often with a drain beside it so the riser can be emptied for repairs. Closing it cuts water to every unit on that line, which is why building staff close it and give notice first.
Where are a unit's riser shut-offs?
People also say "riser valves" for a unit's own shut-offs, where its supply lines leave the risers. Their spot varies by building, for example:
- inside a bathroom wall, sometimes behind a small panel;
- in a closet next to the bathroom or kitchen;
- under the kitchen sink or near the unit's water heater;
- in the hallway ceiling just outside the unit door.
Some older buildings have no unit shut-offs at all, so the riser valve is the only way to stop water. Ask your building manager or strata where yours are (the riser diagram may show them), and tell them before you close anything that might feed a neighbor.
What is a riser diagram?
A riser diagram is a plumbing drawing of the building as if it were cut open from top to bottom: each riser and stack is drawn as a vertical line, with every floor's branches drawn off it. On commercial plumbing jobs, the engineer or the builder's plumber prepares it with the permit drawings. Ask the manager for a copy of the riser diagram: it shows which riser feeds your unit.
When does a building need riser replacement?
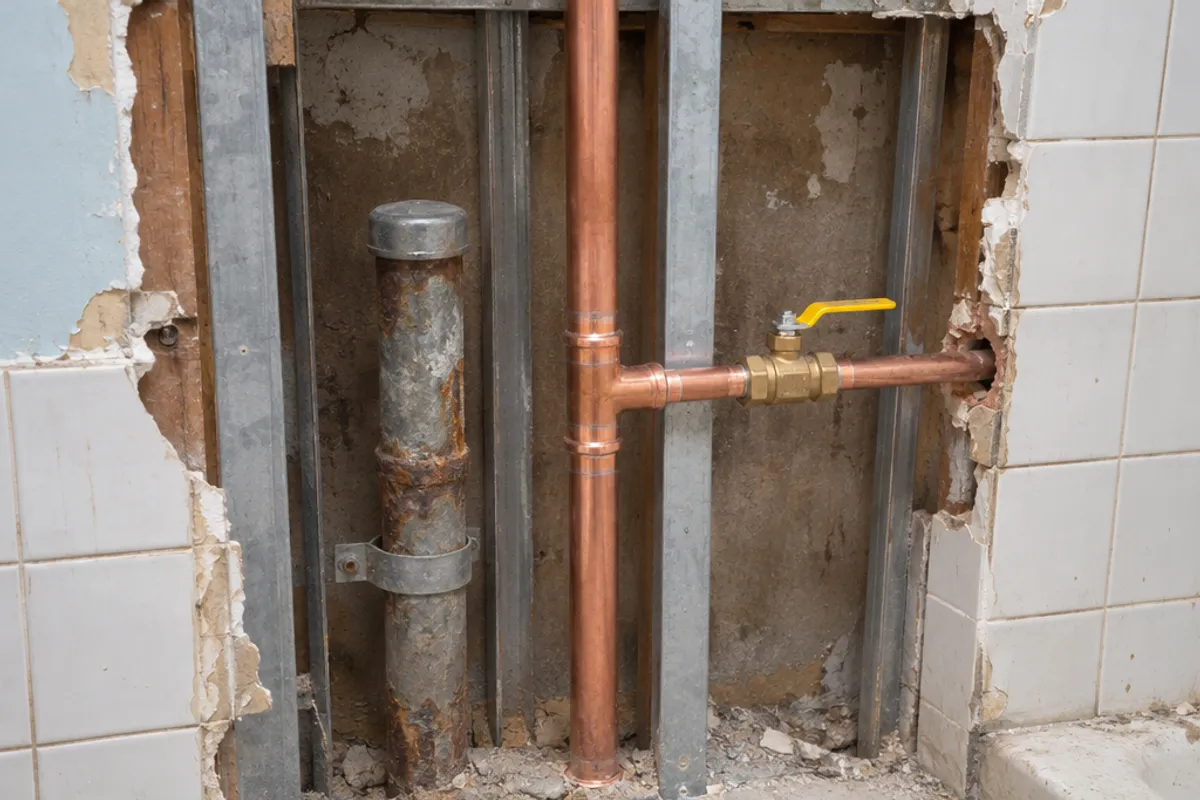
Risers have a limited lifespan; their age, materials and maintenance history all play a part. Older buildings often have galvanized steel or brass risers; newer ones, copper or plastic. Galvanized steel pipes corrode from the inside, and that corrosion shows up at the taps in the form of rusty water. Signs a riser may need to be replaced:
- discoloration: rusty or brown water, or flakes of metal in the aerators;
- low water pressure, worst on the upper floors;
- leaking risers: stains on walls and ceilings below (see water leak behind a wall), and higher water bills for the building.
If you notice a sign like these, ask the building to have a plumber inspect the risers. Riser replacement is a big job for the whole building: old risers are replaced line by line with new risers, often copper piping or plastic pipes, and the walls behind each unit's bathroom and kitchen get opened. If your unit's own supply lines are Kitec, see Kitec plumbing replacement.
How do you keep your unit's shut-offs reachable?
If your shut-offs are behind drywall, or a riser replacement crew is about to close your wall, an access door in front of them lets you stop water in a leak without cutting the wall again.
- Ask the building manager or strata first: may you open the wall, and is it a fire separation?
- Find the shut-offs on the riser diagram, or from an old patch in the wall.
- Cut the opening in a wall inside your unit, never in the riser shaft.
- Fit an access door or panel big enough to turn both handles.
For hot and cold shut-offs side by side:
- A door you can open fast in a leak: PAD1212 hinged door: maximum service opening 10.35 × 10.35 in (estimated), overall 12 × 12 in
- A larger flush opening you rarely open: SAP1414 spring-loaded panel: fits 10 × 10 to 14 × 14 in openings, overall 16 × 16 in
Walls around a riser shaft and between units are often fire separations, so a panel belongs only in a non-rated wall inside your unit, once the building has confirmed it.
Our plastic access panels and doors are not fire-rated, and we publish no water-resistance rating for them, so don't fit one in a fire separation, such as the wall between a house and an attached garage.
Measure before you order: our guide on how to measure for an access panel shows how, and the access panel size chart compares every opening and cover. How to install an access panel in drywall covers fitting it.
Replacing a unit's shut-offs means draining the riser and often soldering. Book a licensed plumber where your area requires one, through the building, so the neighbors on that riser get notice.
What should you read next?
Living in a house? Start with finding your main water shut-off. Then check your opening against the access panel size chart and see the plumbing access panels.