
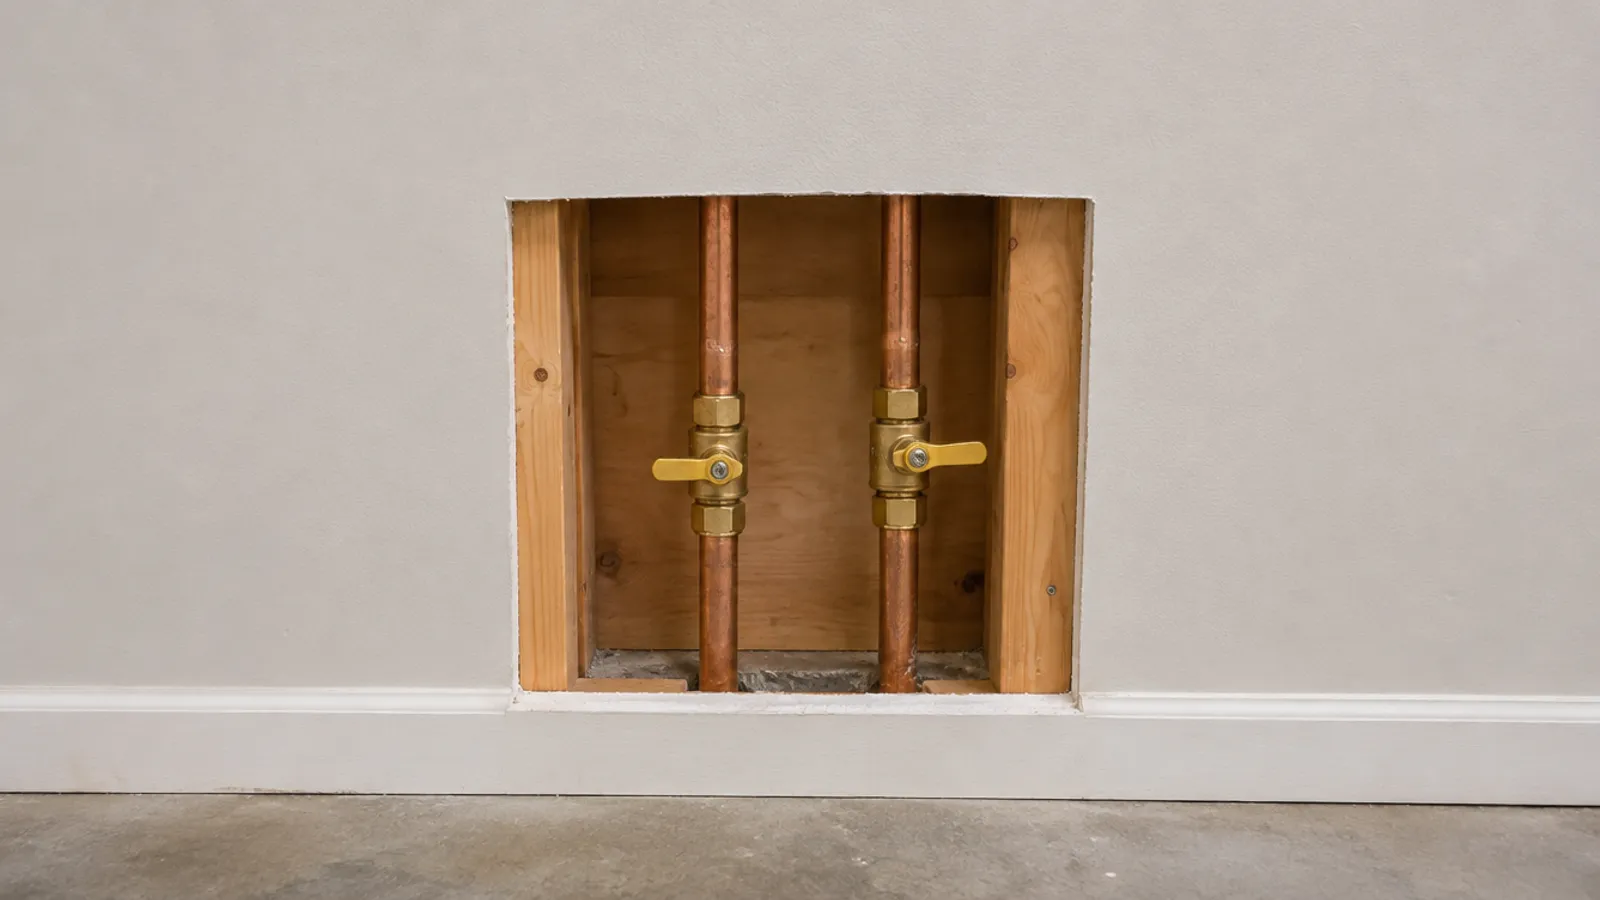
An access panel is a removable or hinged cover over an opening in a wall or ceiling, so the equipment concealed behind the finished surface stays within reach. It gives easy access to shut-off valves, cleanouts, junction boxes and wiring for maintenance or repair, without cutting and patching drywall each time.
The main types are spring-loaded panels, round covers, hinged access doors, metal doors and flush drywall-inlay panels.
What is an access panel?
An access panel has two parts: the hole in the wall or ceiling, and the cover that closes it. The cover is held by a spring, by clips or by a hinged frame. Take it off or swing it open, do the job, and close it again.
Most panels in homes are surface mounted: a flange around the edge of the cover or frame overlaps the painted wall, which also hides a slightly rough cut. Flush panels are recessed to sit level with the wall; they are covered below.
People use "access panel" and "access door" loosely. On this site, a panel is a removable cover and a door is framed and hinged. Our post on access panel vs access door explains the difference, so this post sticks to what they are for and how to choose one.
What is an access panel used for?
It keeps concealed equipment within reach for maintenance, inspection and repair:
- shut-off valves for a bathroom, a kitchen or the whole house (see where the water shut-off valve is)
- shower and tub valves, reached from the room behind the shower
- drain cleanouts at the base of a stack or behind fixtures (see what a sewer cleanout is)
- junction boxes and the wiring between them
- jetted-tub pumps and HVAC dampers
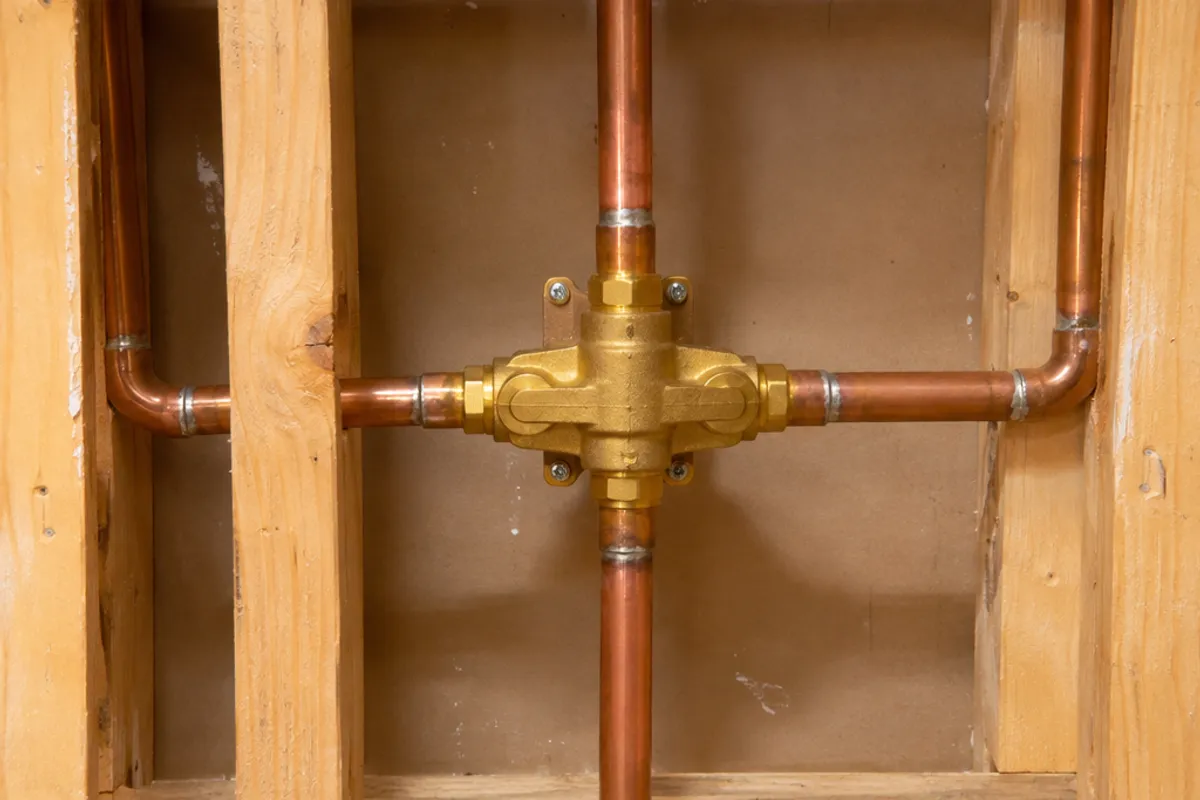
Common locations for access panels are bathrooms, utility areas, closets, garages and ceilings between floors, and commercial buildings use them on a bigger scale. Without a panel, reaching a fitting means cutting into drywall or tile and repairing the damage afterwards. A panel also lets you look for water damage around fittings, and a leak spotted early does far less damage than one found through a stained ceiling. In cold regions such as Alberta or the Maritimes, it lets you check a pipe in an outside wall after a hard freeze. So if you may need to turn, inspect or replace something later, plan the locations of access panels before the wall is closed, ideally at the start of a renovation project.
What types of access panels are there?
Five types cover most jobs. We sell the first four; the fifth is described so you can recognize it. Here is our range, with the hole each one covers and the size it takes up on the wall:
| Type | Model | Hole it covers | Size on the wall |
|---|---|---|---|
| Spring-loaded panel | SAP0808 | 6 × 6 to 8 × 8 in | 10 × 10 in cover |
| Spring-loaded panel | SAP1414 | 10 × 10 to 14 × 14 in | 16 × 16 in cover |
| Round panel | SAP10R | 6 to 9 in across | 10 in cover |
| Round Click-Fit panel | PAP65 | 5.25–5.5 in across (smallest estimated) | 6.5 in cover |
| Round Click-Fit panel | SAP50 | 3.75–4 in across (smallest estimated) | 5 in cover |
| Hinged door | PAD0606 | 4.35 × 4.35 in | 6 × 6 in overall |
| Hinged door | PAD0808 | 6.35 × 6.35 in | 8 × 8 in overall |
| Hinged door | PAD1212 | 10.35 × 10.35 in (estimated) | 12 × 12 in overall |
| Hinged door | PAD1216 | 10.35 × 14.35 in (estimated) | 12 × 16 in overall |
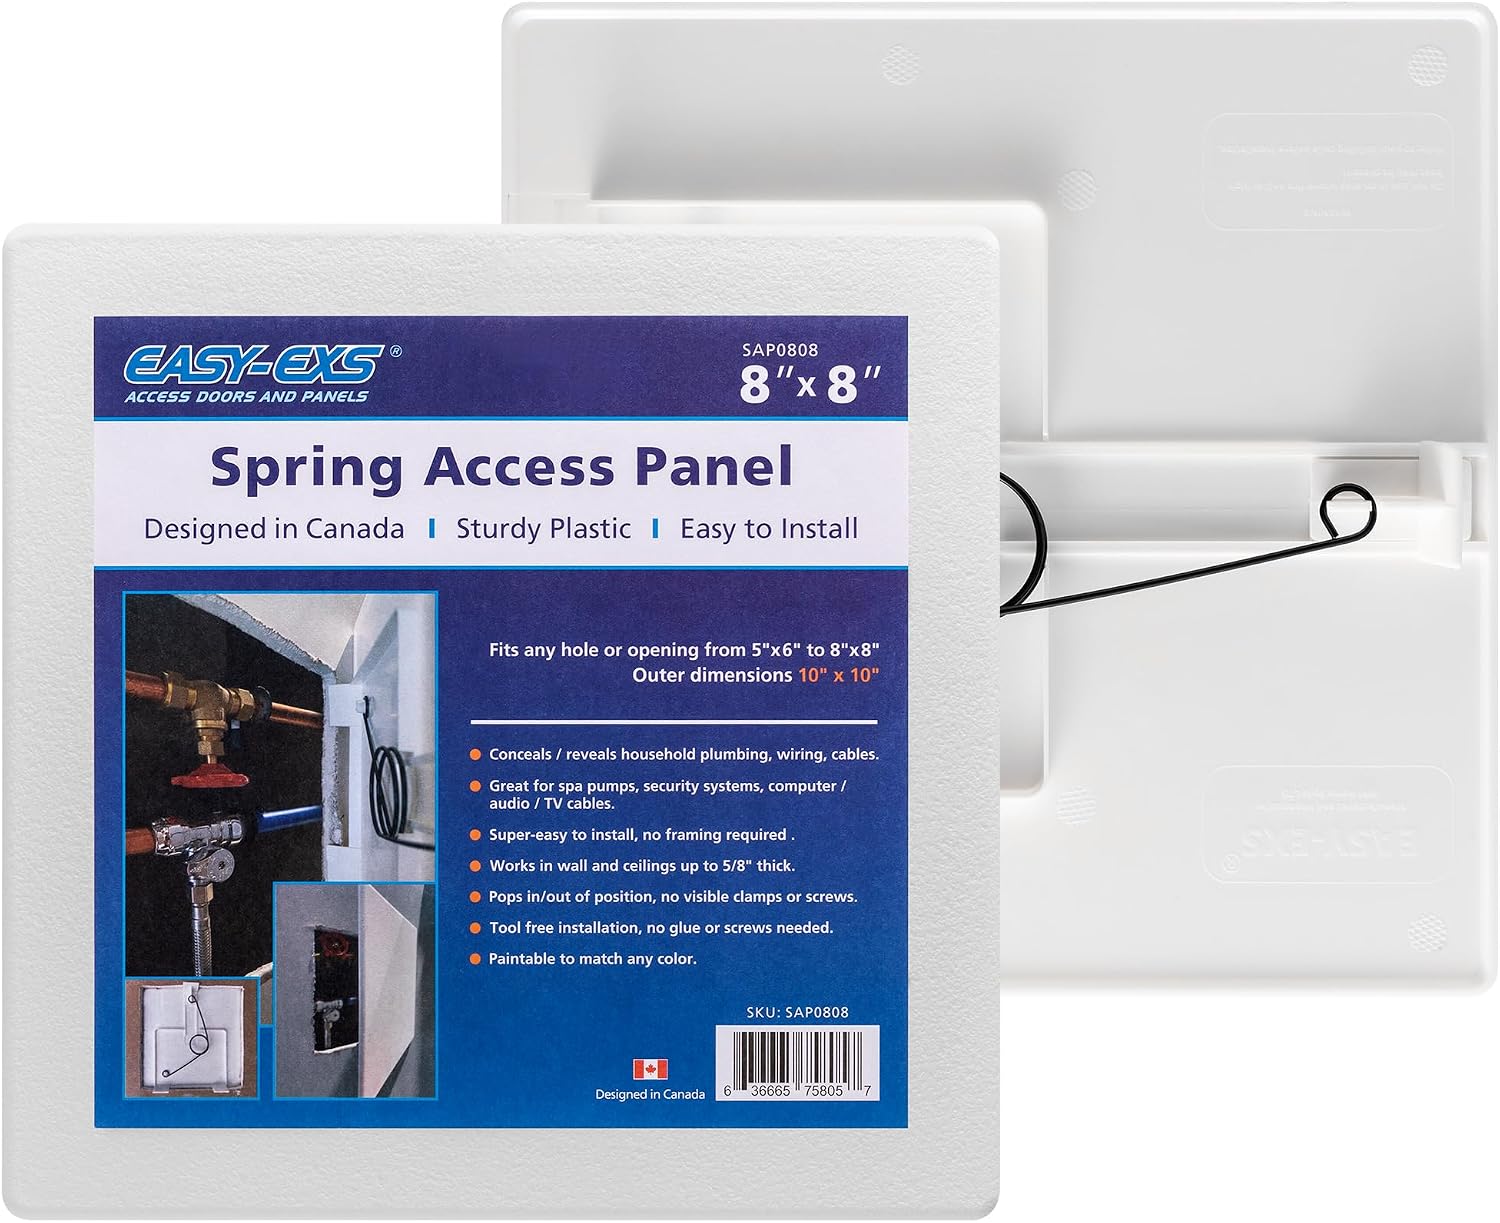
Easy-Exs · SAP0808
8x8 in Spring-Loaded Plastic Drywall Access Panel
Rated 4.6 out of 5, 718 ratings online
Fits 6 × 6 to 8 × 8 in openings · Overall 10 × 10 in
USD $9.49 each
- 10+ panels: $8.49 each
- 80+ panels: $7.49 each
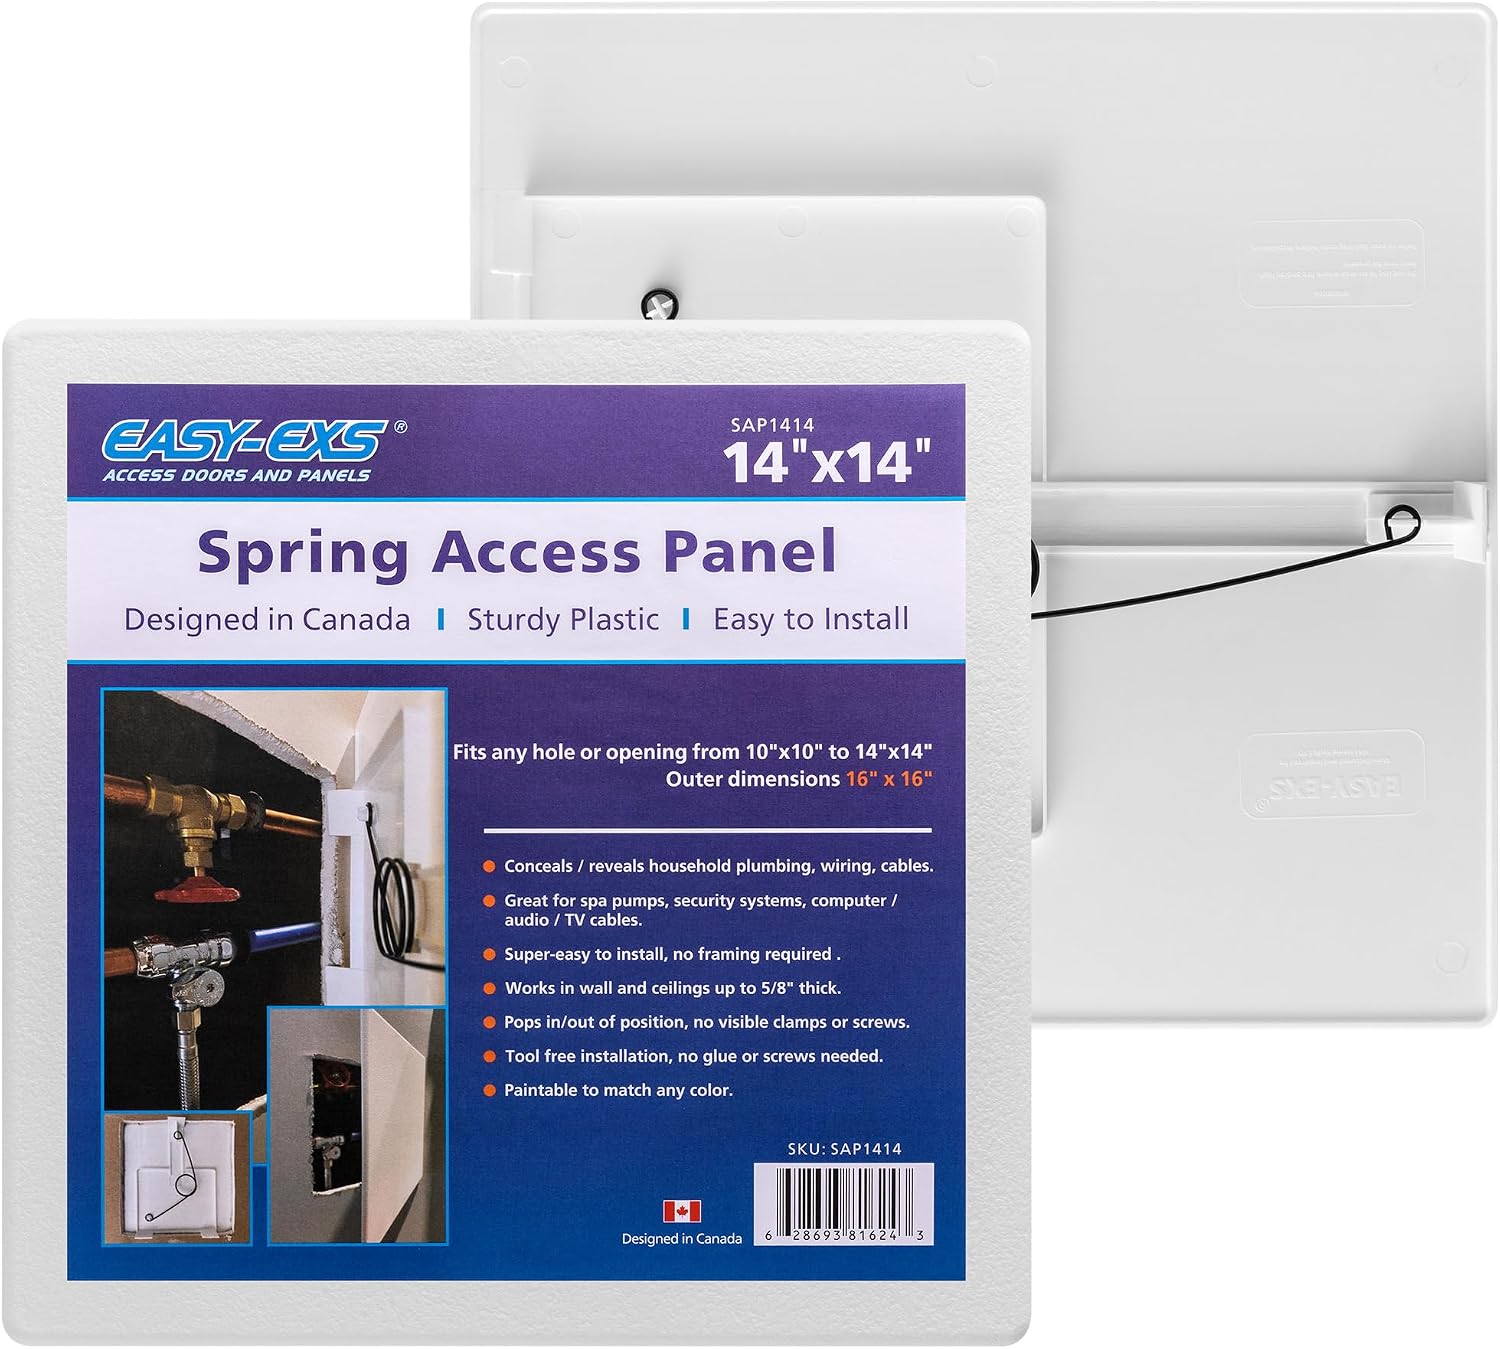
Easy-Exs · SAP1414
14x14 in Spring-Loaded Plastic Drywall Access Panel
Rated 4.6 out of 5, 718 ratings online
Fits 10 × 10 to 14 × 14 in openings · Overall 16 × 16 in
USD $18.49 each
- 10+ panels: $16.49 each
- 80+ panels: $14.99 each
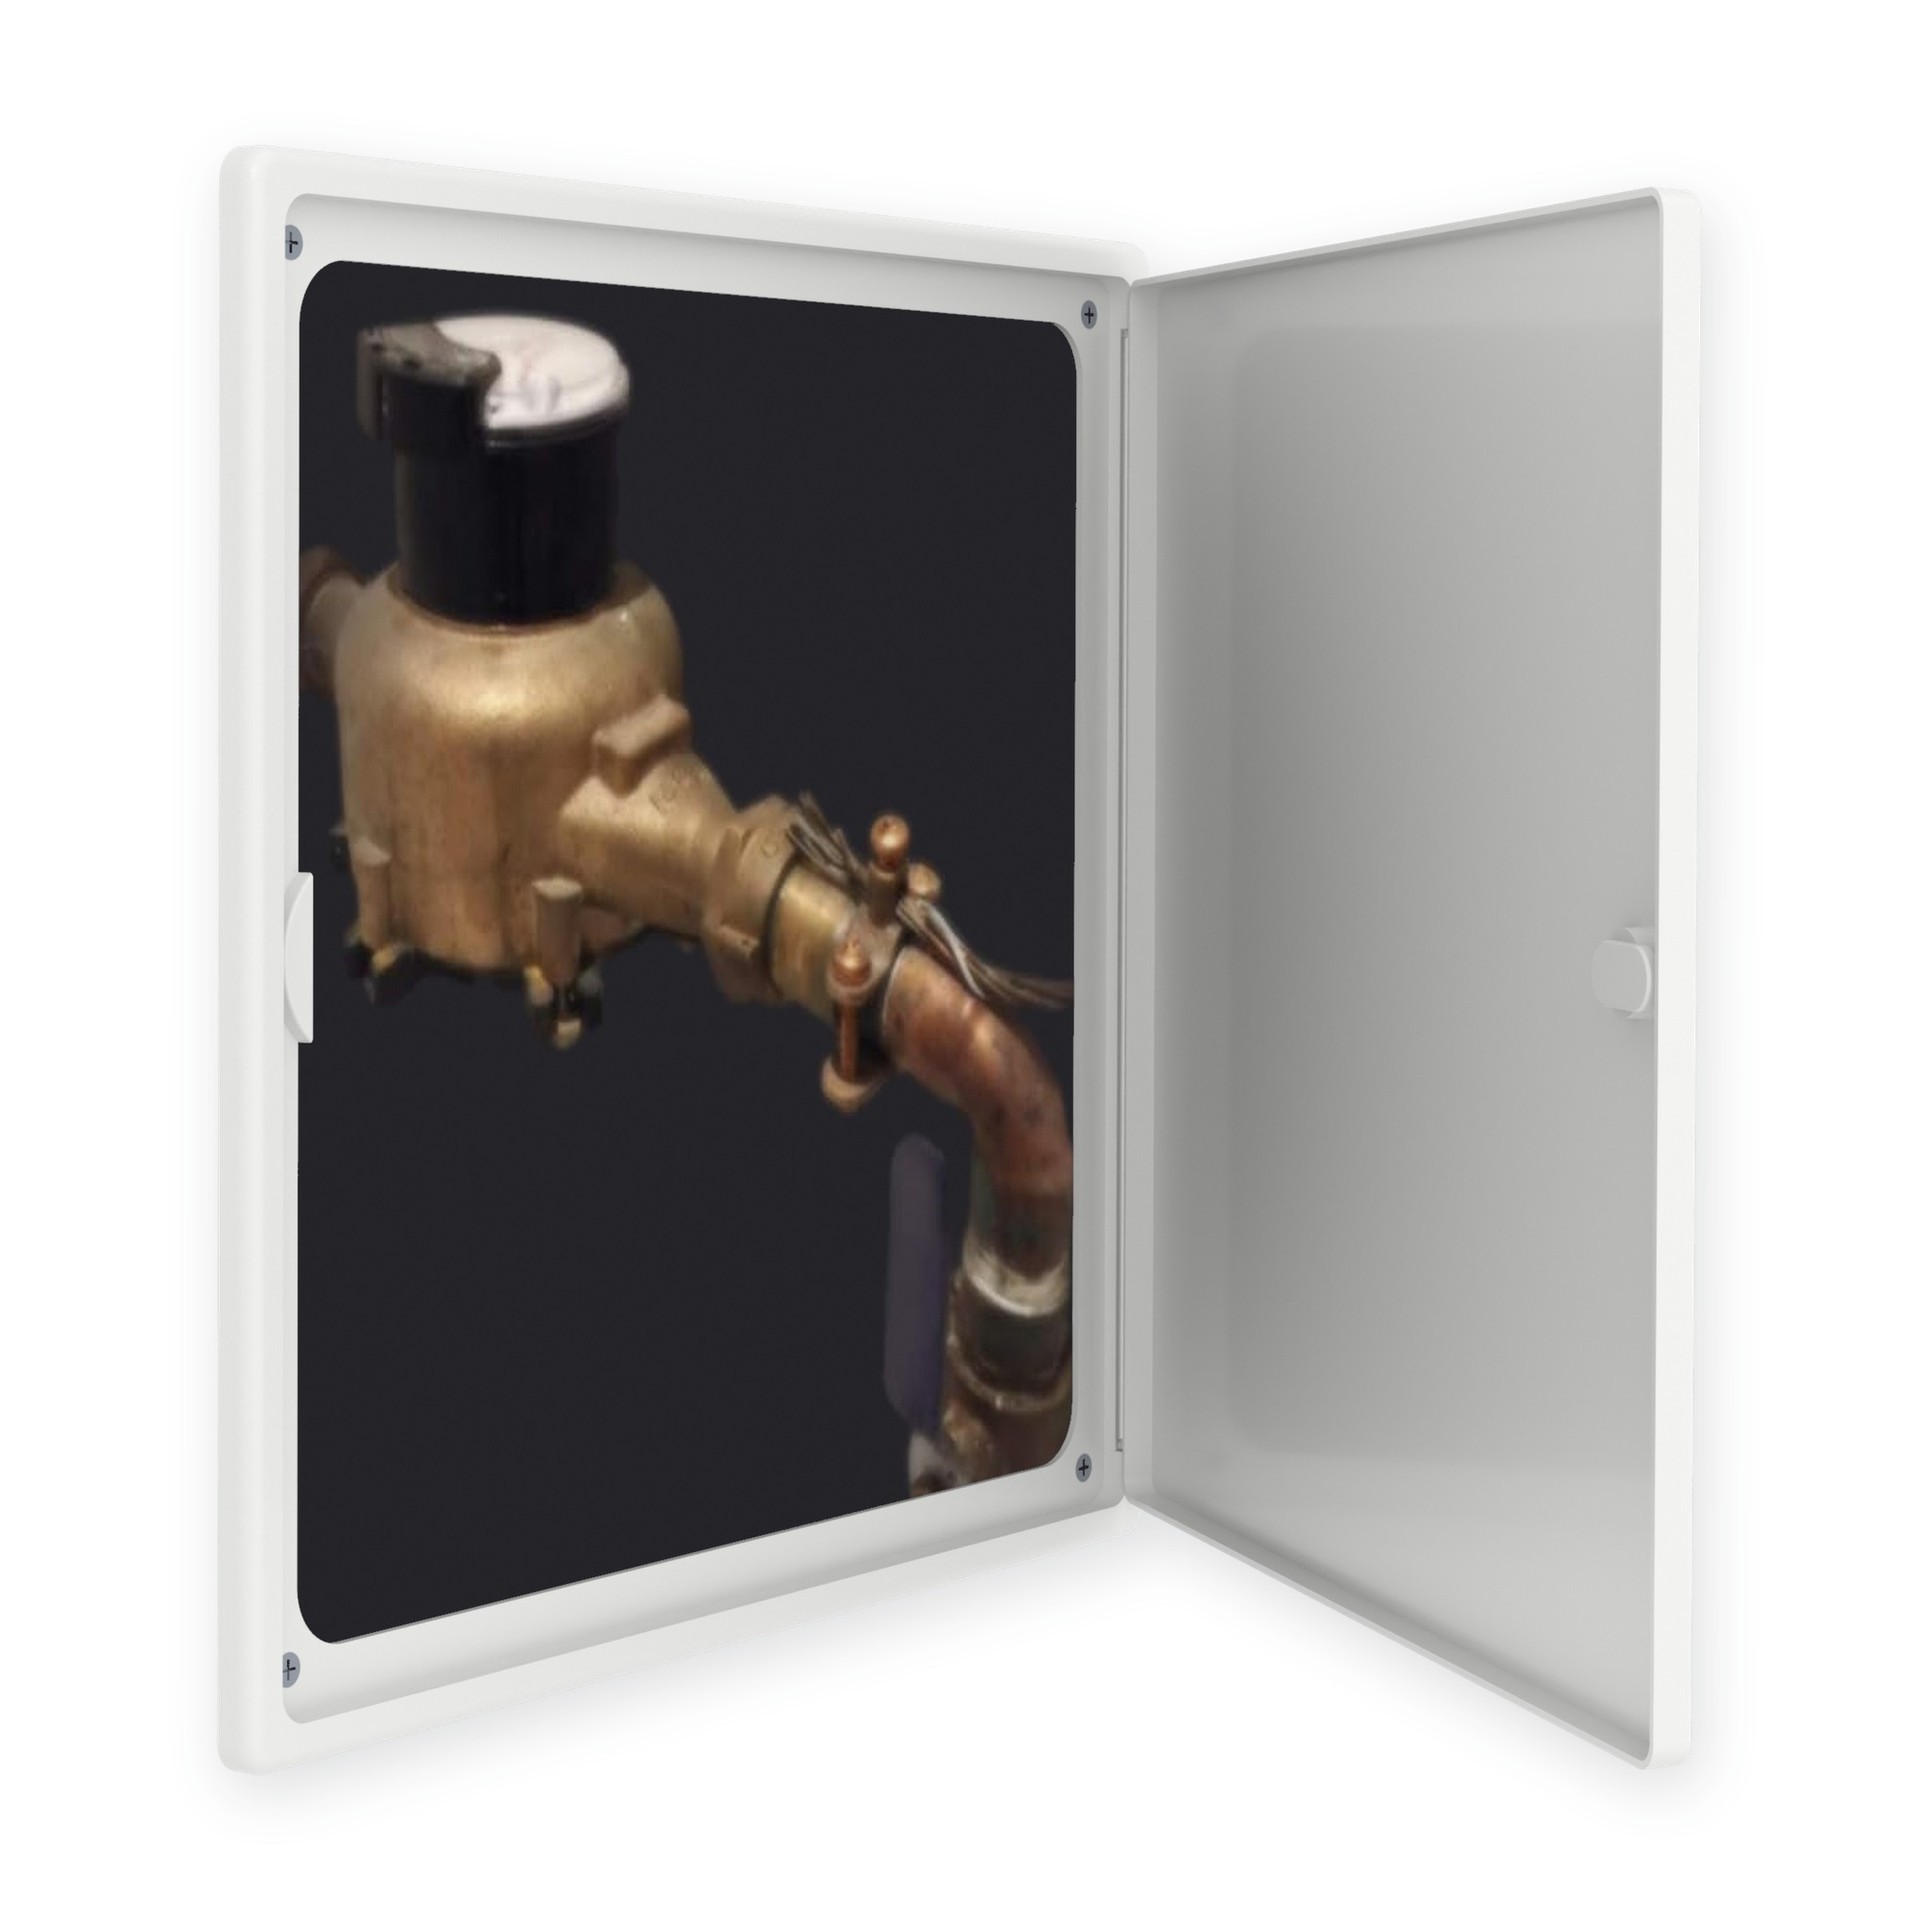
Easy-Exs · PAD1212
12x12 in Plastic Drywall Access Panel with Hinged Door
Rated 4.4 out of 5, 2,789 ratings online
Maximum service opening 10.35 × 10.35 in (estimated) · Overall 12 × 12 in
USD $13.99 each
- 10+ panels: $10.99 each
- 80+ panels: $9.49 each
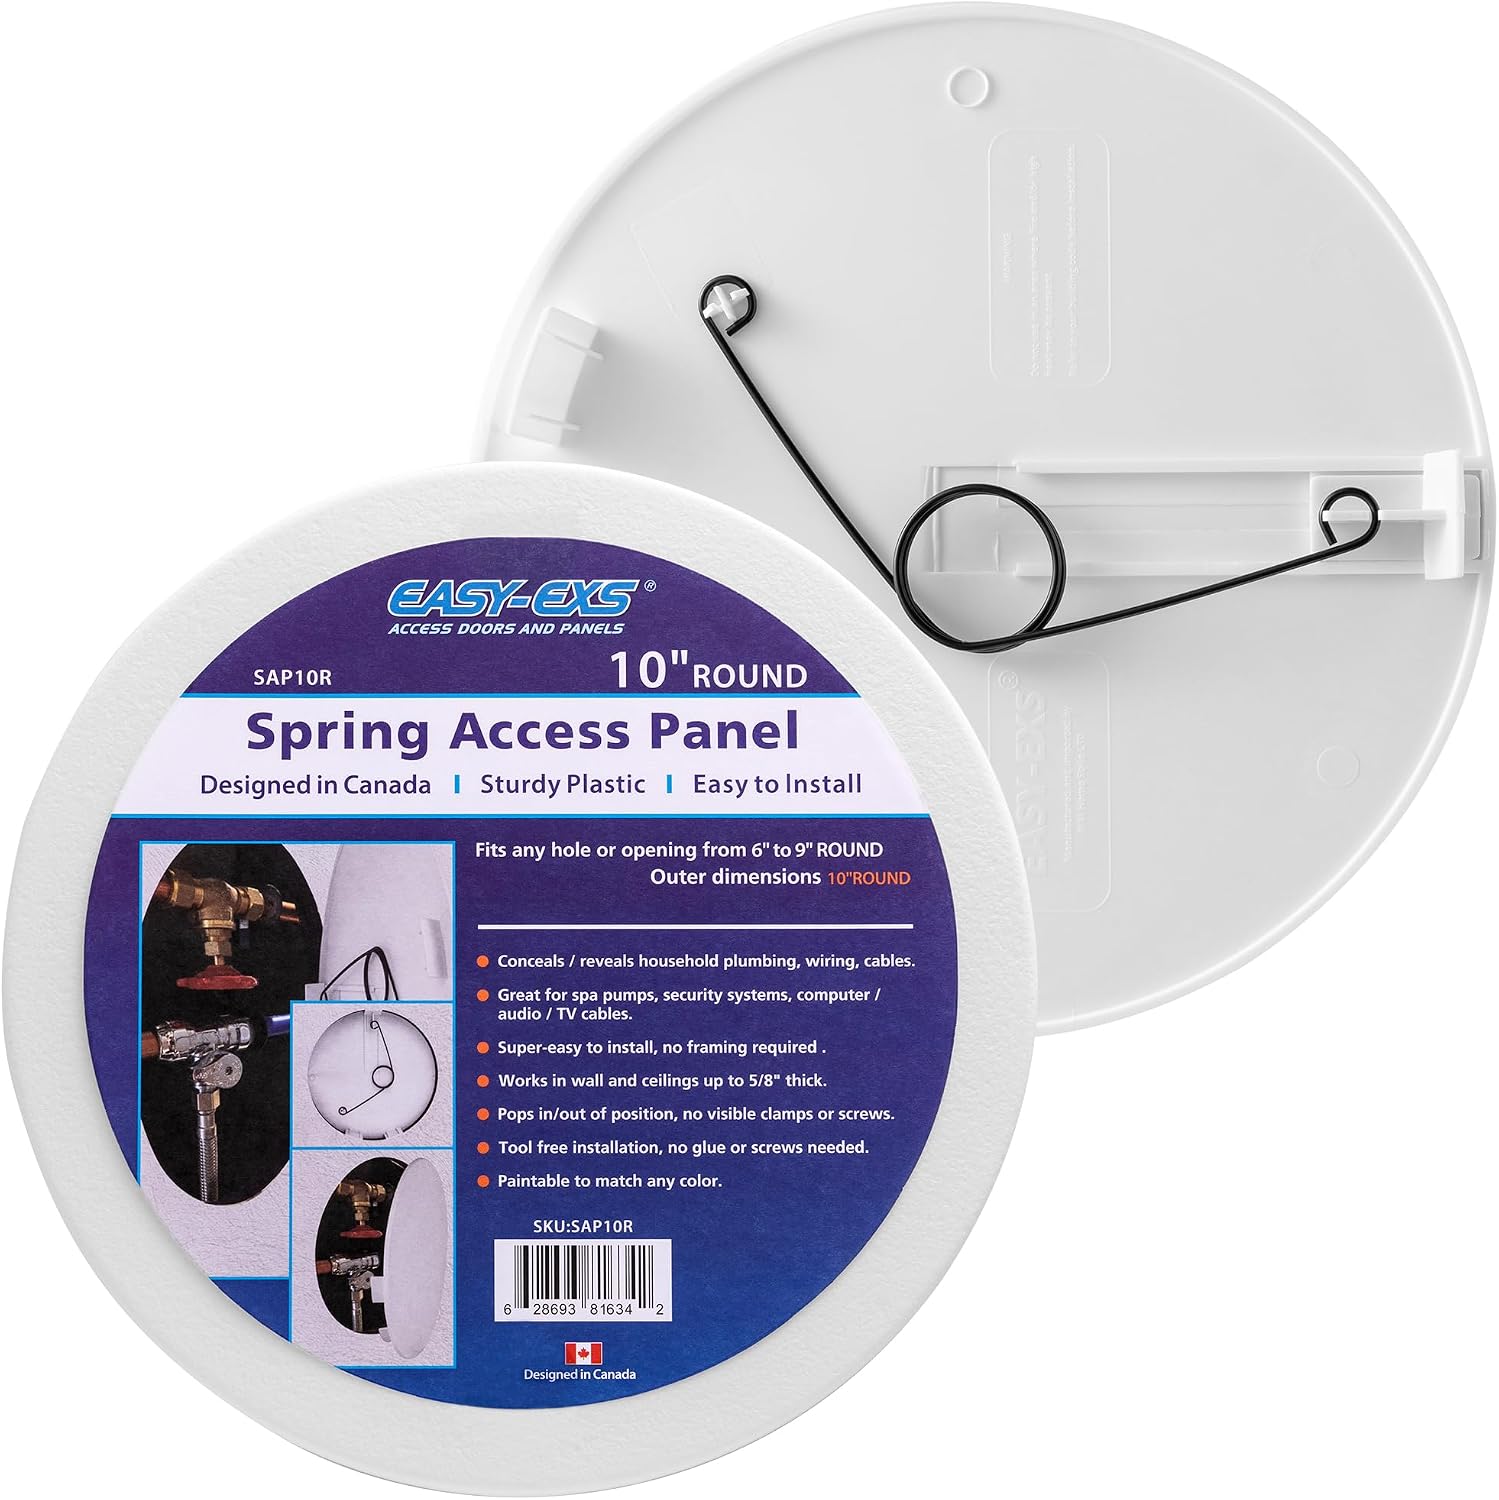
Easy-Exs · SAP10R
10 in Round Spring-Loaded Access Panel for 6–9 in Openings
Rated 4.5 out of 5, 243 ratings online
Fits 6–9 in round openings · Overall 10 in diameter
USD $10.99 each
- 10+ panels: $9.49 each
- 80+ panels: $7.49 each
Removable spring-loaded access panels
A solid plastic cover, designed to come off and go back, held in the hole by a large wire-loop spring on its back. The cover is surface mounted too: it sits on the wall around the hole. Each model is listed for a range of holes, not one exact hole. Nothing is installed in the hole, so you get all of it, and there is no frame to glue in or finish with joint compound. To get in, ease the cover out as its instructions describe.
Round access panels
Round covers close round holes, such as one left by an old pipe or vent, or a small inspection hole. The SAP10R uses the same wire-loop spring; the small PAP65 and SAP50 use spring clips. All three are on the round access panels page.
Hinged access doors for frequent access
A hinged access door is designed for frequent access: it has a frame and a door that swings on it and closes with a latch. The cover can't go missing, so it suits a valve you turn often, or a ceiling, where holding a loose cover overhead is awkward.
Our Easy-Exs doors are surface mounted. The frame sits on the wall over a cut-out the size of the door's service opening, with rounded corners, and is secured with the screws that come with the door. Each product page has a 1:1 cut-out template. The service opening is smaller than the door, so compare the two columns in the table. Leave clear room in front for the door edge to swing. A surface-mounted door is not concealed, so it is easy to find in a hurry. Every size is on the hinged doors page, and spring-loaded panel or hinged door compares the two options.
Metal access doors
Framed steel or aluminum doors, often painted, common in commercial buildings and mechanical rooms. Where a wall needs a fire rated door, it is usually metal, but only one labeled for that assembly qualifies. We don't sell metal doors.
Flush and concealed drywall-inlay panels
Concealed access panels are designed to blend into the wall. A recessed tray takes a piece of drywall or tile, and its edges carry a drywall bead flange. You tape the bead and finish it with joint compound so the face sits level. Painted to match, it blends in and shows only a thin gap. Recessed panels suit a feature wall or a finished ceiling, but installation is a taping and finishing project, and a fully concealed panel trades some functionality for looks: it is harder to find and slower to get into. Don't conceal a main shut-off you may need in an emergency. We don't sell them.
Do codes require an access panel?
Codes ask for access to equipment, not for access panels as such.
A junction box is the clearest US case: under section 314.29 of NFPA 70 (2023 edition, with TIA 23-10), the wiring in it has to stay reachable, and a cover you can remove counts as that access.
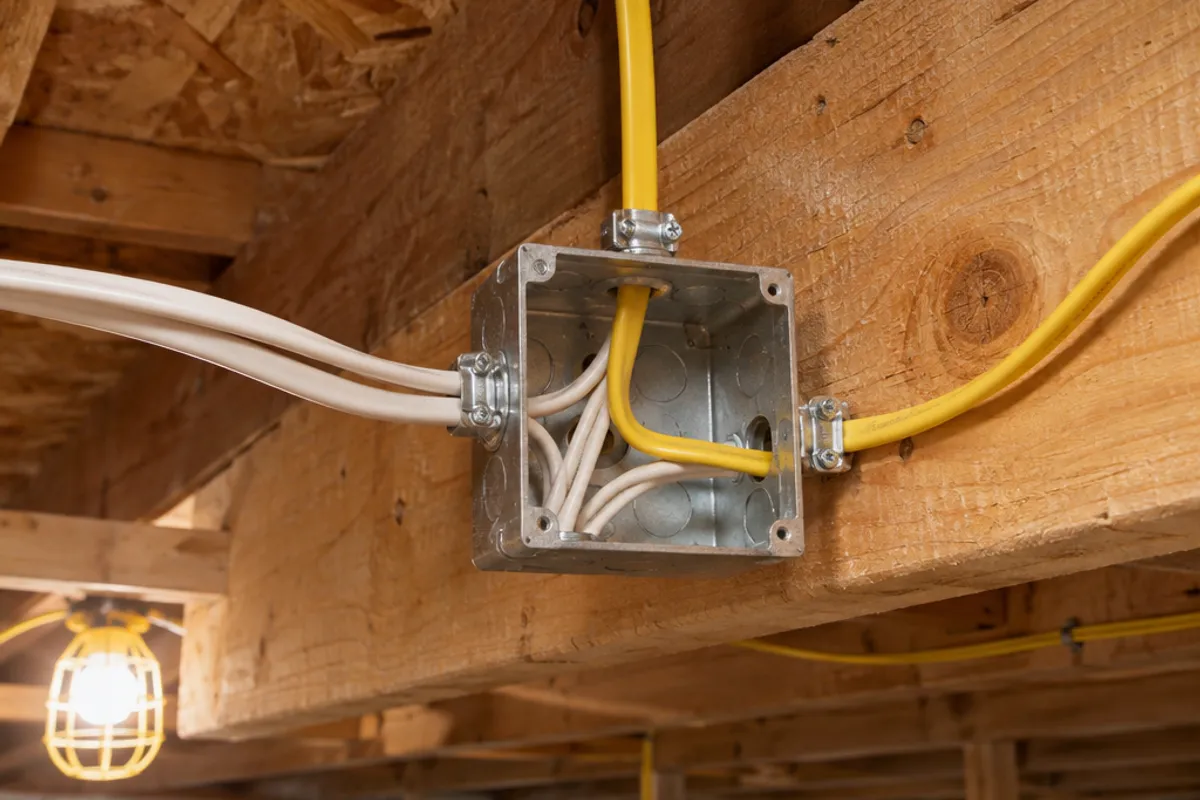
For valves, cleanouts and anything in Canada, ask your local building department or electrical inspector what needs a way in before you close a wall.
When do you need a fire rated access panel?
Some walls, ceilings and floors are fire rated assemblies, for example between an attached garage and the house, or between apartments. An opening in one needs fire rated access panels or doors designed and labeled for that assembly, and installed as their listing describes. Our plastic access panels and doors are not fire rated, and we publish no water-resistance rating for them, so keep them out of fire rated walls and out of wet areas such as showers. If you are not sure whether a wall is rated, ask before you cut.
How do you choose the right access panel size?
The first step is to size the hole, then the product. Never go by the name on the box: as the table shows, a panel sold as 14 × 14 in has a 16 × 16 in cover, and a door's hole is smaller than the door.
- Measure what you need to reach (the valve, cleanout or box), plus room for your hand and tools.
- Find the framing on each side: studs in a wall, joists in a ceiling. The hole has to sit between them. Never cut framing for a panel.
- Cut a small inspection hole first. It gives you a window into the space behind before you cut the full outline.
- Compare your hole with the table above, and check that there is flat, sound wall area around it for the cover or frame.
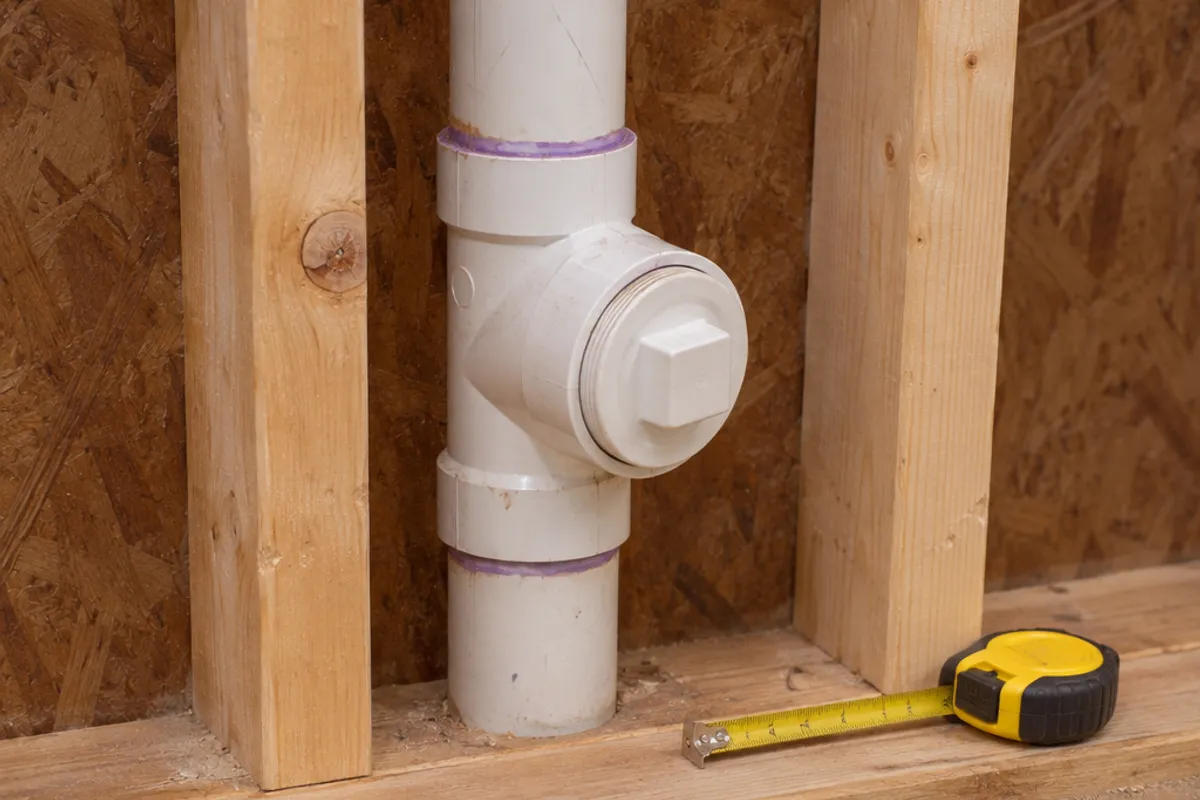
Read our step-by-step guides to measuring for an access panel and opening size vs cover size, or let the panel finder match a measured hole to a model.
Plastic or metal access panels: which material?
Plastic access panels are lightweight, don't rust and suit homes: bathrooms, closets and utility rooms. Ours are white, with a textured finish on the spring-loaded panels and a gloss finish on the hinged doors, so they blend with a white wall but are not concealed. Metal doors are heavier, usually primed or painted steel, and the usual pick in commercial work and wherever a rated door is specified. Price both options locally. Plastic vs metal access panels compares the material in more detail, and the access panels page lists every plastic model.
Can you install an access panel yourself?
Yes, in most drywall walls and ceilings. A plumber or electrician often fits one after opening a wall for a repair, so the next job is easier, but a DIY installation goes one step at a time: shut off the water or the power, check the cavity, cut straight lines to the product's size, then fit the cover or screw on the frame. A spring-loaded panel needs no screws or adhesive; securing a hinged door takes the screws that come with it. Wear safety glasses when you cut, especially overhead.
Turn off the circuits in that wall or ceiling at the breaker, and shut off the water to any pipes behind it. Work on wiring, gas lines or soldered plumbing may need a licensed electrician or plumber, and a permit, where required.
For the installation itself, follow how to install an access panel in drywall or in a ceiling.
Measure before you order: our guide on how to measure for an access panel shows how, and the access panel size chart compares every opening and cover.