
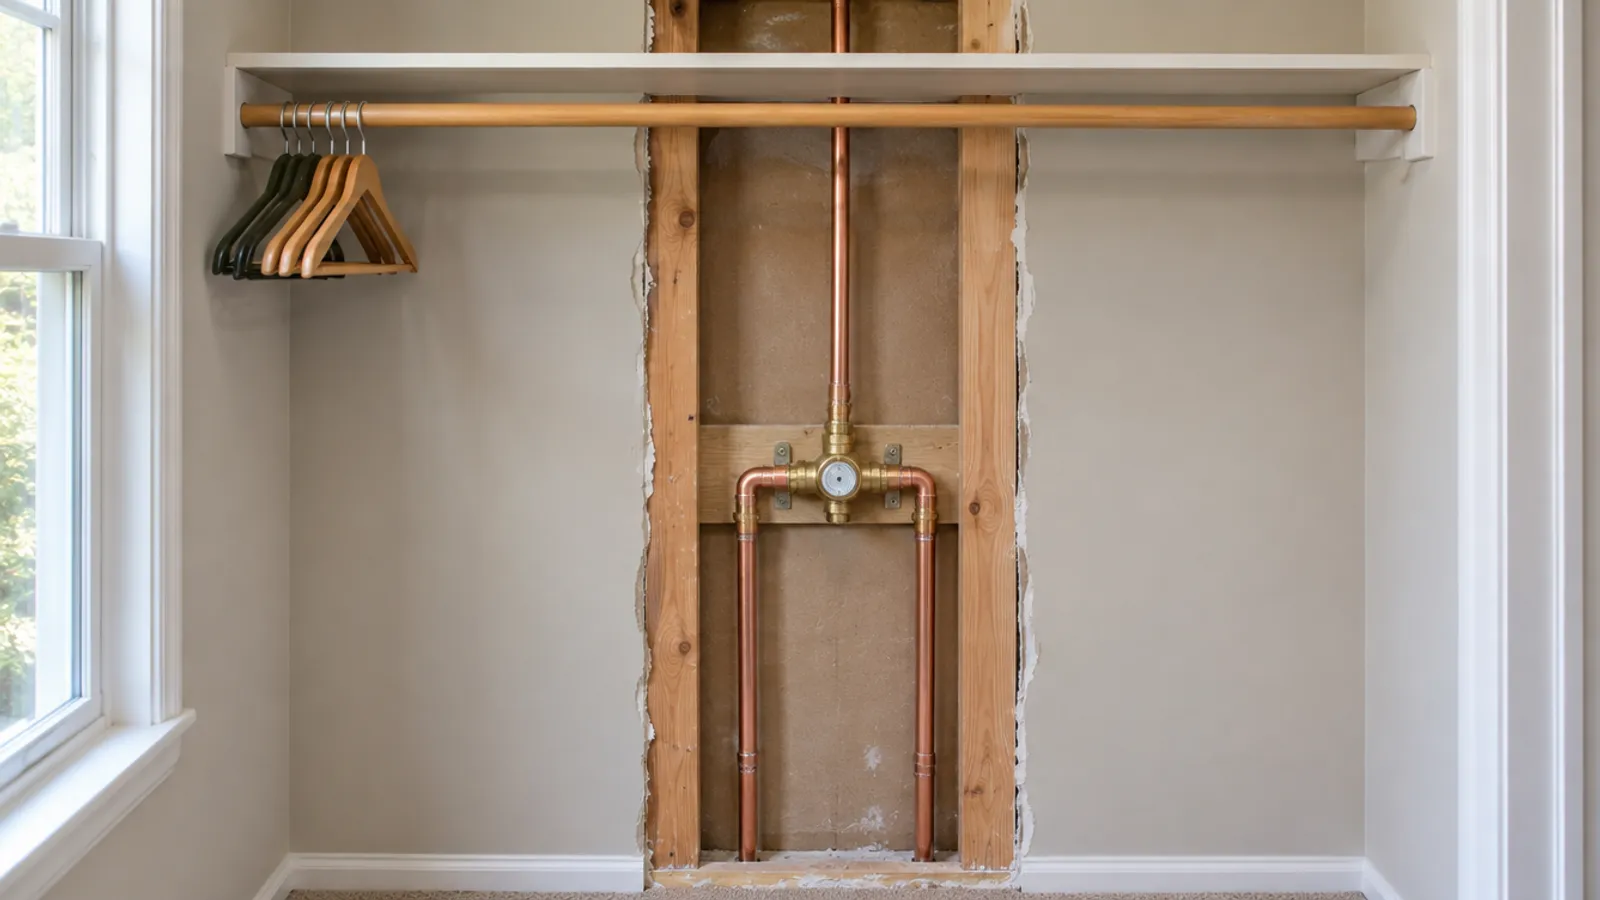
To hide an access panel, put it where nobody looks: in a closet, on the back side of the wall, inside a vanity or cabinet, or low on a wall. Then choose the smallest size that gives you access, match its finish to the wall, and never block, tile over or caulk it shut.
A hidden panel still has to open in seconds, because the valve, cleanout or junction box behind it may need you at the first sign of a leak. This post shows how to hide an access panel with four methods: placement, size, paint and flush inlay designs.
Where can you put an access panel so nobody sees it?
Placement is the simplest solution, and it costs nothing. Most pipes and wires run in a wall with two faces, so you can often choose which face gets the opening. Plan it at the design stage of a remodel project, while the framing is still open and you can see which stud bay the pipes use.
Put the plumbing access panel on the other side of the wall
A shower or tub valve is usually reached from the room behind it. If that room is a bedroom closet or a linen closet, the plumbing access panel ends up behind clothes or shelves instead of in the bathroom. It also stays out of the wet area: our plastic panels and doors have no water-resistance rating. See shower access panel sizes for the opening.
Inside a vanity or kitchen cabinet
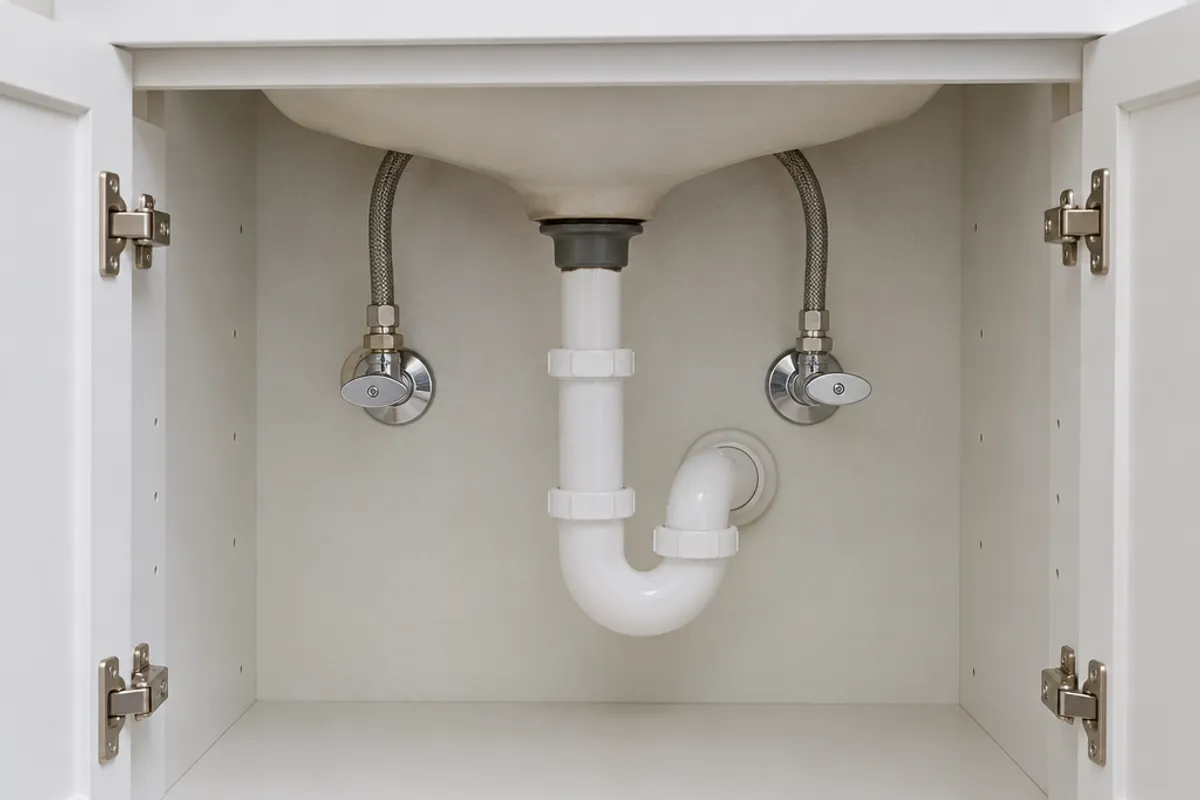
Plumbing in the wall behind a sink, such as supply lines and drains, can be reached through the back of the cabinet. Cut the opening behind the cabinet back, inside the under-sink storage space, where the cabinet doors hide it. Make the cabinet back easy to remove.
Low on the wall or behind a door
People look at a wall at eye level. A panel just above the baseboard, between two studs and near the floor, draws far less attention than one at chest height, and one in the space behind a door's swing is hidden whenever that door is open. Leave room for your hand to work.
In a closet, laundry or utility room
If the plumbing or junction box can be reached from a closet, a laundry room, a garage or a basement utility area, install the opening there, even if the reach is a little longer.
What are some hidden access panel ideas?
Once the location is set, these details make a panel easy to miss:
- Line it up. Set it level with the baseboard, centered between two studs or on the tile courses, so it reads as part of the design. One a bit crooked draws the eye.
- Go small. Use the smallest size that still lets you work on what is behind it.
- Match the color and sheen. A white panel on a white wall or ceiling blends in; a shiny face on a matte wall surface does not.
- Hang something light over it. A light picture or mirror on one hook works if it is easily removable. A shelf screwed to the wall does not.
Which access panel size and finish shows the least?
Choose the smallest panel that still gives you access. Measure what you must reach, plus room for your hand and tools, then compare the hole each model takes with its size on the wall:
| Model | Type | Hole it takes | Size on the wall | Finish |
|---|---|---|---|---|
| SAP0808 | Spring-loaded panel | 6 × 6 to 8 × 8 in | 10 × 10 in | White texture |
| SAP1414 | Spring-loaded panel | 10 × 10 to 14 × 14 in | 16 × 16 in | White texture |
| SAP10R | Round spring-loaded panel | 6 to 9 in across | 10 in round | White texture |
| PAD0606 | Hinged door | 4.35 × 4.35 in | 6 × 6 in | White gloss |
| PAD0808 | Hinged door | 6.35 × 6.35 in | 8 × 8 in | White gloss |
| PAD1212 | Hinged door | 10.35 × 10.35 in (estimated) | 12 × 12 in | White gloss |
Every panel and door we sell on this site has a surface-mounted design: it sits on the wall surface around the hole, so it hides a rough cut but shows as a slightly raised square or circle, not flush. Our spring-loaded panels have a white textured finish, and our hinged doors have a white gloss one and are fixed with the screws that come with them. Gloss reflects more light, so it can stand out beside a window.
For a small opening, a door takes less wall: the PAD0808's frame is 8 × 8 in around a 6.35 × 6.35 in service opening, while the SAP0808 shows 10 × 10 in. Use how to measure for an access panel, then compare models on the access panels page.
Can you paint an access panel to match the wall?
Only if its maker says it can be painted. Ours: the spring-loaded panels are paintable to match any color, and the hinged doors to match your wall. We can't confirm it for the small round covers, so ask us first about those. A painted product also can't be returned under our returns policy.
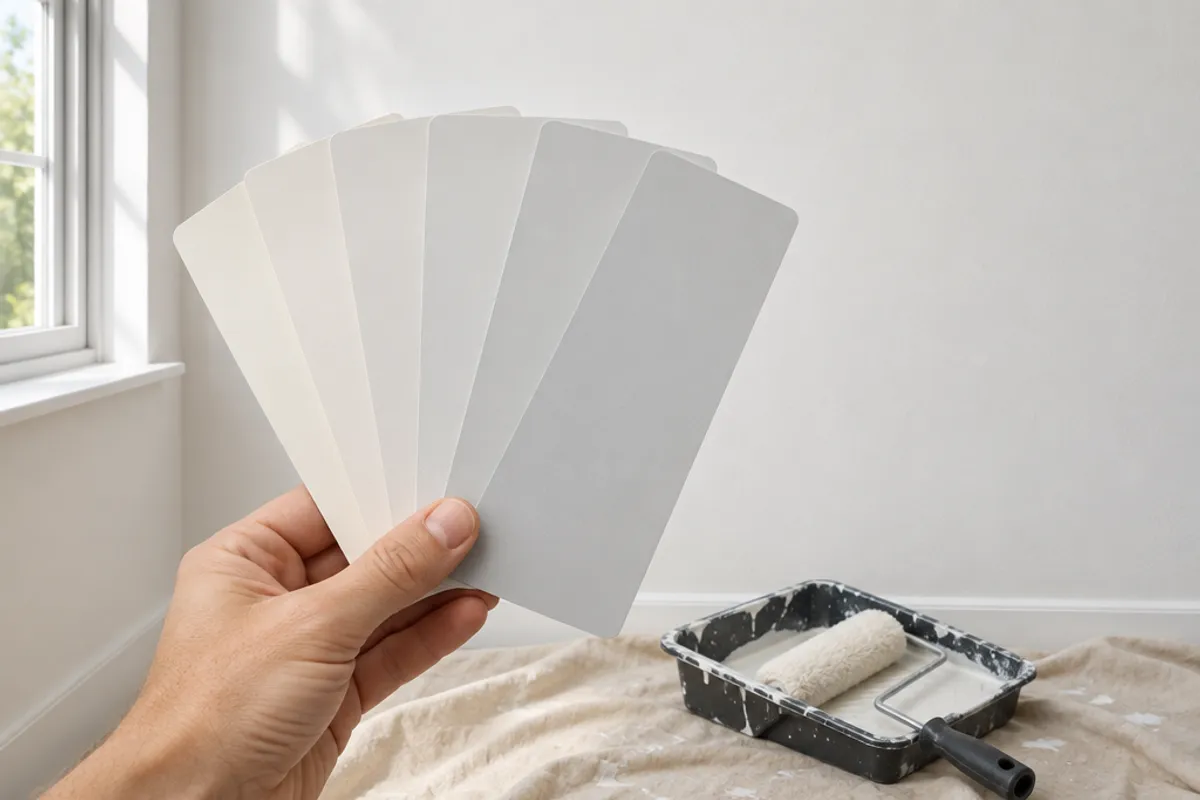
If the maker says yes, take the piece of drywall you cut out, which already carries the wall color, or the leftover can to a paint store, and match the sheen as well as the color. Never paint across the gap at the edges: a dried film there glues the panel to the wall and tears the surface when you open it.
What are flush and drywall-inlay access panels?
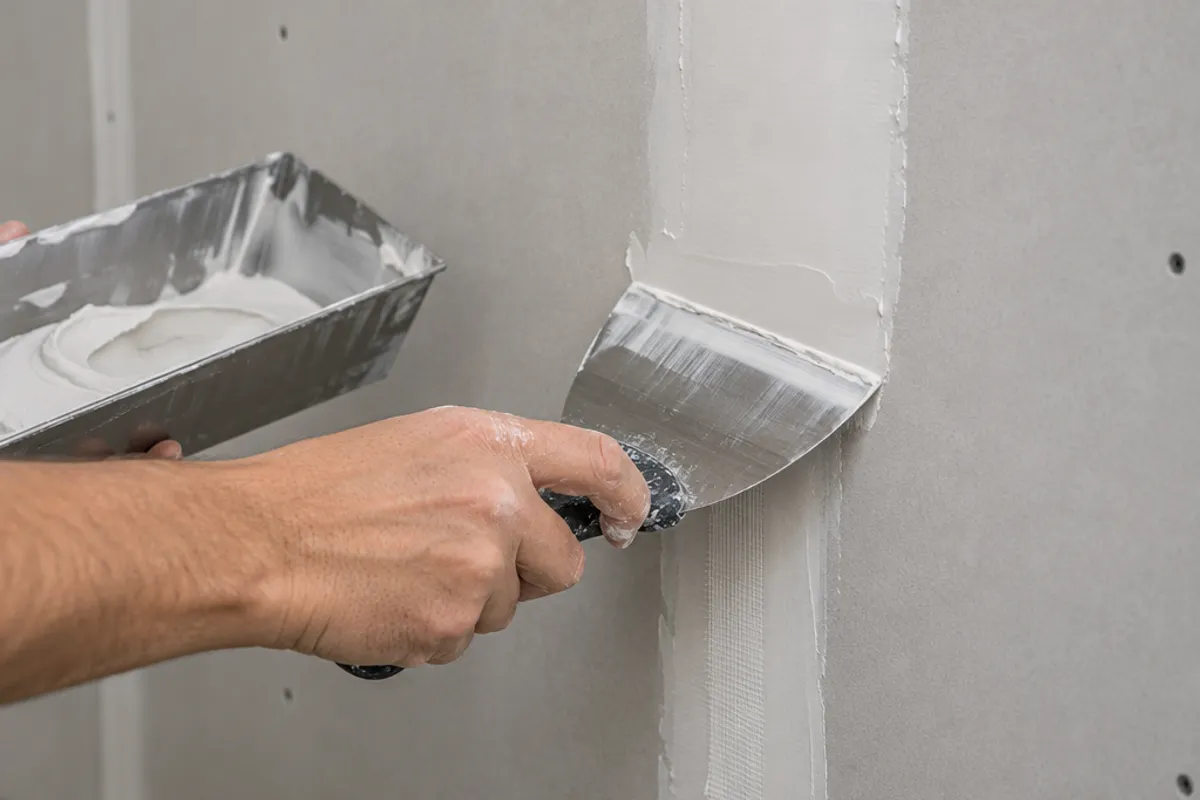
Flush, or recessed, inlay panels are designed to disappear. A recessed metal frame holds a removable insert of gypsum board, or a tray for tile. Its edges carry a flange that is taped and finished with joint compound like any drywall seam, so the face sits level with no visible frame. Once it is finished with the rest of the wall, only a thin gap shows. Many push open on spring latches or lock with a key, and they are common in commercial buildings and minimalist interior designs.
The catch is the work. Installing one is a finishing project, the insert must suit your drywall thickness, and a panel that disappears is hard to find when a pipe leaks: it trades speed for looks. We don't sell them, so this post sticks to what they involve. Every model on our drywall access panels page is surface mounted.
Some builders create their own. They screw wood cleats or a plywood frame to the studs, often glued with construction adhesive as well, so the cut-out drywall rests flush, then hold it with screws or magnets. The joint can't be taped, so a thin line always shows.
How do you hide a ceiling access panel?
Put a ceiling access panel where nobody looks up: a closet, a hallway or a basement utility area, not the middle of the living room. Line it up with a light fixture or vent and set it square to the walls. Find the joists first so the opening sits between them, and never cut ceiling framing.
A white panel on a flat white ceiling blends in well. If you install one in a ceiling you open often, a hinged door is the better fit, because it stays attached and nothing is held overhead. In a basement, a drop ceiling keeps everything reachable: compare drop ceiling vs drywall. For the dampers in a zoned duct system, see what a zone damper is. Our guide to installing an access panel in a ceiling shows the cut.
What should you never do to hide an access panel?
No matter which methods you use, a hidden panel must never stop someone reaching it in an emergency. Avoid these mistakes:
- Blocking it with furniture. A dresser or bookcase in front puts the panel out of reach the day a pipe leaks.
- Tiling over it. Tile across a panel seals it. In a tiled bathroom, put the access in the next room.
- Caulking, gluing or painting it shut. Caulk, construction adhesive or paint across the gap fixes the panel to the wall.
- Drywalling over it. That hides a junction box or a fitting until it fails. See can you drywall over a junction box.
- Hiding the main water shut-off. Leave it in plain sight. Here is how to find the main water shut-off.
Keep a log of each hidden panel: its location, the model number and a photo of what is behind it, taken on site before the wall was closed. Pass it on when you sell the house, because a panel nobody can find is no help at the first sign of water.
Turn off the circuits in that wall or ceiling at the breaker, and turn off the water to any pipes behind it. Moving a junction box, extending wiring or changing pipes may need a licensed electrician or plumber, and a permit, where required. Before the full cut, look through a small hole to check the framing, pipes and wires in the cavity. Wear safety glasses when you cut.
Hide a panel as well as you like, as long as it still opens. Ask your building or electrical inspector what access they expect.
To choose a type, access panel vs access door explains which suits a spot you open often, and what is an access panel lists the main types. Then plan the opening and compare models on the access panel size chart.