
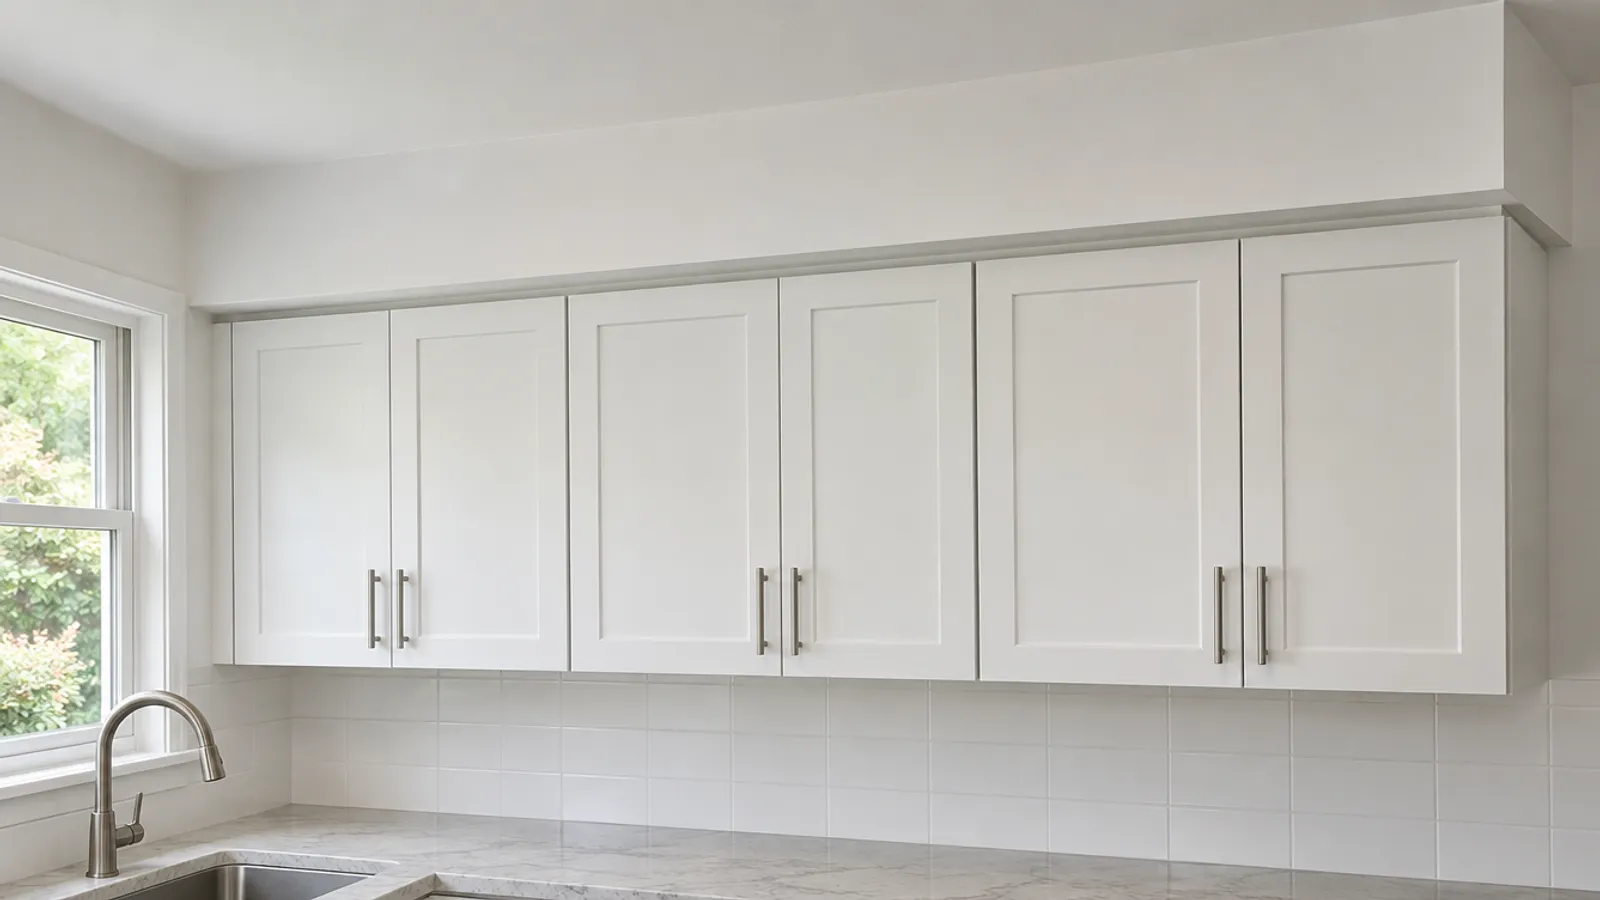
A soffit in a kitchen is a boxed-in section of framing and drywall that fills the space between the top of the upper cabinets and the ceiling. Builders used kitchen soffits to hide ductwork, vents, pipes and wiring, or just to close the gap above the cabinets. Some are purely decorative; others carry mechanical components that must stay reachable.
Below: why kitchens have soffits, what can run inside one, how to check before you cut, and what kitchen soffit removal involves, including how to keep a junction box, valve or cleanout in reach.
Why do kitchens have soffits above the upper cabinets?
A kitchen soffit does one of two jobs, often both.
- It hides things. The space over a kitchen ceiling is a handy route for HVAC ductwork, a range hood duct, drain and vent pipes from an upstairs bathroom, water lines and lighting circuits. Where those can't fit inside the ceiling framing, a soffit drops below it and boxes them in.
- It fills the space. In many older kitchens, the upper cabinets came in standard sizes that stopped short of the ceiling. A soffit closed the gap between the cabinets and the ceiling, so the cabinet tops didn't create a ledge for dust and grease, and the kitchen cabinets looked built in.
Soffit construction is simple: a frame of lumber or metal studs fastened to the ceiling and the wall, covered in drywall. A kitchen soffit can also wrap a beam or another structural element, or hold recessed lighting over the countertop. Others hide nothing and exist only for looks. Many modern kitchens skip bulky soffits and run the cabinets to the ceiling, which is why the question comes up during kitchen remodeling. From below, though, you can't tell whether a kitchen soffit is an empty box or a busy route for plumbing and wiring, so check before any soffit removal.
What can run inside a kitchen soffit?
Anything that crosses the kitchen or comes down from the floor above. The clues are usually visible without opening anything.
| Inside the soffit | Clues from the kitchen | What it means for removal |
|---|---|---|
| HVAC ductwork | A grille in the soffit face or underside; a furnace or air handler in the basement | The duct needs a new route first, a project of its own |
| Range hood duct | A hood vented up into the soffit; a vent cap on the exterior wall or the roof | The hood duct needs a new route first |
| Drain and vent pipes | A bathroom, laundry or second kitchen on the floor above | Moving a drain or vent is plumbing work, often with a permit |
| Water supply lines | A fixture above, or supply lines in the basement rising into the wall under the soffit | The lines move, or any shut-off valve inside stays reachable |
| Wiring and junction boxes | Recessed lighting in the underside, under-cabinet lighting, a switch with no obvious route to its light | An electrician moves the cables; a box that stays must stay accessible |
| A beam | The soffit extends past the cabinets and across the room, or lines up with a bearing wall above | It stays, unless a structural engineer plans what replaces it |
| Nothing | No grilles, no lights, no plumbing above | The easiest case: framing, patching and paint |
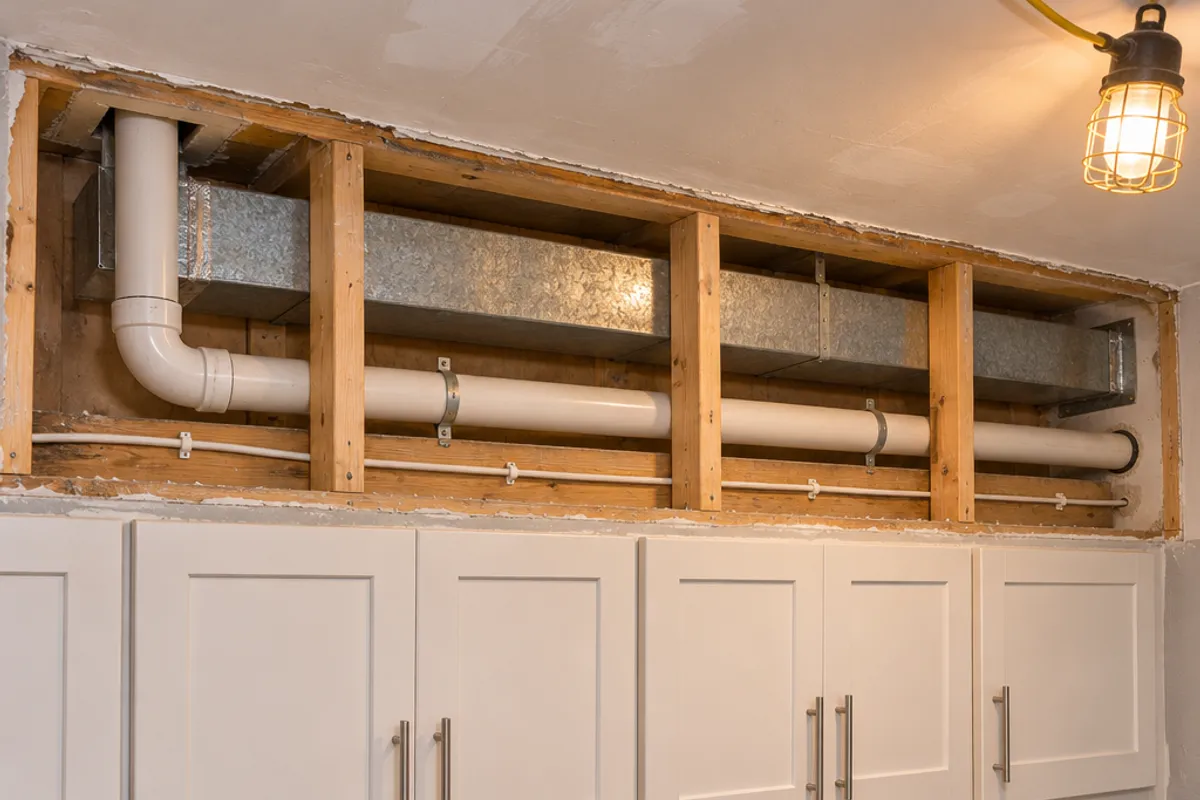
Drains from a bathroom above the kitchen catch people out most. A branch drain or a plumbing stack can run along the soffit, sometimes with a cleanout, and water lines can carry a shut-off valve. Those parts may decide whether the soffit stays.
How do you check what's inside a soffit before you open it?
Start in the rooms around the kitchen; most of what a soffit can hide leaves clues there.
- Look at the floor above. A bathroom, laundry or second kitchen over this one often means drains, vents or water lines come down through the soffit.
- Check the attic or basement. Look for ducts or vent pipes heading down over the kitchen, or plumbing and cables rising into the wall under the soffit.
- Read the soffit. Grilles, recessed lights, a switch for a light you can't trace, or a range hood vented upward all point to something inside.
- Find the framing. A stud finder shows the framing members. Some also flag live wiring; take that as a hint, not proof.
- Cut a small inspection hole. With the power off, cut through the drywall only, in the underside between two framing members, and look in with a flashlight or an inspection camera.
Place the hole where an access panel could go if the kitchen soffit stays, so it becomes the opening instead of a patch. Otherwise, see how to patch a hole in drywall.
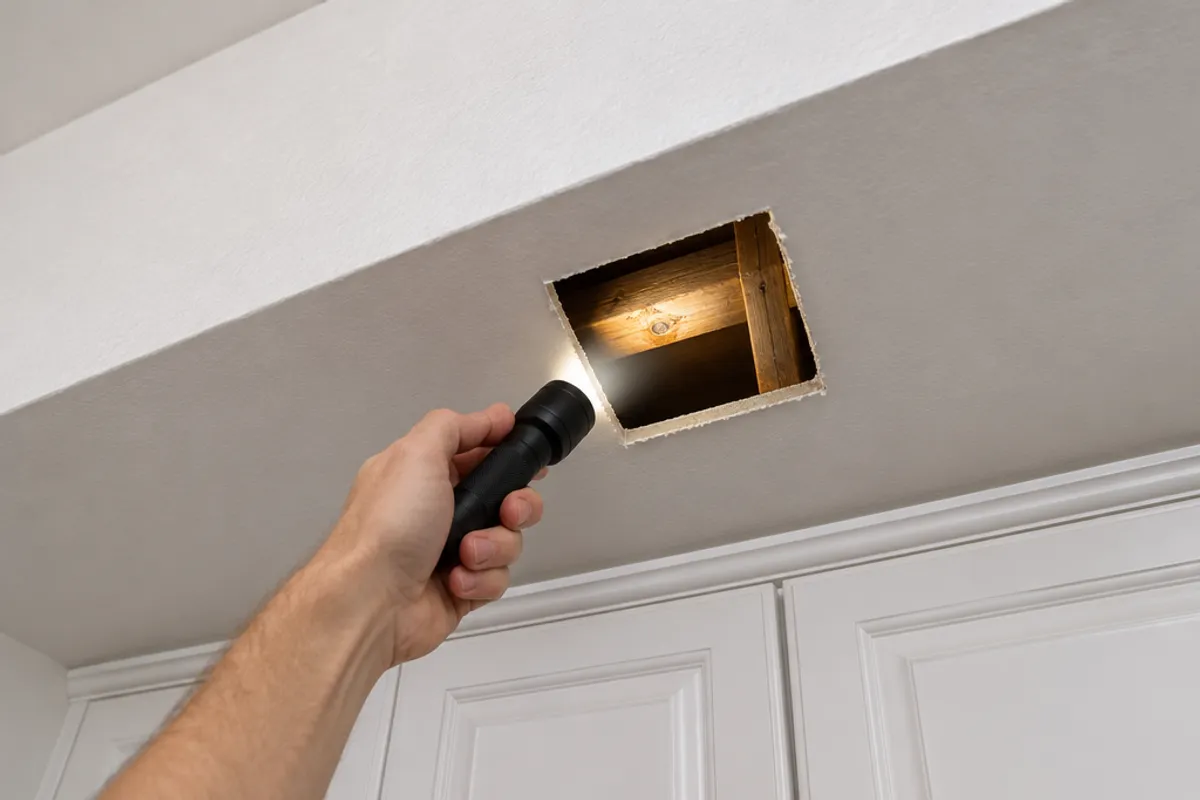
Before you cut, switch off the breakers for the kitchen lighting and any circuit that could pass through the soffit, and test a cable with a voltage tester before you touch it. Moving a box, extending a cable or adding lights is electrical work: use a licensed electrician where your area requires one, and ask whether it needs a permit.
Kitchen soffit vs bulkhead: what's the difference?
Inside a house there is none: a kitchen soffit and a bulkhead are the same box, and builders in Canada tend to say bulkhead. You may also hear "furred-down ceiling". The confusion comes from the exterior soffit on the roof.
| Term | Where you find it | What it is |
|---|---|---|
| Kitchen soffit | Above the upper cabinets, below the ceiling | A framed, drywalled box that hides pipes, ducts or wiring, or fills the gap above the cabinets |
| Bulkhead | Kitchens, basements, hallways | The same box under another name; in a basement it usually wraps a duct, drain or beam |
| Exterior soffit | Outside, under the roof overhang | The underside of the eaves, often vented for the attic; nothing to do with the kitchen |
| Drop ceiling | Basements, offices | A suspended grid of lift-out tiles across a whole room, not a box |
For basements, basement ceiling ideas shows how to box low runs in a soffit and keep the rest of the ceiling high.
Can you remove a kitchen soffit?
Usually, yes, and it's a common part of kitchen remodeling. An empty soffit comes out with basic demolition and patching. One that carries ductwork, pipes or wiring can come out too, once each item is rerouted by the right trade; that decides whether kitchen soffit removal is a small job or a whole project. A soffit around a beam, often one that extends past the cabinets and across the room, generally stays unless a structural engineer plans its replacement.
What does kitchen soffit removal involve?
- Confirm what's inside, and ask your local building department which wiring, plumbing or duct changes need a permit.
- Protect the kitchen. Empty the upper cabinets and cover the countertop and floors; construction dust travels.
- Take off the crown molding and any trim where the cabinets meet the soffit.
- Check how the upper cabinets are fastened. Some kitchen cabinetry is screwed to the soffit framing as well as the wall; support it or take it down first.
- Remove the drywall and framing back to the ceiling and the wall.
- Patch and finish. New drywall closes the strip the soffit covered. Matching the ceiling texture and paint is often the fussiest part of the project.
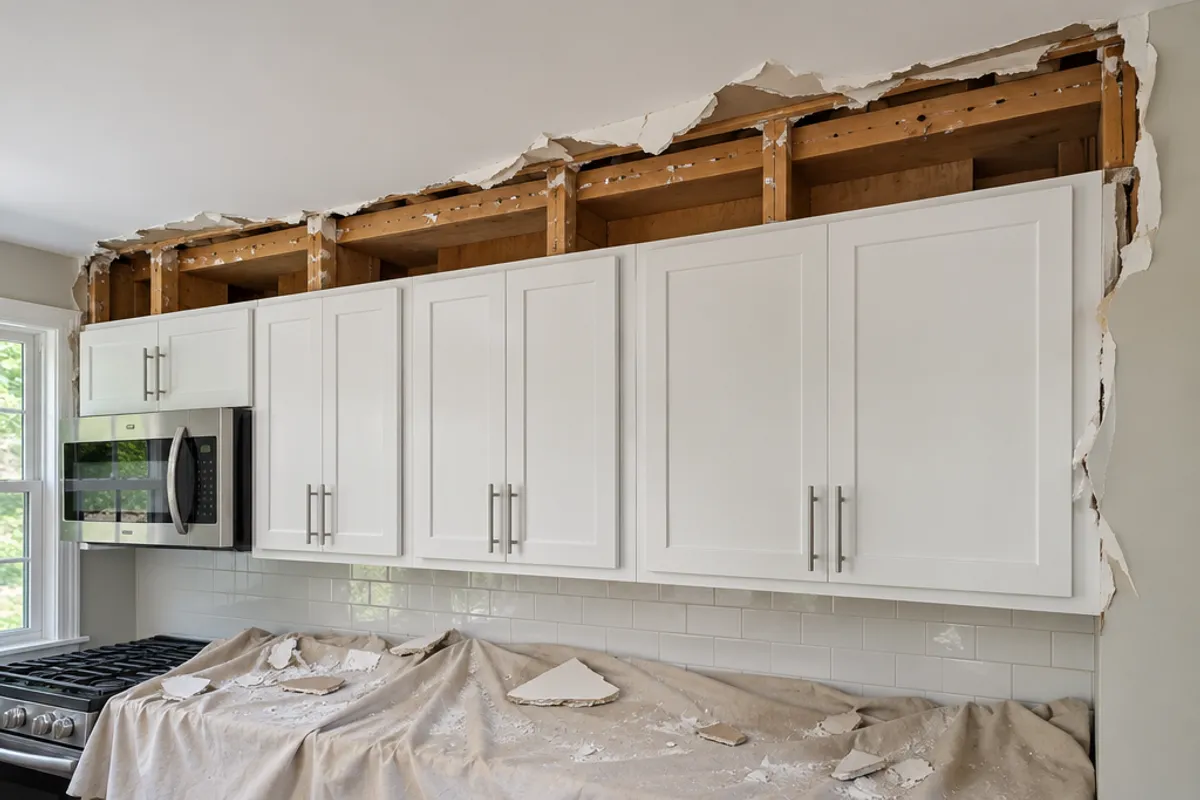
In an older house, find out what you're cutting into first. The EPA says you can't tell whether a material contains asbestos by looking at it, and recommends that a trained and accredited professional take any samples (EPA on asbestos). Homes built before 1978 are more likely to have lead-based paint, so use lead-safe work practices or a lead-safe certified contractor (EPA on lead). On a remodeling job where the soffit holds more than one system, a general contractor can line up the trades.
Do you need new cabinets when the soffit comes out?
Not always. Soffit removal leaves open space above the kitchen cabinets, and new cabinets are only one of four ways to handle it:
- Leave it open as display space, knowing the cabinet tops collect dust.
- Add crown molding or a trim board to fill a small gap and create a finished line, so the cabinets look built in.
- Stack cabinets on the existing upper cabinetry for extra storage.
- Install new cabinets that run to the ceiling. Taller cabinets add storage space, but the job becomes a cabinetry project too.
Does soffit removal add extra storage?
Only if cabinets fill the space it leaves. Stacked or taller kitchen cabinets turn that space into storage; crown molding or an open display shelf adds none.
Can you remove only the sections that are empty?
Yes. If the drain or duct runs along one wall, remove the kitchen soffit over the other cabinet runs and keep that section. Finish the cut end square and paint it to match the ceiling, to create a clean end that looks sleek and intentional.
How can paint or crown molding make a kitchen soffit look built in?
When a kitchen soffit carries something that can't move, or you're on a tight budget, create a deliberate, modern look instead.
- Paint it. The same color as the cabinets, whether shaker cabinets or flat slab doors, ties it to the cabinetry; the same color as the ceiling helps the room feel taller and suits a sleek, modern design.
- Add crown molding at the ceiling or the cabinet tops, in a profile that matches the cabinet style, so the run looks built in.
- Wrap it in wood or tile to create a focal point that suits the kitchen's style, for example over the sink or a window.
- Add lighting. Recessed lighting in the underside lights the countertop; see the wiring callout above.
- Frame the range hood. A soffit section over the range can create a surround for a hood, such as a modern stainless steel one.
What access does a soffit need for a junction box, valve or cleanout?
If a kitchen soffit you keep, or one built during kitchen remodeling or new construction, encloses a junction box, a shut-off valve or a cleanout, plan a way back in before the drywall closes.
For a junction box, section 314.29 of the National Electrical Code (NFPA 70, 2023 edition, as revised by TIA 23-10) says a box must be installed so its wiring stays accessible, and a box recessed in or behind a finished surface, such as a soffit, needs an opening in that surface, which a removable cover may close. Confirm the details with your electrical inspector; in Canada, your provincial code applies. A valve or cleanout has a practical reason to stay open: a plumber has to turn the valve or snake the drain without cutting the soffit apart. See what is a junction box? and can you drywall over a junction box?
Plan the panel around the soffit, not just the part inside it:
- Measure the soffit face. A hinged door's frame and a spring-loaded panel's cover both sit on the surface, so the face must be taller than the overall size.
- Line up the opening with the box, valve or cleanout, between framing members, big enough to clear the whole box or fitting with room for your hands.
- Use the underside if the face is too short. That's a ceiling install, covered in how to install an access panel in a ceiling.
- Keep it away from heat: not right above the cooktop or beside the range hood.
Our plastic access panels and doors are not fire-rated, and we publish no water-resistance rating for them, so don't fit one in a fire separation, such as the wall between a house and an attached garage.
Sizes that suit a soffit, from our catalog:
- A single junction box: PAD0808 hinged door: maximum service opening 6.35 × 6.35 in, overall 8 × 8 in, or SAP0808 spring-loaded panel: fits 6 × 6 to 8 × 8 in openings, overall 10 × 10 in.
- A cleanout, or a valve with its fittings: SAP1414 spring-loaded panel: fits 10 × 10 to 14 × 14 in openings, overall 16 × 16 in, or PAD1212 hinged door: maximum service opening 10.35 × 10.35 in (estimated), overall 12 × 12 in.
If the box or fitting is bigger than our largest opening, frame a larger removable cover instead. The electrical access panels page compares the models, and how to fish wire through a wall helps when you're installing a light in the soffit.
Measure before you order: our guide on how to measure for an access panel shows how, and the access panel size chart compares every opening and cover. How to install an access panel in drywall covers fitting it.