
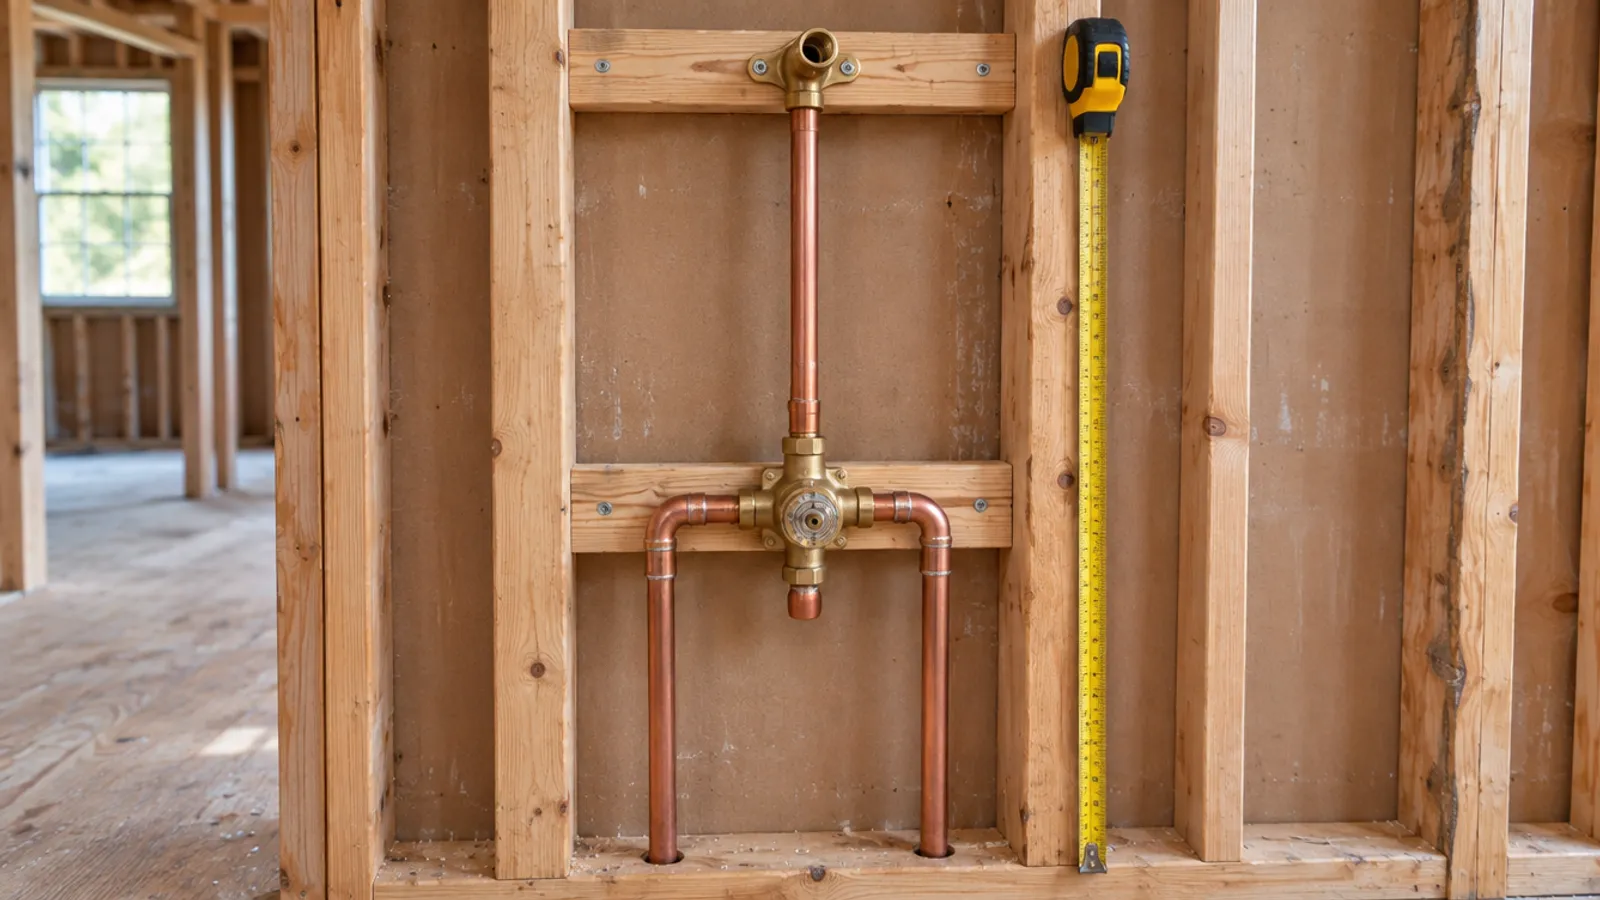
There is no single standard shower valve height, but makers' rough-in guides land close together. For a shower-only stall or walk-in shower, they put the valve center 45 to 48 in above the shower floor. For a tub and shower, one maker sets the valve 32 in above the tub basin floor. Follow your own valve's guide.
These are recommended and typical heights printed by the valve makers, not one rule for every bathroom. Once the shower valve is installed, its real height also decides where an access panel goes on the back of the wall, so the valve body and its joints can be reached later.
What is the standard shower valve height?
"Standard height" is shorthand. There is no average or national figure; what actually exists is a recommended shower valve height on each valve's rough-in sheet, taken from a point the sheet names. These are the rough-in dimensions in the guides we read:
| Setup | What the guide sets | Measured from | Guide |
|---|---|---|---|
| Shower only | Valve center 45 to 48 in (1143 to 1219 mm) | The shower stall floor | One maker's installation guide |
| Shower only | Valve center 48 in (1219 mm) | The floor | A second maker's roughing-in sheet |
| Tub and shower combo | Valve body 32 in (813 mm) | The floor of the tub basin | The first maker's guide |
| Tub and shower combo | Valve 10 in (254 mm) above the spout, which sits 4 in (102 mm) above the rim | The top of the tub rim | The second maker's sheet for another trim |
| Shower arm, both setups | 78 in (1981 mm), or 72 to 78 in (1829 to 1981 mm) as typical | The shower or tub floor; the floor | Both makers |
So in these guides, the standard shower valve height for a shower-only stall tops out at 48 in, and the combo figure is lower. Note that the two makers also start from different points, which matters more than the small gap between their numbers.
Is there one standard height for every valve?
No single standard valve height covers every shower valve. A thermostatic valve with separate temperature and volume controls, a valve with a diverter, or a system with a handheld and body sprays comes with its own sheet and trim. What a shower valve is and how its parts fit explains the body, cartridge and trim those sheets refer to.
What is the standard valve height for a tub and shower combo?
In the guides we read, the tub shower valve height is lower than in a walk-in shower, and it is measured from the bath itself rather than the room floor. The two makers set it in different ways:
- From the basin floor. The first maker's guide positions the valve body 32 in from the floor of the tub basin, puts the shower arm 78 in above that same floor, and keeps the tub spout no less than 6 in and no more than 11 in below the valve.
- From the rim. The second maker's sheet works up from the top of the rim: the spout 4 in above it and the valve 10 in above that, with a 7 to 18 in straight pipe or tube and a single bath elbow between them.
How far below the valve should the tub spout be?
A third maker limits the drop instead of the height. Its installation sheet calls for a straight run of 1/2 in copper or iron pipe down to the tub spout, at least 8 in and no more than 18 in long (203 to 457 mm), with one elbow, and no PEX tubing for that run.
The first maker's guide also warns that a shower valve installed at non-recommended measurements may send water out of the showerhead while the tub fills. So on a combo, the drop below the valve and the valve height are one decision.
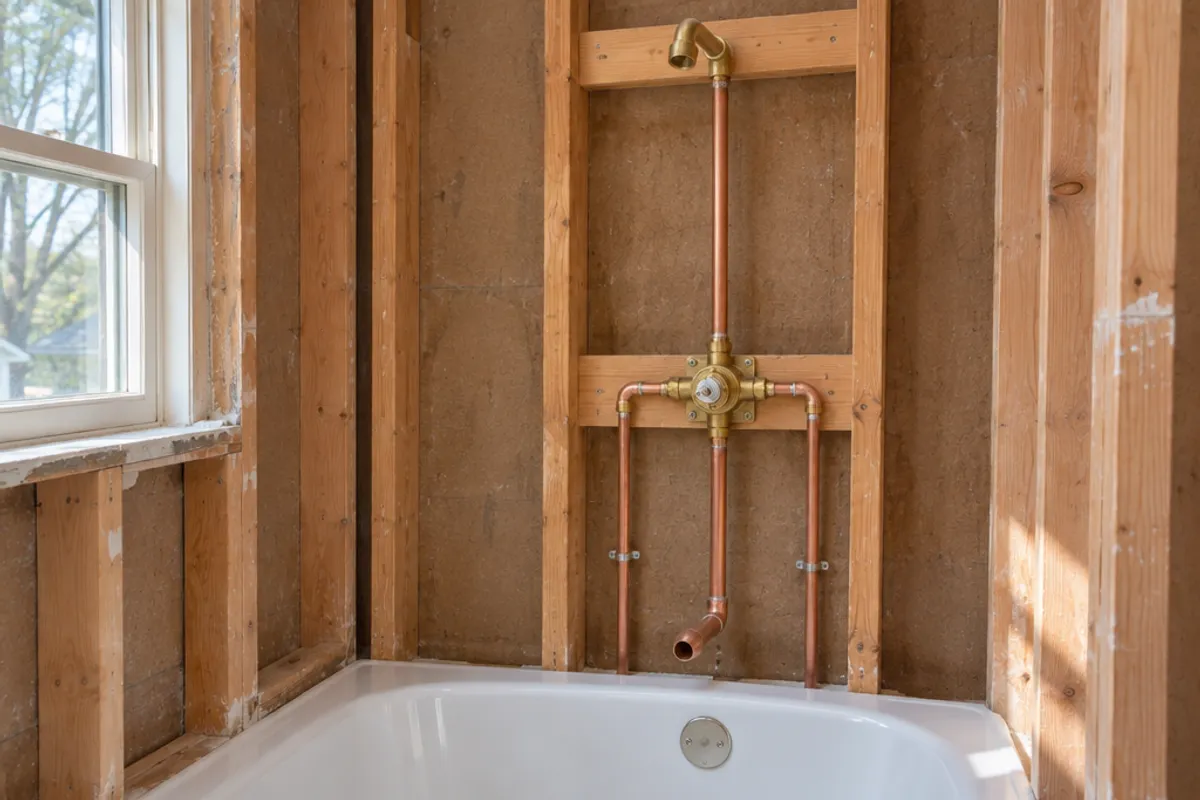
If your faucet is mounted on the tub deck instead of the wall, that is a different rough-in with its own sheet. The figures here are for a valve and outlet mounted on the wall.
What is the shower valve height for a walk-in shower?
In the guides we read, the center of the shower valve sits 45 to 48 in above the shower stall floor, and one sheet shows 48 in to the floor. When planning, stand in the stall and reach for the mark: the right shower valve height is one each regular user can reach comfortably, without bending or stretching.
Inside that range, plan for daily use by the people in the house:
- Tall users. A tall user may prefer the top of the range, a shorter one the bottom, and a user of average height anywhere in it.
- Seated users or a shower bench. Talk to your plumber or designer before the plumbing rough-in. A seated person needs to reach the controls comfortably, so check the maker's sheet for your valve and any slide bar.
- A handheld on a slide bar. The bar and the valve share the wall, so place them together.
Does the valve have to go under the shower head?
No. In a walk-in shower, the shower valve doesn't have to sit under the showerhead. You can set it nearer the entry, so you can turn the water on, adjust the temperature and let the hot water come through before you step in, as long as the plumbing runs still match the valve's guide.
Do you measure from the finished floor or the subfloor?
From the finished floor, meaning the surface you stand on in the shower or the bottom of the tub. The guides start from the shower stall floor, the floor of the tub basin or the top of the rim, never from framing.
The shower valve rough in height is set before the tile goes on, so that surface often isn't there yet. When planning the valve height, allow for the thickness of everything that will go on top of the subfloor: the shower pan or mortar bed and the tile. The pan and tile thickness on your own job decide where the mark goes, so take the tile's thickness from the tile you bought, not a rule of thumb. For a tub, set the tub first or take its heights from the tub's own spec sheet before you mark the valve.
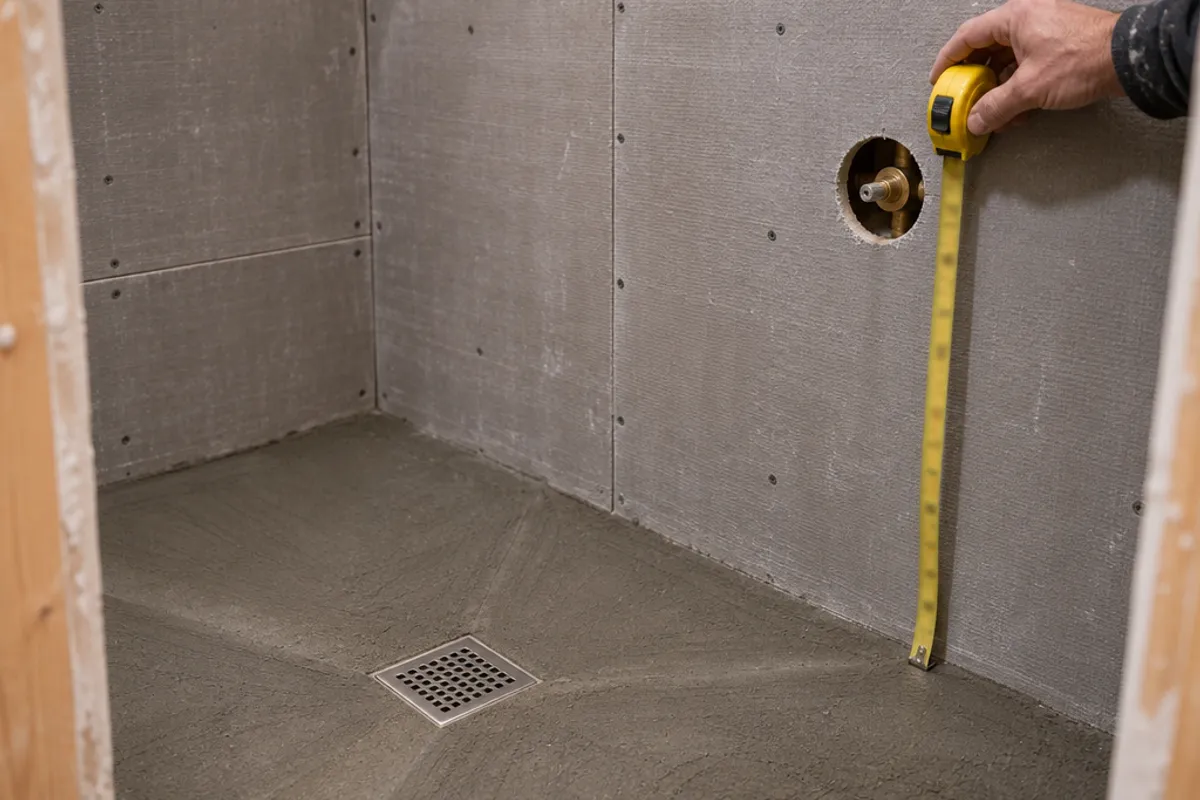
Depth is a separate setting. The valve's plaster guard or rough-in guide sets how far the valve body sits behind the finished wall, and one maker's trim lists a thin-wall and a thick-wall range with a deep rough-in kit beyond them. Check your wall's full thickness, tile included, against that range.
Common mistakes that put a shower valve at the wrong height:
- starting from the subfloor and forgetting the tile and mortar bed;
- taking the bathroom floor beside the tub as the reference when the guide means the basin floor;
- letting the drop below the valve run longer than the guide allows;
- closing the wall before a pressure test of the new plumbing.
A mistake here is hard to fix once the tile is installed, so check the mark twice.
Where should the shower head and elbow go?
Both makers we read set the shower arm by its height above the floor: 78 in above the shower stall or tub basin floor in one guide, and 72 to 78 in to the floor as a typical range in the other. The first guide recommends a flanged elbow fixed to a wood brace for the shower arm, which carries the showerhead.
A rain showerhead on a ceiling arm, or a handheld on a slide bar, follows its own instructions for showerhead height. Whatever you choose, fix the shower valve and the elbow to blocking between the studs so neither moves when the handle turns. A steam head goes where its generator's manual says; see steam shower generator installation.
How does the valve height set the access panel location?
The panel goes on the back of the wall, centered on the valve body at the height it was actually installed. That is how you reach the valve body, its joints and the pipe down to the tub later without breaking tile, for example if you notice a leak behind the shower wall.
Planning the panel starts with the real valve, not the guide. Don't carry the standard shower valve height through the wall, whether 48 in or 32 in. The floor in the closet or hallway behind is a different reference from the shower floor or the tub basin, and the real valve may sit a bit off the guide.
- Before drywall. Note the height on your plans, mark the middle of the valve on the studs on the closet or hallway side, and photograph it with a tape measure in view.
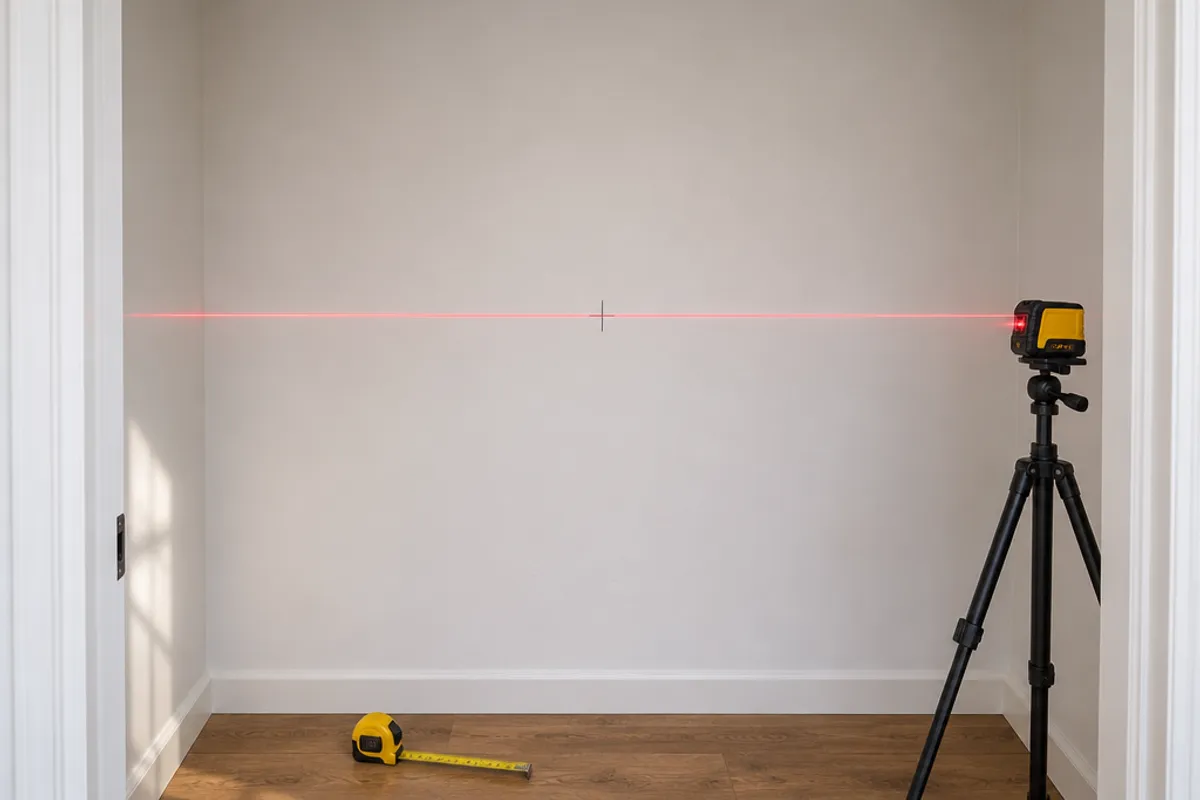
- After the wall is closed. Measure to the center of the handle and trim from the bathroom's own floor, outside the tub or shower. Use the same figure on the far side only if both floors are level with each other. If they aren't, carry a level line through the bathroom doorway with a laser level and measure from that line on both sides.
Then mark the opening with the valve body near the middle and room on the left and right for your hands. On a combo wall, a taller opening takes in more of the drop below the valve; the tub drain sits lower down and is planned separately. Our guide to what size access panel you need for a shower valve covers fitting the opening between the studs and cutting a test hole first.
Which panel fits over the valve?
From our catalog:
- Over a single shower valve body: SAP1414 spring-loaded panel: fits 10 × 10 to 14 × 14 in openings, overall 16 × 16 in. The whole cover comes off, so you can size the opening to the valve.
- A valve body you open often: PAD1212 hinged door: maximum service opening 10.35 × 10.35 in (estimated), overall 12 × 12 in.
- A combo valve and more of the pipe below it: PAD1216 hinged door: maximum service opening 10.35 × 14.35 in (estimated), overall 12 × 16 in.
Keep the panel on the dry side of the wall, never inside the shower.
Our plastic access panels and doors are not fire-rated, and we publish no water-resistance rating for them, so don't fit one in a fire separation, such as the wall between a house and an attached garage.
See every option on our shower access panels page.
Changing a shower valve height means cutting into the supply lines and, on copper, soldering. Hire a licensed plumber where your area requires one. Turn off the water and check the far side for wiring before you cut any drywall.
If your project has accessibility requirements, ask your local building inspector which code applies before you set the valve. For new work in a lower level, see basement bathroom rough-in, and for an old tub faucet behind a closed wall, see replacing a tub faucet without an access panel.
Measure before you order: our guide on how to measure for an access panel shows how, and the access panel size chart compares every opening and cover. How to install an access panel in drywall covers fitting it.