
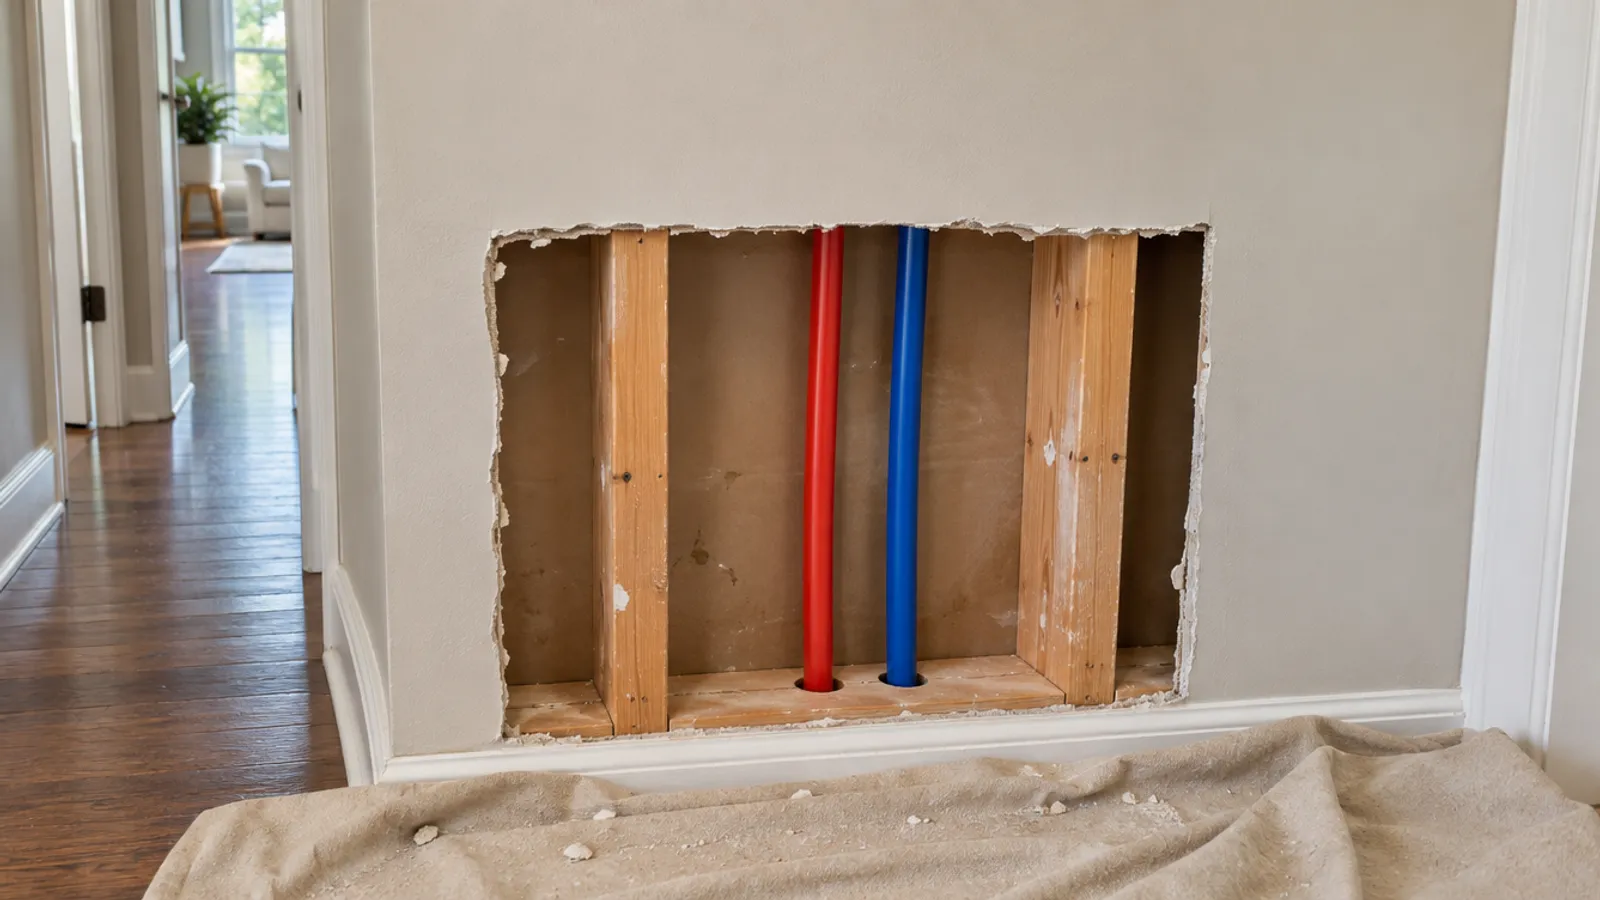
How long it takes to repipe a house depends on more than the plumbing. A whole house repipe runs through planning, a permit, wall openings, new hot and cold lines, a pressure test, an inspection and drywall patching, and each stage has its own clock. Ask the plumber for a written schedule that covers every stage.
Nobody can give an honest day count for your specific home without seeing it. Two homes with the same square footage can need very different work. This guide shows what sets the length of each stage, who controls it, and what a written schedule should say before work begins.
How long does a whole house repipe take?
A whole house repipe replaces the water supply piping: the hot and cold supply lines under pressure that run from the main supply to every fixture and the water heater. The drain side, including any cast iron drain pipe, is a separate system. Ask whether the quote touches it at all.
How long a whole house repipe takes depends on stages with different owners. The plumber controls the active work hours: opening walls, running new lines and making connections. Your building department controls when the plumbing permit is issued and when the inspection happens. Whoever does the drywall repair controls the last stage. A whole house repipe timeline is only as reliable as the slowest of the three, so ask each one.
| Stage | What sets how long it takes | Who to ask |
|---|---|---|
| Walkthrough and plan | Size of the house, fixture count, and how the old pipe runs can be reached | The plumber |
| Permit | The department's own process and lead time | Your building department |
| Cutting openings | How many access points the new routes need, and what the walls are made of | The plumber |
| Running new lines | Pipe material, number of floors, and complex routing around a concrete slab | The plumber |
| Pressure test | The test method your inspector accepts, and any leaks it finds | The plumber or the inspector |
| Inspection | When the department can book a visit | Your building department |
| Drywall patching | The number of openings, drying time between coats, texture matching and paint | Whoever the written scope names |
Add those stages together and you have the full process. Openings made for the plumbing can't be closed until the inspection passes, so a delay in any stage holds up the ones after it.
What are the stages of a repiping timeline?
These are the stages a schedule for a whole house repipe should name. The order of work is covered in detail in Poly-B replacement; the stages are the same whatever pipe is coming out.
- Walkthrough. The plumber looks at every fixture, the water heater and the main shut-off, works out where the existing pipe runs, and decides where the new supply lines will go. Your schedule should come out of this visit, in writing. If you want a whole house water filter, say so here, so the plan leaves room for it after the main shut-off.
- Permit. Portland, Oregon, for example, requires a permit to repair, replace or move plumbing pipes, and says the application takes 15 minutes and permits are issued within 24 hours after payment (Residential plumbing permits). Other departments set their own timelines, so ask yours how long it takes to issue one.
- Open. Floors are covered, the water supply is shut off at the main shut-off valve, and wall openings are cut wherever the new pipe runs need pipe access.
- Run new supply lines. Hot and cold lines go to each fixture, from the kitchen sink to the outside faucets, plus the water heater connection.
- Pressure test. The whole system is tested for leaks before anything is covered.
- Inspection. The inspector checks the work while the pipes are still exposed.
- Water on. Taps are opened to flush air out of the new lines, and the water pressure is checked. If you see discolored water that doesn't clear, tell the plumber.
- Patch and final walkthrough. Openings are closed, textured and painted, and you check every tap with the plumber. Some departments also need a final inspection to close the permit.
When does the pressure test happen?
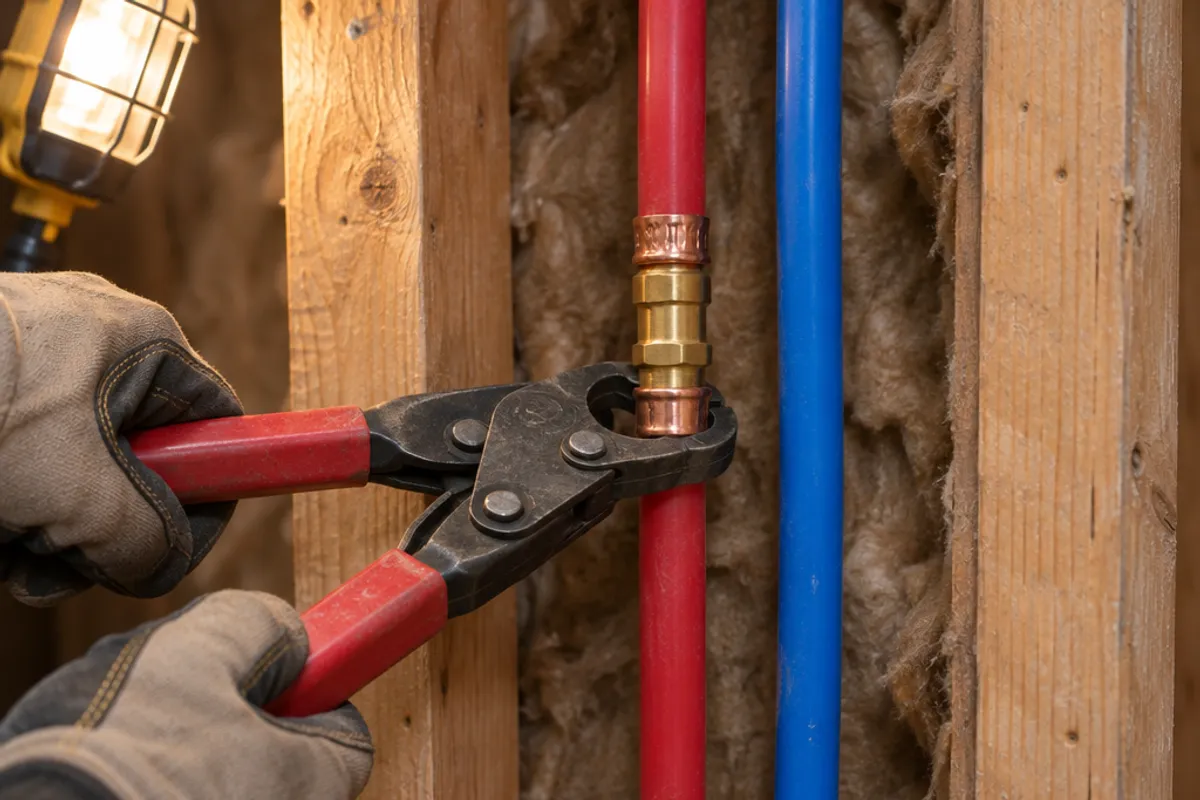
After the new supply lines are connected and before any wall is closed. Test methods vary by jurisdiction. As one city's example, the copper re-pipe inspection checklist from Rancho Palos Verdes, California, says the finished hot and cold system must be proved tight under a water test at no less than its working pressure, or under a 50 psi air test, without leaking for at least fifteen minutes (Copper water line re-pipe inspection checklist). It is one city's copper checklist, not a general rule, so ask which pressure test your own inspector expects. A joint that fails the test has to be found and remade before the inspection.
Why does the inspection affect the schedule?
Because the walls stay open until it passes. Portland tells permit holders to call for an inspection before covering any piping with a floor, wall or ceiling, and not to cover work until it is approved. After all plumbing work is done, a final inspection closes the permit, and a Portland permit expires if more than 180 days pass between inspections. Your department's rules may differ, so ask your local building or plumbing inspector how an inspection is booked and how far ahead.
What makes a house repipe take longer?
Square footage alone doesn't set the time. These do.
Fixture count and multiple bathrooms
Every sink, toilet, tub, shower, laundry hookup and outside faucet is a line to run and a connection to make. A house with multiple bathrooms has more of both, plus more valves behind tile and drywall. Give the plumber your bathroom count and a list of fixtures before the walkthrough, so the schedule covers all of them.
Single story or two-story house
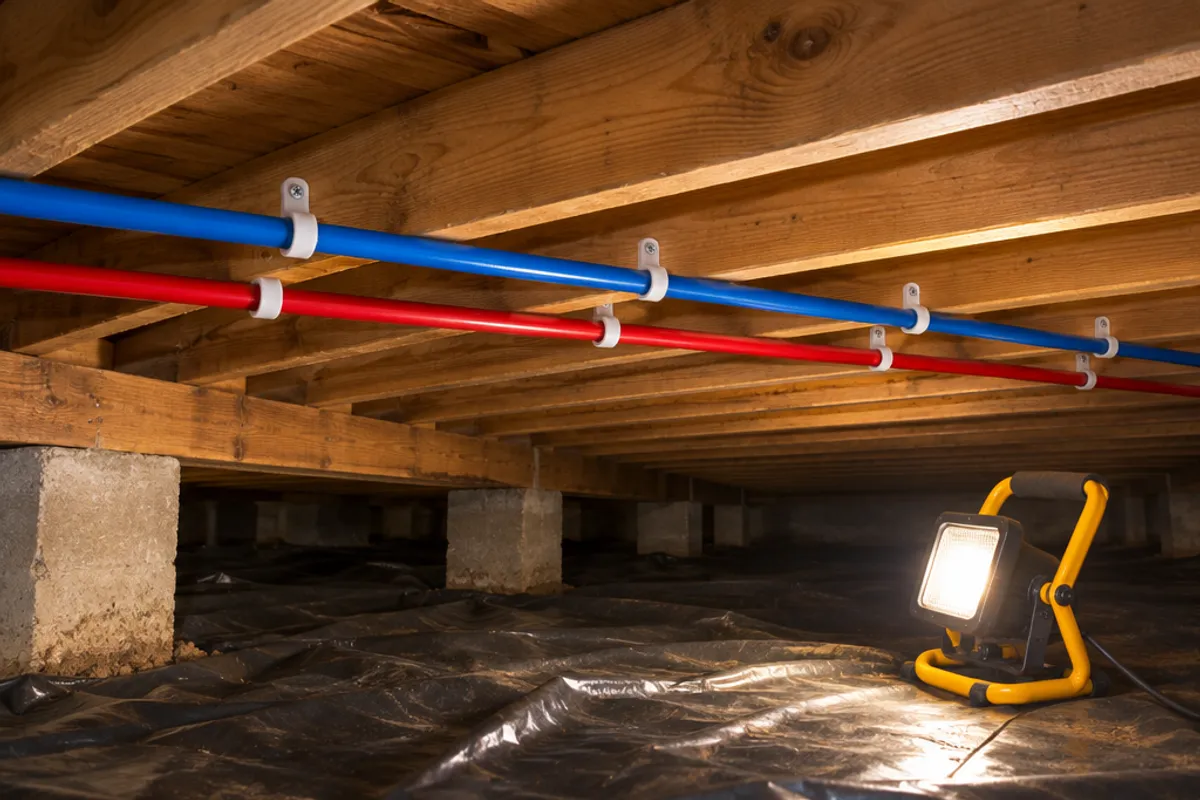
In a single story home, new supply lines can often run through the attic or a crawl space and drop down into each wall. In a two-story house, lines to the upper floor pass through interior walls and the ceiling between floors. A multi-story home with finished ceilings means more complex routing, and more openings to cut and close. Plaster and tile take more care to open and close than plain drywall.
Crawl space, basement or concrete slab
A crawl space or an unfinished basement gives open access to the pipe runs from below, so fewer finished walls are opened. On slab foundations, the old lines may run in or under the concrete slab. Rather than break up the floor, a whole house repipe on slab foundations often runs the new water supply overhead, through the attic and down inside the walls, as what is a slab leak explains. That trades floor work for more openings.
Pipe material: a PEX repipe or copper pipes?
PEX is flexible. It can be pulled through finished walls in long runs with few joints, and it is joined with crimp, clamp or expansion fittings; some plumbers run it from a manifold with a valve for each line. Ask whether the new PEX is PEX-A or PEX-B, and which fittings it uses.
Copper supply lines are rigid pipe. A rigid pipe needs a fitting at every change of direction, and each joint is soldered, pressed or push-fit. More joints and more cutting can mean more time on copper repipes, though some owners still choose copper. The right call depends on your house and your water, so ask why the plumber recommends one pipe material over the other.
Old pipe, and what it is doing
The reason for whole house repiping matters too. Galvanized steel pipes can corrode from the inside, which may show up as rust-colored water or low water pressure. Copper can develop pinhole leaks, and recurring leaks are often what starts the conversation. Polybutylene and Kitec have their own problems: see Poly-B replacement and how to identify Kitec plumbing.
The existing pipe is removed where it can be reached and may be left in place inside closed walls. Ask which runs come out, because pulling them takes time.
Is the water service line being replaced too?
Some jobs also replace the water service, the pipe that brings water into the house; ask whether yours does. Portland's permit page lists replacing a metal water line (copper or galvanized steel) with a plastic line under outdoor plumbing work, and notes it may also need an electrical permit and a new grounding electrode. That can bring in a second permit and a second trade, so raise it at the walkthrough.
Where you live, replacing water piping, soldering copper and reconnecting the water heater may require a licensed plumber and a permit. Work on the electrical ground is for a licensed electrician, and a gas water heater's gas line is for a licensed gas fitter.
How long will the water be off, and can you stay home?
The answers come from the plumber's schedule, so ask about each of these:
- Water off. The old plumbing system is shut down while the new lines are tied in. Ask how many hours the water supply will be off each day, and whether it will be back on at the end of each working day.
- Hot water. The water heater is disconnected and reconnected. Ask when the hot and cold lines will both be running again.
- Drywall dust. Cutting walls makes dust. Ask how floors, furniture and air returns will be covered, and which rooms will be off limits.
- Fixtures out of service. A bathroom may be unusable while its valves are replaced. In a house with one bathroom, ask when it will be back in use.
Plan around the answers for your specific home, not around a neighbor's repipe.
How does drywall patching fit into the timeline?
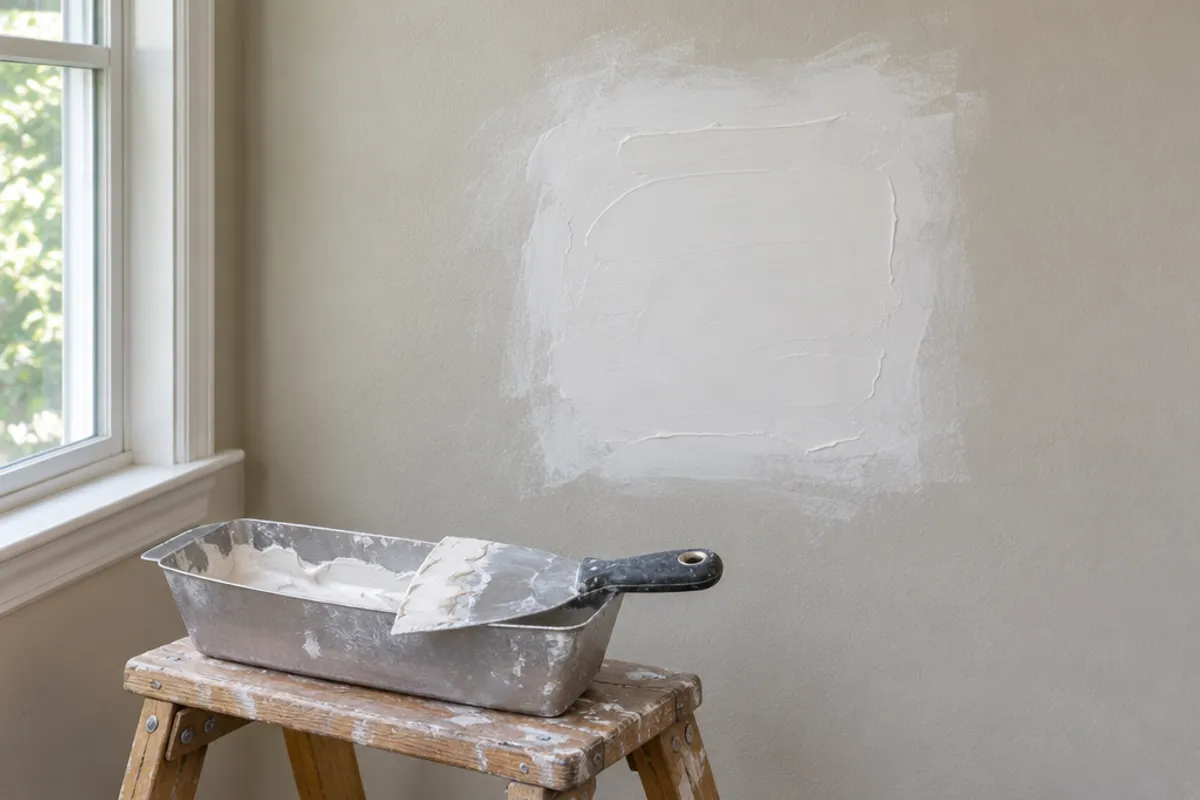
Drywall patching is the last stage, and often a separate line in the quote. Each opening gets a patch, then joint compound in coats that must dry before the next, then sanding, texture and paint. Some plumbing companies include drywall repair; others leave it to a separate trade or to you. The written scope should say which, because a crew that covers only what it lists will leave the rest open. If you are doing the patching yourself, follow patching a hole in drywall.
Should openings over valves be patched too?
Not every opening should be closed for good. Where a new shut-off valve, a manifold, a shower valve or a joint to remaining old pipe sits behind the wall, fit an access panel or door instead of a patch. You keep pipe access at the valve, and that opening is finished without compound, sanding or paint. It makes sense to choose these access points at the walkthrough, so each opening is cut to suit the panel rather than patched now and cut again later. From our catalog:
| Model | Type | Opening | Outside size |
|---|---|---|---|
| SAP1414 | Removable spring-loaded panel | Fits openings from 10 × 10 in to 14 × 14 in | 16 × 16 in cover |
| PAD1216 | Hinged door | Cut-out and service opening 10.35 × 14.35 in (estimated), rounded corners | 12 × 16 in overall |
The SAP1414 goes into an opening that is already cut, if it falls within that range, and a wire-loop spring on its back holds it in place. The PAD1216 is the taller choice for a manifold: trace its cut-out from the 1:1 template on the product page, then screw the frame to the wall around it with the screws supplied with the door. For a tub or shower valve, see what size access panel a shower valve needs. Our panels and doors carry no fire rating and no water-resistance rating, so keep them out of fire separations such as a wall shared with an attached garage. Compare more models on the plumbing access panels page.
What should a written repipe schedule include?
A good schedule turns "it depends" into dates you can plan around. For whole house repiping, ask for:
- the start date, and the date the permit is expected;
- which rooms are opened on which days, and the active work hours each day;
- when the water will be off, and for how long;
- when the pressure test and each inspection are booked, and who books them;
- when drywall patching starts, who does it, and whether texture and paint are included;
- which openings get an access panel or door instead of a patch;
- what could change the schedule once work begins, such as damaged framing, a second permit, or failing cast iron drains you decide to replace at the same time;
- the date of the final walkthrough.
Compare schedules line by line, the way you compare quotes. A schedule that leaves out the inspection or the patching isn't shorter, only incomplete. Repiping a house is a big job; a clear schedule is what keeps it from feeling open-ended.
What should you read next?
Sizing a panel for a new valve?
Measure before you order: our guide on how to measure for an access panel shows how, and the access panel size chart compares every opening and cover.